
2605 Penngate Drive, Sherrills Ford, NC 28673
Local realty services provided by:CENTURY 21 Mountain Lifestyles
Listed by: boston reid
Office: compass
MLS#:4386074
Source:CH
Price summary
- Price:$999,999
- Price per sq. ft.:$380.23
- Monthly HOA dues:$46.67
About this home
Beautifully Updated Ranch Home / 1.7 Private Acres (double lots) / 2 Deeded Boat Slips on Lake Norman / Newly Built Heated & Cooled Workshop (1,600 SF of Shop Space + 1,266 SF of Finished Flex Space Above). Inside the home, a thoughtfully renovated kitchen blends timeless style with modern function, featuring matte quartz countertops, premium stainless steel appliances, and an inviting layout that flows seamlessly into the breakfast area and keeping room. Multiple gathering spaces throughout the home include a light filled yet cozy living room, formal dining room, and spacious indoor and outdoor areas designed for both entertaining and everyday living.
The primary suite offers a peaceful retreat with a beautifully updated en suite bathroom highlighted by a stunning clawfoot tub. Outdoors, the sprawling brick patio, screened porch, and expansive fenced yard create the perfect setting to enjoy the property’s privacy and space.
Built in 2025 and never used, the detached workshop is a standout feature rarely found in the area. Designed with flexibility in mind, it includes radiant heated floors, soaring 13ft ceilings, two 10ft drive in doors, and a reinforced concrete floor with areas prepped for an automobile lift. The finished upper level offers incredible versatility with a large open recreation or lounge space, private room with full bath, and plumbing stubbed for a future kitchenette, making it ideal for guests, a home office, gym, studio, or hobby space....
Contact an agent
Home facts
- Year built:2002
- Listing ID #:4386074
- Updated:July 17, 2026 at 01:33 PM
Rooms and interior
- Bedrooms:4
- Total bathrooms:4
- Full bathrooms:3
- Half bathrooms:1
- Flooring:Tile, Wood
- Kitchen Description:Dishwasher, Disposal, Gas Range, Microwave, Refrigerator
- Living area:2,630 sq. ft.
Heating and cooling
- Central air:Yes
Structure and exterior
- Year built:2002
- Building area:2,630 sq. ft.
- Lot area:1.7 Acres
- Construction Materials:Hard Stucco, Synthetic Stucco
- Exterior Features:In-Ground Irrigation
- Foundation Description:Crawl Space
Schools
- High school:Unspecified
- Elementary school:Unspecified
Utilities
- Water:Well
- Sewer:Septic (At Site)
Finances and disclosures
- Price:$999,999
- Price per sq. ft.:$380.23
Features and amenities
- Laundry features:Laundry Room, Main Level
- Amenities:Breakfast Bar, Walk-In Closet(s), Walk-In Pantry
Parking
- Parking description:Attached Garage, Driveway, Golf Cart Garage
- Garage:Yes
- Garage spaces:4
 Listings courtesy of Canopy MLS as distributed by MLS GRID. Copyright 2021 Canopy MLS. All rights reserved. Canopy MLS, provides content displayed here (“provided content”) on an “as is” basis and makes no representations or warranties regarding the provided content, including, but not limited to those of non-infringement, timeliness, accuracy, or completeness. Individuals and companies using information presented are responsible for verification and validation of information they utilize and present to their customers and clients. Canopy MLS will not be liable for any damage or loss resulting from use of the provided content or the products available through Portals, IDX, VOW, and/or Syndication. Recipients of this information shall not resell, redistribute, reproduce, modify, or otherwise copy any portion thereof without the expressed written consent of Canopy MLS. CH Member Broker: Travis Alley
New listings near 2605 Penngate Drive
- New
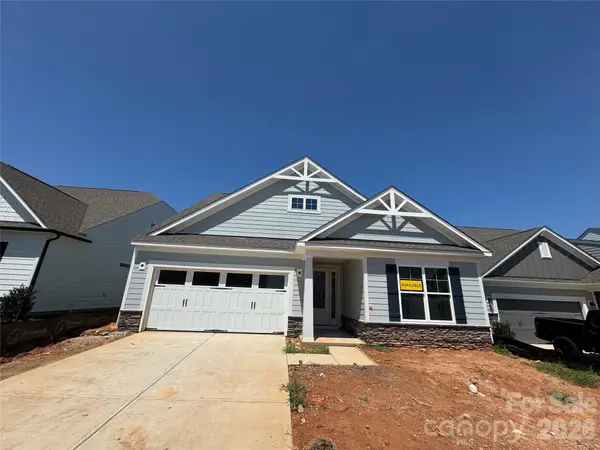 $459,900Active3 beds 2 baths1,738 sq. ft.
1429 Ardmore Drive, Sherrills Ford, NC 28673
MLS# 4404684Listed by: EASTWOOD HOMES - Coming Soon
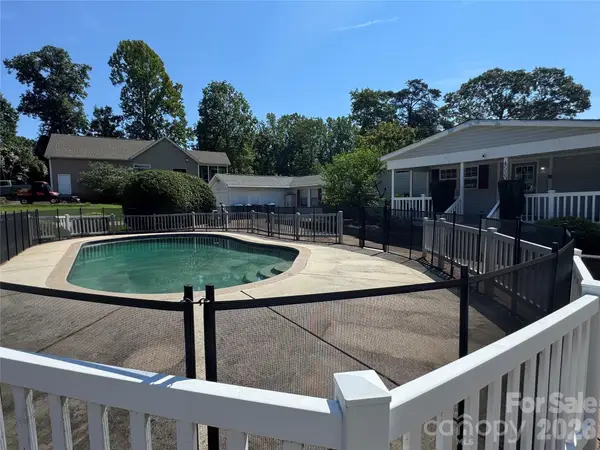 $700,000Coming Soon3 beds 2 baths
4520 Lake Drive, Sherrills Ford, NC 28673
MLS# 4404925Listed by: EXP REALTY LLC MOORESVILLE - New
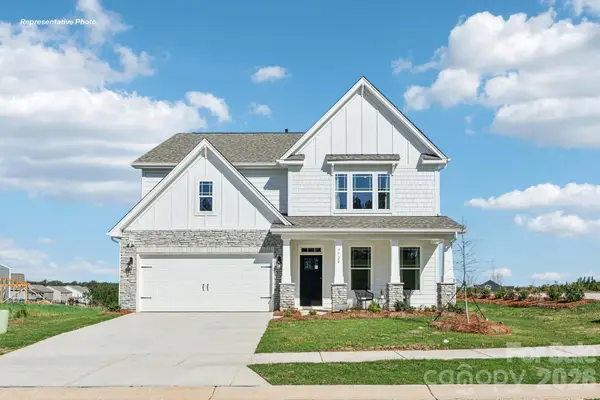 $486,770Active4 beds 3 baths3,119 sq. ft.
7569 Bainbridge Road, Sherrills Ford, NC 28673
MLS# 4404173Listed by: DR HORTON INC - New
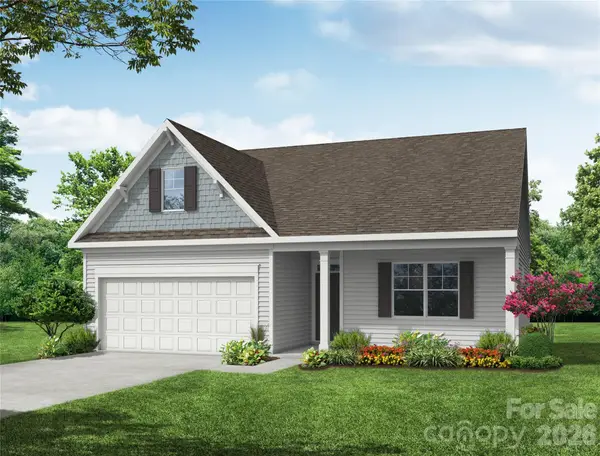 $398,900Active3 beds 2 baths1,541 sq. ft.
1849 Barksdale Road, Sherrills Ford, NC 28673
MLS# 4403867Listed by: EASTWOOD HOMES - Open Sat, 11am to 1pmNew
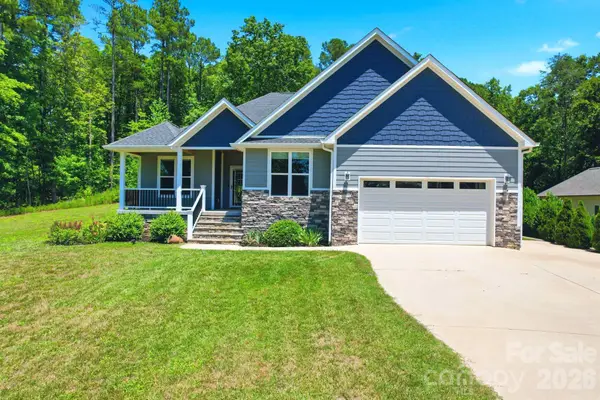 $575,000Active3 beds 2 baths2,163 sq. ft.
4072 Barbrick Street, Sherrills Ford, NC 28673
MLS# 4402817Listed by: LAKE NORMAN REALTY, INC. - Open Sat, 12 to 2pmNew
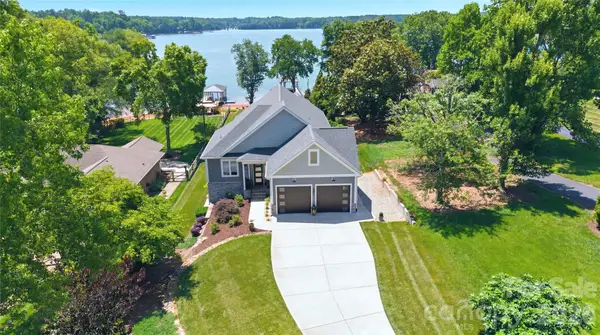 $1,799,000Active3 beds 4 baths3,099 sq. ft.
4293 Harbor Lane, Sherrills Ford, NC 28673
MLS# 4393403Listed by: IVESTER JACKSON CHRISTIE'S - New
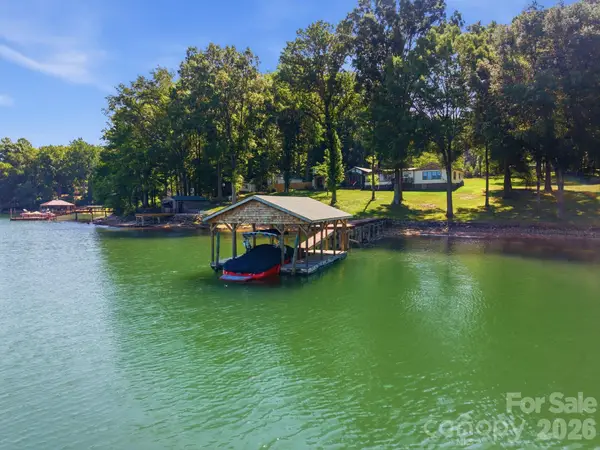 $2,200,000Active4 beds 3 baths3,553 sq. ft.
1367 Roundstone Road, Sherrills Ford, NC 28673
MLS# 4401103Listed by: HOWARD HANNA ALLEN TATE HUNTERSVILLE - New
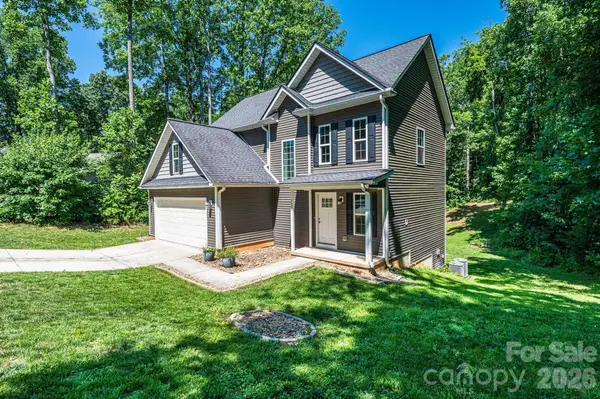 $419,000Active3 beds 3 baths1,503 sq. ft.
3605 Still Knoll Lane, Sherrills Ford, NC 28673
MLS# 4400948Listed by: BERKSHIRE HATHAWAY HOMESERVICES LANDMARK PROP - New
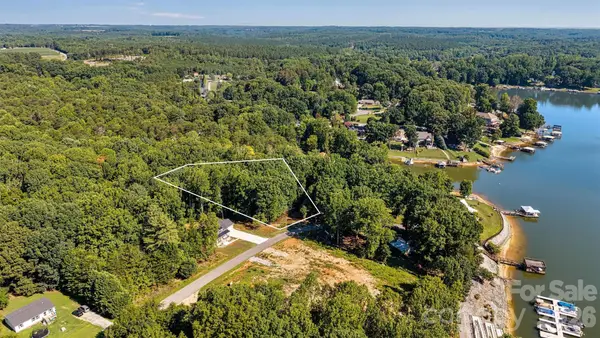 $85,000Active0.58 Acres
0000 Jefferson Street #13, Sherrills Ford, NC 28673
MLS# 4402511Listed by: LAKE NORMAN REALTY, INC. - New
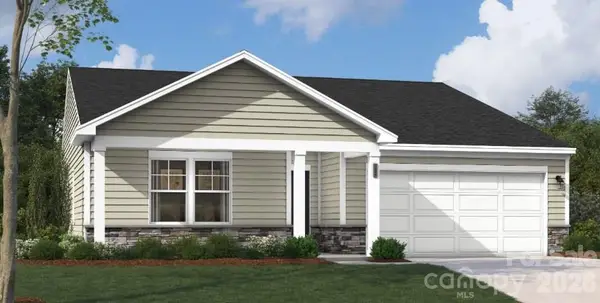 $343,865Active3 beds 2 baths1,725 sq. ft.
1516 Ardmore Drive, Sherrills Ford, NC 28673
MLS# 4402389Listed by: SM NORTH CAROLINA BROKERAGE LLC


Protect your home and budget from life's surprises with an Assurant Home Warranty, backed by a partner that supports you through every step of homeownership. Explore Plans.
©2026 Century 21 Real Estate LLC. All rights reserved. CENTURY 21®, the CENTURY 21 Logo and C21® are service marks owned by Century 21 Real Estate LLC. Century 21 Real Estate LLC fully supports the principles of the Fair Housing Act and the Equal Opportunity Act. Each office is independently owned and operated. Listing information is deemed reliable but not guaranteed accurate.