
3931 Reid Circle, Sherrills Ford, NC 28673
Local realty services provided by:CENTURY 21 Town & Country Realty
Listed by: jessica koehler
Office: wilson realty
MLS#:4412399
Source:CH
3931 Reid Circle,Sherrills Ford, NC 28673
$1,250,000
- 3 Beds
- 3 Baths
- 1,861 sq. ft.
- Single family
- Pending
Price summary
- Price:$1,250,000
- Price per sq. ft.:$671.68
About this home
Luxury Lake Norman Waterfront Living @ it's Finest ! This stunning custom-built home, completed in 2020 by Colt Simmons Construction, offers 1,861 sq ft of thoughtfully designed living space w/ 3 bedroom, 3 full bathrooms, and a spacious bonus room currently used as a 4th bedroom. Situated on 128 ft of shoreline waterfront, this exceptional property features a custom CBC stone shoreline wall & was designed to make the most of lake living. The beautifully appointed interior showcases an open floor plan, custom cabinetry, granite countertops, quality craftsmanship, and abundant natural light throughout.
Outside, you will enjoy incredible outdoor living spaces, including a large screened-in rear deck overlooking the water, perfect for relaxing or entertaining. The custom dock, built in 2021, is equipped w/ 2 boat lifts and 2 Jet Ski floating docks, making it easy to enjoy boating, fishing, & all your favorite water activities. A lakeside patio w/ a fire pit & seating area creates the perfect place to gather while enjoying breathtaking lake views.
Additional features include a 2-car garage, meticulous attention to detail, & a peaceful country setting that offers privacy while remaining conveniently located to shopping, dining, & everyday conveniences. This move-in-ready waterfront home is a rare opportunity to own a beautifully crafted custom property w/ premium amenities & exceptional outdoor living. Come experience the lake lifestyle you've been dreaming of....
Contact an agent
Home facts
- Year built:2020
- Subdivision & Development:Minor Subdivision
- Listing ID #:4412399
- Updated:October 24, 2026 at 08:34 AM
Rooms and interior
- Bedrooms:3
- Total bathrooms:3
- Full bathrooms:3
- Kitchen Description:Convection Oven, Dishwasher, Electric Cooktop, Exhaust Fan, Exhaust Hood
- Living area:1,861 sq. ft.
Heating and cooling
- Cooling:Central Air
- Central air:Yes
Structure and exterior
- Year built:2020
- Building area:1,861 sq. ft.
- Lot area:0.41 Acres
- Lot Features:Cleared
- Construction Materials:Vinyl
- Foundation Description:Crawl Space
Schools
- High school:Unspecified
- Elementary school:Unspecified
Utilities
- Water:Well
- Sewer:Septic (At Site)
Finances and disclosures
- Price:$1,250,000
- Price per sq. ft.:$671.68
Parking
- Parking description:Attached Garage, Driveway
- Garage:Yes
- Garage spaces:2
 Listings courtesy of Canopy MLS as distributed by MLS GRID. Copyright 2021 Canopy MLS. All rights reserved. Canopy MLS, provides content displayed here (“provided content”) on an “as is” basis and makes no representations or warranties regarding the provided content, including, but not limited to those of non-infringement, timeliness, accuracy, or completeness. Individuals and companies using information presented are responsible for verification and validation of information they utilize and present to their customers and clients. Canopy MLS will not be liable for any damage or loss resulting from use of the provided content or the products available through Portals, IDX, VOW, and/or Syndication. Recipients of this information shall not resell, redistribute, reproduce, modify, or otherwise copy any portion thereof without the expressed written consent of Canopy MLS. CH Member Broker: Janice Peeler
New listings near 3931 Reid Circle
- Coming Soon
 $349,000Coming Soon3 beds 2 baths1,330 sq. ft.
8196 Mccormick Street, Terrell, NC 28682
MLS# 4437286Listed by: IVESTER JACKSON CHRISTIE'S - Coming Soon
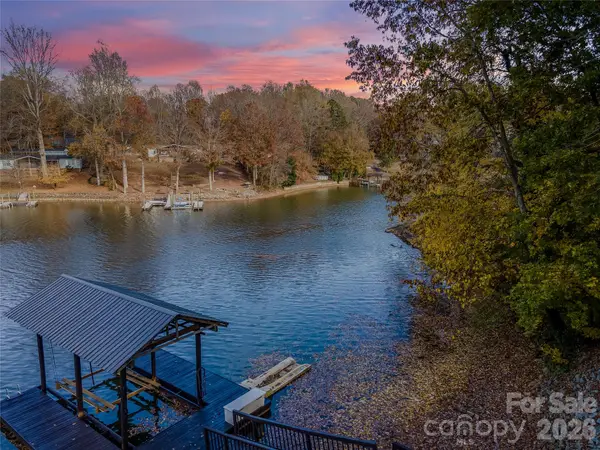 $785,000Coming Soon3 beds 2 baths1,544 sq. ft.
7087 Cove Creek Drive, Sherrills Ford, NC 28673
MLS# 4436873Listed by: KELLER WILLIAMS ADVANTAGE - Coming Soon
 $1,295,000Coming Soon4 beds 3 baths2,649 sq. ft.
9598 Riviera Drive, Sherrills Ford, NC 28673
MLS# 4434832Listed by: LAKE NORMAN AGENTS LLC - Open Sun, 1 to 3pmNew
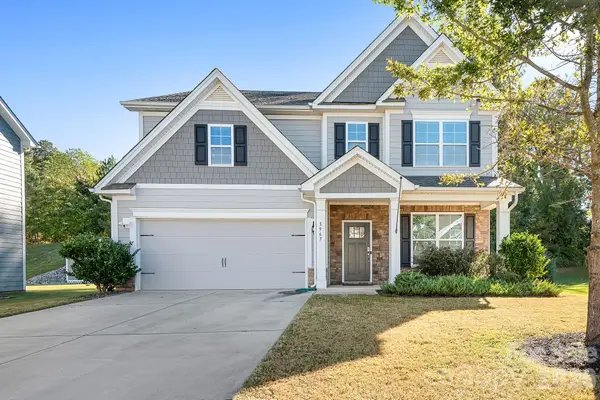 $450,000Active5 beds 4 baths2,831 sq. ft.
3967 Lake Breeze Drive, Sherrills Ford, NC 28673
MLS# 4437019Listed by: NORTHGROUP REAL ESTATE LLC - New
 $315,000Active3 beds 2 baths1,725 sq. ft.
1484 Ardmore Drive, Sherrills Ford, NC 28673
MLS# 4437166Listed by: SM NORTH CAROLINA BROKERAGE LLC - New
 $100,000Active1.27 Acres
Lot#6 Lynmore Drive, Sherrills Ford, NC 28673
MLS# 4436283Listed by: TEAM NADINE LLC - New
 $345,000Active4 beds 3 baths2,570 sq. ft.
4102 Steel Way, Sherrills Ford, NC 28673
MLS# 4436588Listed by: FINISH LINE REALTY LLC - New
 $547,095Active4 beds 3 baths3,119 sq. ft.
7504 Bainbridge Road, Sherrills Ford, NC 28673
MLS# 4435105Listed by: DR HORTON INC - Open Sun, 12 to 2pmNew
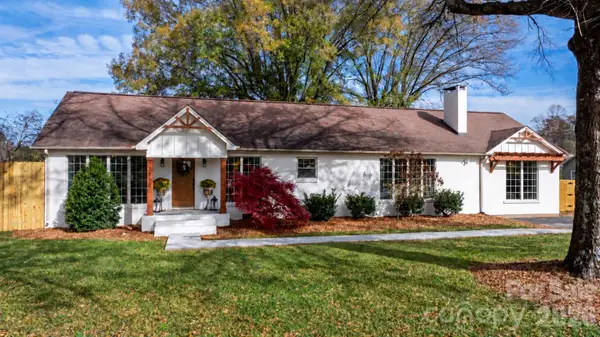 $534,000Active3 beds 2 baths2,211 sq. ft.
7770 Sherrills Ford Road, Sherrills Ford, NC 28673
MLS# 4434087Listed by: IVESTER JACKSON CHRISTIE'S - New
 $670,900Active3 beds 3 baths3,164 sq. ft.
8768 Sherrills Ford Road, Sherrills Ford, NC 28673
MLS# 4435583Listed by: HINES & ASSOCIATES REALTY LLC


Protect your home and budget from life's surprises with an Assurant Home Warranty, backed by a partner that supports you through every step of homeownership. Explore Plans.
©2026 Century 21 Real Estate LLC. All rights reserved. CENTURY 21®, the CENTURY 21 Logo and C21® are service marks owned by Century 21 Real Estate LLC. Century 21 Real Estate LLC fully supports the principles of the Fair Housing Act and the Equal Opportunity Act. Each office is independently owned and operated. Listing information is deemed reliable but not guaranteed accurate.