
8627 Dog Leg Road #32, Sherrills Ford, NC 28673
Local realty services provided by:CENTURY 21 DiGioia Realty
Listed by: ciara correa
Office: the agency - charlotte
MLS#:4434134
Source:CH
8627 Dog Leg Road #32,Sherrills Ford, NC 28673
$290,000
- 2 Beds
- 2 Baths
- 1,040 sq. ft.
- Single family
- Coming Soon
Price summary
- Price:$290,000
- Price per sq. ft.:$278.85
About this home
**Charming Lake-Area Retreat in a Highly Desirable Location!**
Discover the perfect blend of charm, comfort, and peaceful living in this delightful two-story, 2-bedroom, 2-bath home nestled on nearly half an acre in Sherrills Ford. Featuring an inviting open-concept layout, a spacious vaulted great room, and beautiful hardwood floors, this home offers a warm and welcoming atmosphere with a wonderful sense of space. Enjoy the privacy and tranquility of the fenced-in yard, perfect for relaxing, entertaining, or simply soaking in the peaceful surroundings. With its charming character, spacious outdoor setting, and close proximity to the lake, this property offers a wonderful opportunity to enjoy a relaxed lifestyle in a sought-after location. Whether you're looking for a full-time residence, a weekend getaway, or a peaceful place to call home, this charming property is full of possibilities!
Contact an agent
Home facts
- Year built:1998
- Subdivision & Development:Sherwood Shores
- Listing ID #:4434134
- Updated:October 24, 2026 at 01:10 AM
Rooms and interior
- Bedrooms:2
- Total bathrooms:2
- Full bathrooms:2
- Flooring:Carpet, Tile, Wood
- Kitchen Description:Dishwasher
- Living area:1,040 sq. ft.
Heating and cooling
- Cooling:Central Air
- Central air:Yes
Structure and exterior
- Roof:Composition
- Year built:1998
- Building area:1,040 sq. ft.
- Lot area:0.46 Acres
- Architectural Style:Cape Cod, Cottage, Traditional
- Construction Materials:Fiber Cement, Vinyl
- Foundation Description:Crawl Space
Schools
- High school:Bandys
- Elementary school:Catawba
Utilities
- Water:Well
- Sewer:Septic (At Site)
Finances and disclosures
- Price:$290,000
- Price per sq. ft.:$278.85
Features and amenities
- Laundry features:Main Level
- Amenities:Open Floorplan
Parking
- Parking description:Driveway
 Listings courtesy of Canopy MLS as distributed by MLS GRID. Copyright 2021 Canopy MLS. All rights reserved. Canopy MLS, provides content displayed here (“provided content”) on an “as is” basis and makes no representations or warranties regarding the provided content, including, but not limited to those of non-infringement, timeliness, accuracy, or completeness. Individuals and companies using information presented are responsible for verification and validation of information they utilize and present to their customers and clients. Canopy MLS will not be liable for any damage or loss resulting from use of the provided content or the products available through Portals, IDX, VOW, and/or Syndication. Recipients of this information shall not resell, redistribute, reproduce, modify, or otherwise copy any portion thereof without the expressed written consent of Canopy MLS.
New listings near 8627 Dog Leg Road #32
- Coming Soon
 $349,000Coming Soon3 beds 2 baths1,330 sq. ft.
8196 Mccormick Street, Terrell, NC 28682
MLS# 4437286Listed by: IVESTER JACKSON CHRISTIE'S - Coming Soon
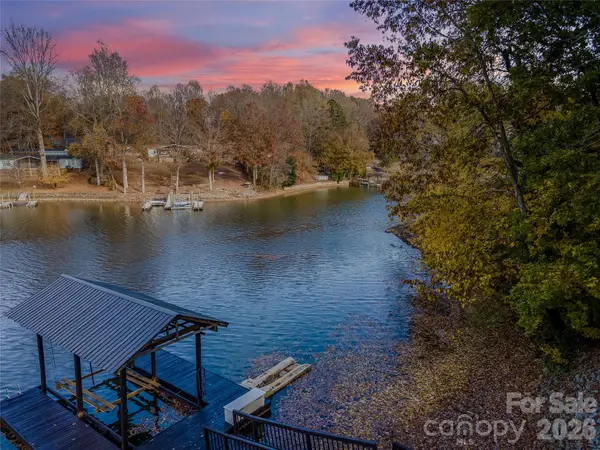 $785,000Coming Soon3 beds 2 baths1,544 sq. ft.
7087 Cove Creek Drive, Sherrills Ford, NC 28673
MLS# 4436873Listed by: KELLER WILLIAMS ADVANTAGE - Coming Soon
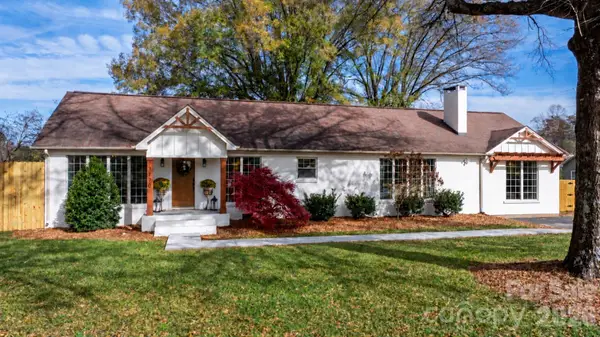 $534,000Coming Soon3 beds 2 baths2,211 sq. ft.
7770 Sherrills Ford Road, Sherrills Ford, NC 28673
MLS# 4434087Listed by: IVESTER JACKSON CHRISTIE'S - Coming Soon
 $1,295,000Coming Soon4 beds 3 baths2,520 sq. ft.
9598 Riviera Drive, Sherrills Ford, NC 28673
MLS# 4434832Listed by: LAKE NORMAN AGENTS LLC - Open Sun, 1 to 3pmNew
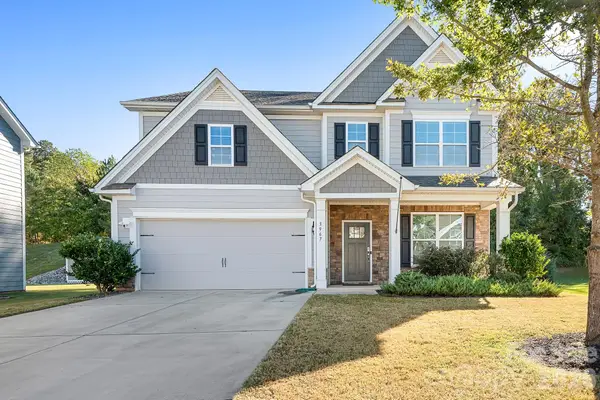 $450,000Active5 beds 4 baths2,831 sq. ft.
3967 Lake Breeze Drive, Sherrills Ford, NC 28673
MLS# 4437019Listed by: NORTHGROUP REAL ESTATE LLC - New
 $315,000Active3 beds 2 baths1,725 sq. ft.
1484 Ardmore Drive, Sherrills Ford, NC 28673
MLS# 4437166Listed by: SM NORTH CAROLINA BROKERAGE LLC - New
 $100,000Active1.27 Acres
Lot#6 Lynmore Drive, Sherrills Ford, NC 28673
MLS# 4436283Listed by: TEAM NADINE LLC - New
 $345,000Active4 beds 3 baths2,570 sq. ft.
4102 Steel Way, Sherrills Ford, NC 28673
MLS# 4436588Listed by: FINISH LINE REALTY LLC - New
 $547,095Active4 beds 3 baths3,119 sq. ft.
7504 Bainbridge Road, Sherrills Ford, NC 28673
MLS# 4435105Listed by: DR HORTON INC - New
 $670,900Active3 beds 3 baths3,164 sq. ft.
8768 Sherrills Ford Road, Sherrills Ford, NC 28673
MLS# 4435583Listed by: HINES & ASSOCIATES REALTY LLC


Protect your home and budget from life's surprises with an Assurant Home Warranty, backed by a partner that supports you through every step of homeownership. Explore Plans.
©2026 Century 21 Real Estate LLC. All rights reserved. CENTURY 21®, the CENTURY 21 Logo and C21® are service marks owned by Century 21 Real Estate LLC. Century 21 Real Estate LLC fully supports the principles of the Fair Housing Act and the Equal Opportunity Act. Each office is independently owned and operated. Listing information is deemed reliable but not guaranteed accurate.