
1406 N Highway 343 S, Shiloh, NC 27974
Local realty services provided by:CENTURY 21 Triangle Group
1406 N Highway 343 S,Shiloh, NC 27974
$399,900
- 4 Beds
- 3 Baths
- 2,183 sq. ft.
- Single family
- Active
Listed by: john lewis
Office: the real estate group carolina properties
MLS#:100578636
Source:NC_CCAR
Price summary
- Price:$399,900
- Price per sq. ft.:$183.19
About this home
Move-in ready new construction in Camden County with no HOA and no subdivision! This 4-bedroom, 2.5-bath home offers a private country setting, modern finishes, and a large front porch made for quiet mornings and relaxed evenings. The kitchen features solid wood soft-close cabinetry, granite countertops, farmhouse sink, and stainless steel appliances. Ceiling fans are included in the living room and all bedrooms, and the thoughtful floor plan offers comfortable living space with room to work, gather, and unwind. Located in Shiloh near One Mill Park and a public boat ramp, this home offers rural living with access to Elizabeth City, USCG Base Elizabeth City, and the Outer Banks. If you are looking for completed new construction, no HOA, and a peaceful Camden County setting, this home is ready for immediate occupancy.
Contact an agent
Home facts
- Year built:2025
- Listing ID #:100578636
- Added:55 day(s) ago
- Updated:July 29, 2026 at 10:47 AM
Rooms and interior
- Bedrooms:4
- Total bathrooms:3
- Full bathrooms:2
- Half bathrooms:1
- Rooms Total:8
- Flooring:Carpet
- Kitchen Description:Dishwasher, Disposal, Pantry
- Bedroom Description:Walk-In Closet(s)
- Living area:2,183 sq. ft.
Heating and cooling
- Cooling:Central Air, Heat Pump
- Heating:Electric, Heat Pump, Heating
- Central air:Yes
Structure and exterior
- Roof:Architectural Shingle
- Year built:2025
- Building area:2,183 sq. ft.
- Lot area:0.55 Acres
- Lot Features:Farm, Level, Pasture, Rural
- Construction Materials:Concrete, Vinyl Siding, Wood Frame
- Foundation Description:Slab
- Levels:2 Story
Schools
- High school:Camden High School
- Middle school:Camden Middle
- Elementary school:Grandy Primary/Camden Intermediate
Utilities
- Water:Water Connected
Finances and disclosures
- Price:$399,900
- Price per sq. ft.:$183.19
Features and amenities
- Appliances:Dishwasher, Disposal
- Amenities:Ceiling Fan(s), Tray Ceiling(s), Walk-In Closet(s)
Parking
- Total parking spaces:1
- Parking description:Additional Parking, Attached Garage, Garage, Off Street
- Garage:Yes
- Garage spaces:1

New listings near 1406 N Highway 343 S
- New
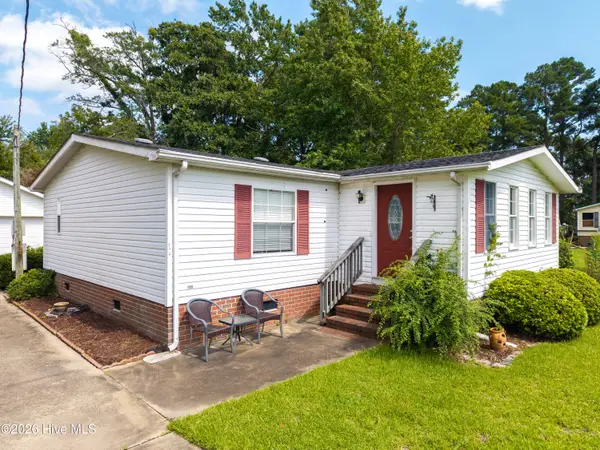 $279,900Active3 beds 2 baths1,344 sq. ft.
105 Avery Drive, Shiloh, NC 27974
MLS# 100592158Listed by: CALL IT CLOSED INTERNATIONAL REALTY - New
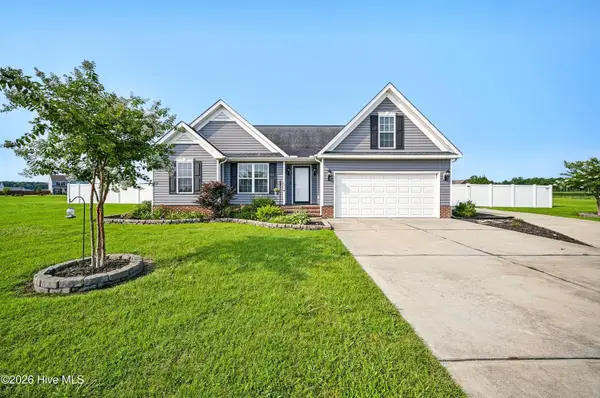 $410,000Active3 beds 2 baths1,595 sq. ft.
104 Cape Fear Drive, Shawboro, NC 27973
MLS# 100592070Listed by: WATER STREET REAL ESTATE GROUP 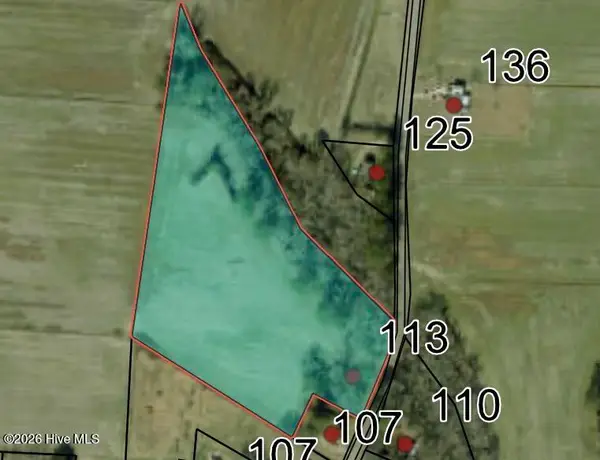 $250,000Active9.77 Acres
113 Trotman Road, Camden, NC 27921
MLS# 100588171Listed by: SAM DAVIS & ASSOCIATES REALTY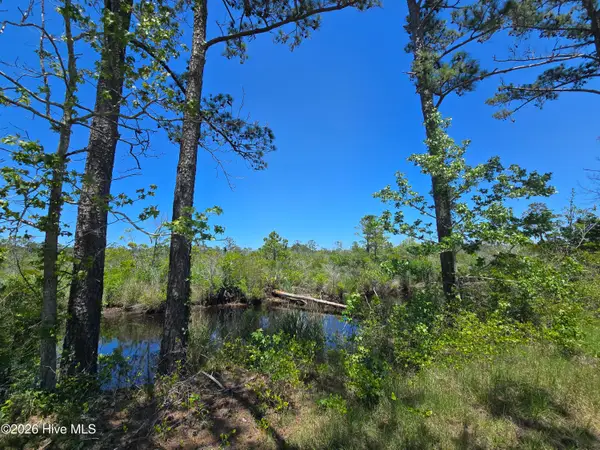 $15,000Active9.18 Acres
408 Sailboat Road, Shiloh, NC 27974
MLS# 100587887Listed by: INNER BANKS REAL ESTATE GROUP, INC. $445,000Active3 beds 2 baths2,042 sq. ft.
120 Edgewater Drive, West End, NC 27376
MLS# 100587816Listed by: CAROLINA PROPERTY SALES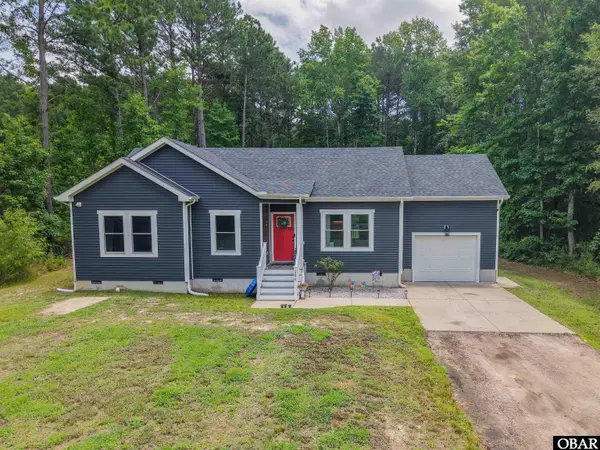 $357,900Pending3 beds 2 baths1,242 sq. ft.
554 N Trotman Road, Camden, NC 27921
MLS# 133364Listed by: LPT REALTY, LLC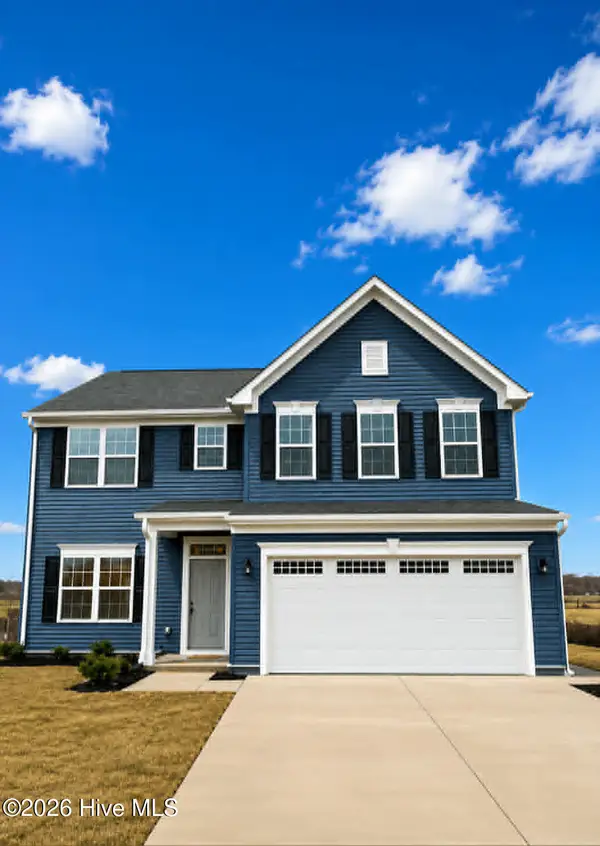 $519,000Active5 beds 3 baths2,718 sq. ft.
204 Boxcar Way, Camden, NC 27921
MLS# 100584813Listed by: HOWARD HANNA WEW/EC $629,900Pending4 beds 3 baths2,551 sq. ft.
177 Smith Corner Road, Camden, NC 27921
MLS# 100583121Listed by: HALL & NIXON REAL ESTATE, INC $499,000Pending4 beds 3 baths2,242 sq. ft.
109 Riddle Court, Shawboro, NC 27973
MLS# 100582839Listed by: COLDWELL BANKER SEASIDE/EC $315,000Pending5 beds 3 baths3,181 sq. ft.
131 Milltown Road, Shiloh, NC 27974
MLS# 100582772Listed by: TAYLOR MUELLER REALTY, INC.


Protect your home and budget from life's surprises with an Assurant Home Warranty, backed by a partner that supports you through every step of homeownership. Explore Plans.
©2026 Century 21 Real Estate LLC. All rights reserved. CENTURY 21®, the CENTURY 21 Logo and C21® are service marks owned by Century 21 Real Estate LLC. Century 21 Real Estate LLC fully supports the principles of the Fair Housing Act and the Equal Opportunity Act. Each office is independently owned and operated. Listing information is deemed reliable but not guaranteed accurate.