
105 Avery Drive, Shiloh, NC 27974
Local realty services provided by:CENTURY 21 Nachman Realty
105 Avery Drive,Shiloh, NC 27974
$269,900
- 3 Beds
- 2 Baths
- 1,344 sq. ft.
- Mobile / Manufactured
- Active
Listed by: anjela wocel
Office: call it closed international i
MLS#:133878
Source:NC_OBAR
Price summary
- Price:$269,900
- Price per sq. ft.:$200.82
About this home
Welcome home to this 3-bedroom, 2-bath home nestled in a desirable waterfront community in Shiloh, NC. Offering comfortable one-level living, this home features a spacious living room that flows seamlessly into the oversized kitchen and dining area, complete with abundant cabinetry and generous counter space--perfect for everyday living and entertaining. Enjoy your morning coffee or unwind in the bright sunroom, where you can relax and take in the peaceful surroundings. Outside, you'll find a detached two-car garage/workshop with 220-volt electrical service, making it ideal for hobbyists, woodworking, or additional storage. Located in a charming waterfront community, you'll enjoy the relaxed coastal lifestyle with nearby water access and all that northeastern North Carolina has to offer. Whether you're searching for a full-time residence or a second home, this well-maintained property is ready for its next owner. Schedule your private showing today!
Contact an agent
Home facts
- Year built:1996
- Subdivision & Development:Avery Shores
- Listing ID #:133878
- Added:15 day(s) ago
- Updated:August 28, 2026 at 06:55 PM
Rooms and interior
- Bedrooms:3
- Total bathrooms:2
- Full bathrooms:2
- Flooring:Carpet, Vinyl
- Kitchen Description:Laminate, Microwave, Range/Oven, Refrigerator
- Living area:1,344 sq. ft.
Heating and cooling
- Cooling:Central, Heat Pump
- Heating:Electric, Heat Pump
Structure and exterior
- Roof:Asphalt/Fiber Shingle
- Year built:1996
- Building area:1,344 sq. ft.
- Lot area:0.31 Acres
- Lot Features:Level
- Architectural Style:Ranch
- Construction Materials:Vinyl
- Foundation Description:Manufactured (Mobile), Masonry
Utilities
- Water:Municipal
- Sewer:Private Septic
Finances and disclosures
- Price:$269,900
- Price per sq. ft.:$200.82
- Tax amount:$1,495
Features and amenities
- Appliances:Range/Oven, Washer
- Laundry features:Washer
- Amenities:All Window Treatments, Ceiling Fan(s), Laminate, Walk in Closet
Parking
- Parking description:2 Car, Detached, Paved
New listings near 105 Avery Drive
- New
 $225,000Active4 beds 2 baths1,404 sq. ft.
378 Neck Road, Shiloh, NC 27974
MLS# 100601406Listed by: HALL & NIXON REAL ESTATE, INC - New
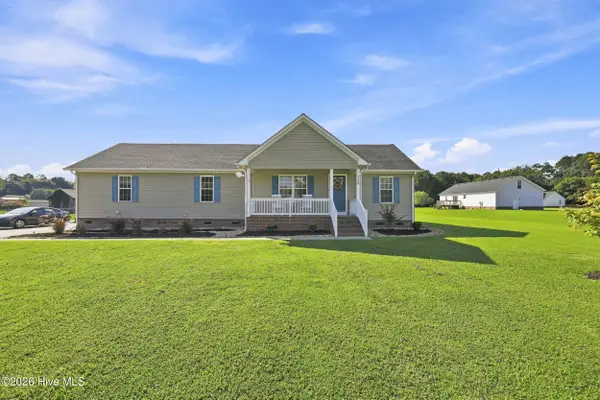 $344,900Active3 beds 2 baths1,465 sq. ft.
115 Taylors Lane, Camden, NC 27921
MLS# 100601846Listed by: HALL & NIXON REAL ESTATE, INC - New
 $849,900Active4 beds 5 baths4,415 sq. ft.
108 Driftwood Drive, Shiloh, NC 27974
MLS# 100601727Listed by: HALL & NIXON REAL ESTATE, INC - New
 $414,900Active3 beds 2 baths1,462 sq. ft.
MM Bailey (hancock Model) Circle, Shiloh, NC 27974
MLS# 10652309Listed by: AtCoastal Realty - New
 $469,900Active3 beds 2 baths2,134 sq. ft.
MM Bailey (squire Model) Circle, Shiloh, NC 27974
MLS# 10652316Listed by: AtCoastal Realty - New
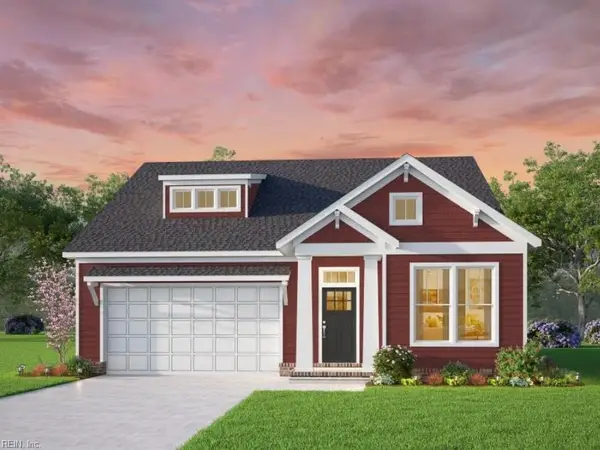 $409,900Active3 beds 2 baths1,385 sq. ft.
MM Bailey (cassell Model) Circle, Shiloh, NC 27974
MLS# 10652340Listed by: AtCoastal Realty - New
 $455,900Active4 beds 3 baths2,287 sq. ft.
MM Bailey (derring Model) Circle, Shiloh, NC 27974
MLS# 10652343Listed by: AtCoastal Realty - New
 $719,000Active4 beds 4 baths2,748 sq. ft.
108 Hawkins Lane, Shiloh, NC 27974
MLS# 100601318Listed by: IRON VALLEY REAL ESTATE ELIZABETH CITY - New
 $469,900Active3 beds 2 baths2,134 sq. ft.
105 Bailey Circle, Shiloh, NC 27974
MLS# 100600403Listed by: ATCOASTAL REALTY, LLC - New
 $414,900Active3 beds 2 baths1,462 sq. ft.
103 Bailey Circle, Shiloh, NC 27974
MLS# 100600390Listed by: ATCOASTAL REALTY, LLC


Protect your home and budget from life's surprises with an Assurant Home Warranty, backed by a partner that supports you through every step of homeownership. Explore Plans.
©2026 Century 21 Real Estate LLC. All rights reserved. CENTURY 21®, the CENTURY 21 Logo and C21® are service marks owned by Century 21 Real Estate LLC. Century 21 Real Estate LLC fully supports the principles of the Fair Housing Act and the Equal Opportunity Act. Each office is independently owned and operated. Listing information is deemed reliable but not guaranteed accurate.