
378 Neck Road, Shiloh, NC 27974
Local realty services provided by:CENTURY 21 The Realty Group
378 Neck Road,Shiloh, NC 27974
$225,000
- 4 Beds
- 2 Baths
- 1,404 sq. ft.
- Mobile / Manufactured
- Active
Listed by: erin nixon & phyllis bosomworth team
Office: hall & nixon real estate, inc
MLS#:100601406
Source:NC_CCAR
Price summary
- Price:$225,000
- Price per sq. ft.:$160.26
About this home
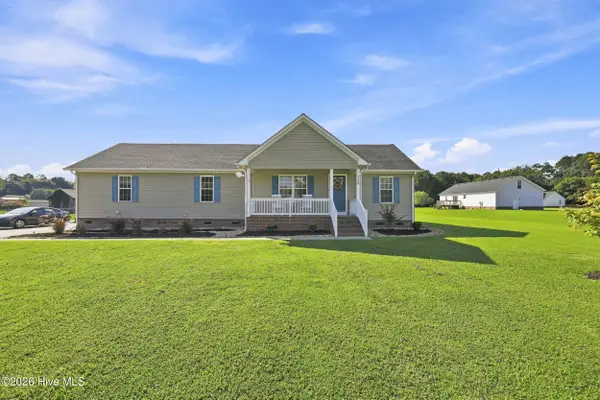
Enjoy the space and privacy of nearly an acre in Camden County! This 4-bedroom, 2-bath home offers a comfortable layout with a welcoming living room featuring a fireplace, along with a convenient dine-in kitchen perfect for everyday meals. Outside, there is plenty of room for vehicles, hobbies, and storage with both an attached carport and an enclosed carport, plus a metal storage shed. The spacious lot provides room to enjoy the outdoors, and the swing set and trampoline will convey, making this property ready for fun and relaxation. A great opportunity for those looking for a home with room to spread out while still being conveniently located in the Shiloh area!
Contact an agent
Home facts
- Year built:2001
- Subdivision & Development:None
- Listing ID #:100601406
- Added:2 day(s) ago
- Updated:September 12, 2026 at 10:34 AM
Rooms and interior
- Bedrooms:4
- Total bathrooms:2
- Full bathrooms:2
- Rooms Total:6
- Flooring:Carpet, Vinyl
- Dining Description:Eat-in Kitchen
- Kitchen Description:Dishwasher, Eat-in Kitchen, Pantry
- Bedroom Description:Walk-In Closet(s)
- Living area:1,404 sq. ft.
Heating and cooling
- Cooling:Central Air
- Heating:Electric, Heat Pump, Heating
- Central air:Yes
Structure and exterior
- Roof:Shingle
- Year built:2001
- Building area:1,404 sq. ft.
- Lot area:0.91 Acres
- Construction Materials:Vinyl Siding
- Foundation Description:Permanent
- Levels:1 Story
Schools
- High school:Camden County High
- Middle school:Camden Intermediate
- Elementary school:Grandy Primary/Camden Intermediate
Utilities
- Water:County Water, Water Connected
Finances and disclosures
- Price:$225,000
- Price per sq. ft.:$160.26
Features and amenities
- Appliances:Dishwasher
- Laundry features:Washer Hookup
- Amenities:Ceiling Fan(s), Walk-In Closet(s)
Parking
- Carport spaces:1

New listings near 378 Neck Road
- New
 $344,900Active3 beds 2 baths1,465 sq. ft.
115 Taylors Lane, Camden, NC 27921
MLS# 100601846Listed by: HALL & NIXON REAL ESTATE, INC - New
 $849,900Active4 beds 5 baths4,415 sq. ft.
108 Driftwood Drive, Shiloh, NC 27974
MLS# 100601727Listed by: HALL & NIXON REAL ESTATE, INC - New
 $414,900Active3 beds 2 baths1,462 sq. ft.
MM Bailey (hancock Model) Circle, Shiloh, NC 27974
MLS# 10652309Listed by: AtCoastal Realty - New
 $469,900Active3 beds 2 baths2,134 sq. ft.
MM Bailey (squire Model) Circle, Shiloh, NC 27974
MLS# 10652316Listed by: AtCoastal Realty - New
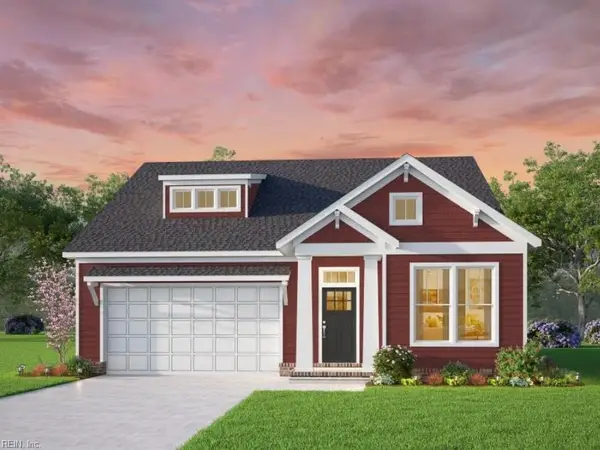 $409,900Active3 beds 2 baths1,385 sq. ft.
MM Bailey (cassell Model) Circle, Shiloh, NC 27974
MLS# 10652340Listed by: AtCoastal Realty - New
 $455,900Active4 beds 3 baths2,287 sq. ft.
MM Bailey (derring Model) Circle, Shiloh, NC 27974
MLS# 10652343Listed by: AtCoastal Realty - New
 $719,000Active4 beds 4 baths2,748 sq. ft.
108 Hawkins Lane, Shiloh, NC 27974
MLS# 100601318Listed by: IRON VALLEY REAL ESTATE ELIZABETH CITY - New
 $469,900Active3 beds 2 baths2,134 sq. ft.
105 Bailey Circle, Shiloh, NC 27974
MLS# 100600403Listed by: ATCOASTAL REALTY, LLC - New
 $414,900Active3 beds 2 baths1,462 sq. ft.
103 Bailey Circle, Shiloh, NC 27974
MLS# 100600390Listed by: ATCOASTAL REALTY, LLC


Protect your home and budget from life's surprises with an Assurant Home Warranty, backed by a partner that supports you through every step of homeownership. Explore Plans.
©2026 Century 21 Real Estate LLC. All rights reserved. CENTURY 21®, the CENTURY 21 Logo and C21® are service marks owned by Century 21 Real Estate LLC. Century 21 Real Estate LLC fully supports the principles of the Fair Housing Act and the Equal Opportunity Act. Each office is independently owned and operated. Listing information is deemed reliable but not guaranteed accurate.