
5900 Mill Stone Way W, Sims, NC 27880
Local realty services provided by:CENTURY 21 Triangle Group
5900 Mill Stone Way W,Sims, NC 27880
$384,180
- 5 Beds
- 3 Baths
- 2,715 sq. ft.
- Single family
- Pending
Listed by: john christy
Office: lennar carolinas llc.
MLS#:100575741
Source:NC_CCAR
Price summary
- Price:$384,180
- Price per sq. ft.:$141.5
About this home
This two-story home is designed for modern lifestyles and is situated on a desirable corner lot, offering added privacy and an enhanced sense of space. On the first floor, an elegant dining room is located off the foyer, near a spacious and flexible open-concept layout shared between the kitchen, nook, and Great Room. A bedroom is nestled into a private rear corner near a full bathroom, while the main living spaces extend outdoors to a patio that overlooks peaceful trees and green space, creating a serene backdrop for everyday living and entertaining. Four additional bedrooms surround the game room on the second floor, including the luxurious owner's suite. Prices, dimensions, and features may vary and are subject to change. Photos are for illustrative purposes only.
Contact an agent
Home facts
- Year built:2026
- Listing ID #:100575741
- Added:66 day(s) ago
- Updated:July 27, 2026 at 08:22 AM
Rooms and interior
- Bedrooms:5
- Total bathrooms:3
- Full bathrooms:3
- Rooms Total:5
- Kitchen Description:Dishwasher, Disposal, Refrigerator
- Bedroom Description:Master Downstairs
- Living area:2,715 sq. ft.
Heating and cooling
- Cooling:Zoned
- Heating:Electric, Heat Pump, Heating
Structure and exterior
- Roof:Shingle
- Year built:2026
- Building area:2,715 sq. ft.
- Lot area:0.2 Acres
- Construction Materials:Vinyl Siding, Wood Frame
- Exterior Features:Covered
- Foundation Description:Slab
- Levels:2 Story
Schools
- High school:Hunt
- Middle school:Forest Hills
- Elementary school:Jones
Utilities
- Water:Shared Well, Water Connected
- Sewer:Sewer Connected
Finances and disclosures
- Price:$384,180
- Price per sq. ft.:$141.5
Features and amenities
- Appliances:Dishwasher, Disposal, Dryer, Refrigerator, Washer
- Laundry features:Dryer, Washer
- Amenities:Cabana, Community Pool
- Pool features:Community Pool
Parking
- Total parking spaces:2
- Parking description:Attached, Attached Garage
- Garage:Yes
- Garage spaces:2

New listings near 5900 Mill Stone Way W
- New
 $525,000Active4 beds 3 baths2,455 sq. ft.
8711 Regatta Court, Sims, NC 27880
MLS# 100591596Listed by: EXP REALTY LLC BALLANTYNE - New
 $289,900Active3 beds 2 baths1,572 sq. ft.
7034 Landrush Road, Sims, NC 27880
MLS# 10182209Listed by: CHOICE RESIDENTIAL REAL ESTATE - New
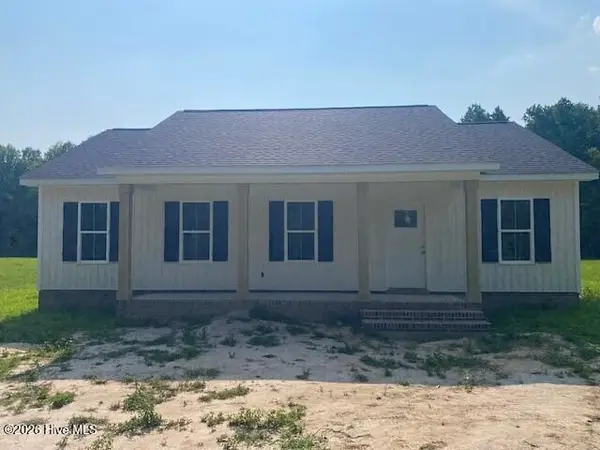 $260,000Active3 beds 2 baths1,244 sq. ft.
5312 Saint Rose Church Road, Sims, NC 27880
MLS# 100589934Listed by: STONE AUCTION & REALTY - New
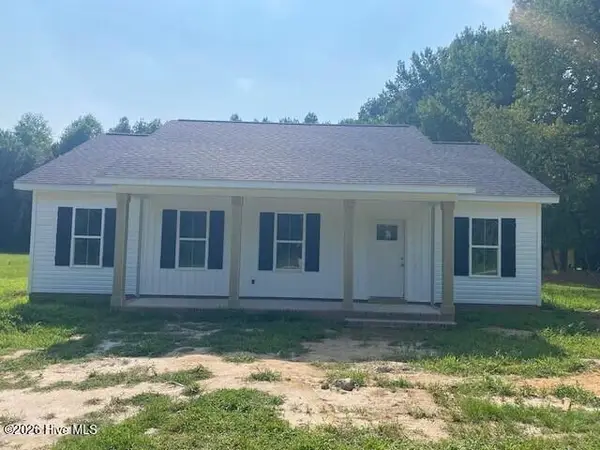 $260,000Active3 beds 2 baths1,244 sq. ft.
5306 Saint Rose Church Road, Sims, NC 27880
MLS# 100589939Listed by: STONE AUCTION & REALTY - New
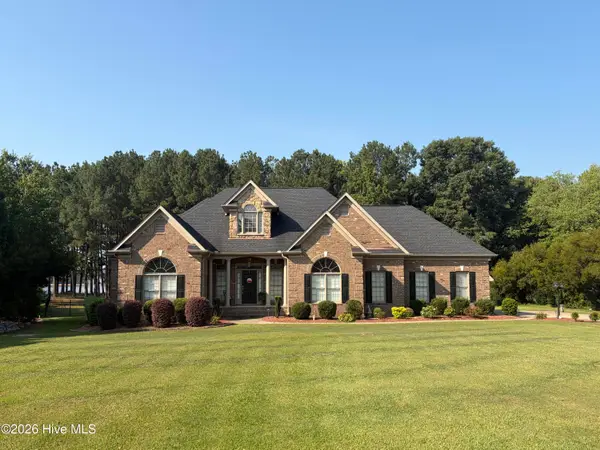 $615,000Active4 beds 4 baths3,389 sq. ft.
8617 Buckhorn Plantation Road, Sims, NC 27880
MLS# 100589728Listed by: RIGHT REALTY GROUP 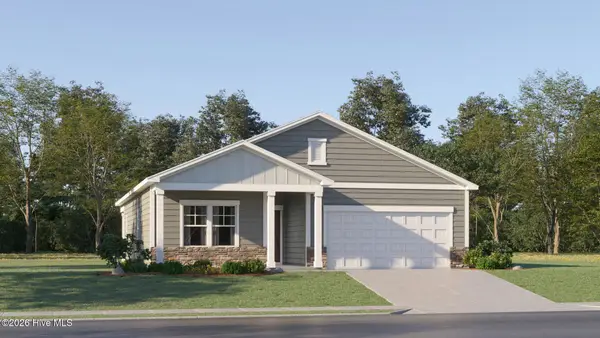 $290,935Active4 beds 2 baths1,691 sq. ft.
5905 Mill Stone Way W, Sims, NC 27880
MLS# 100589035Listed by: LENNAR CAROLINAS LLC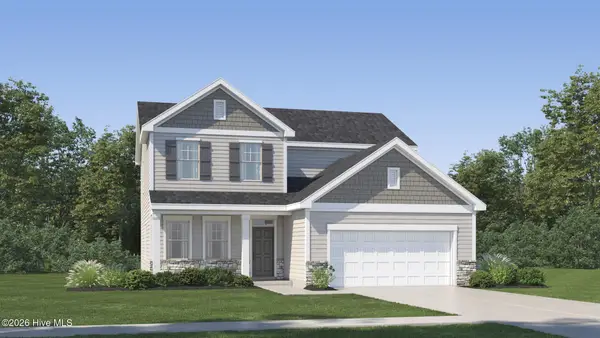 $356,065Active4 beds 3 baths2,476 sq. ft.
5910 Mill Stone Way W, Sims, NC 27880
MLS# 100589039Listed by: LENNAR CAROLINAS LLC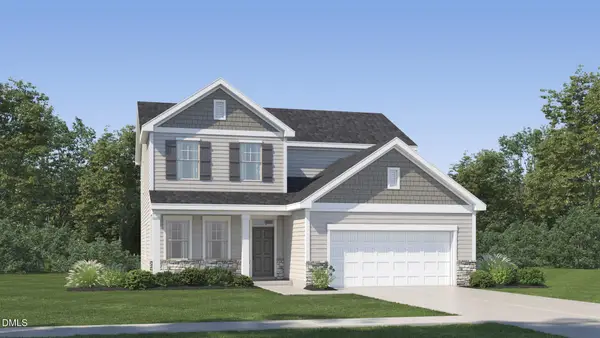 $356,065Active4 beds 3 baths2,476 sq. ft.
5910 Mill Stone Way, Sims, NC 27880
MLS# 10180152Listed by: LENNAR CAROLINAS LLC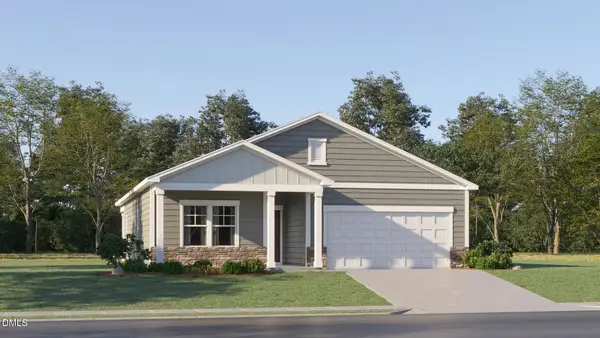 $290,935Active4 beds 2 baths1,691 sq. ft.
5905 Mill Stone Way, Sims, NC 27880
MLS# 10180141Listed by: LENNAR CAROLINAS LLC- Open Tue, 1 to 4pm
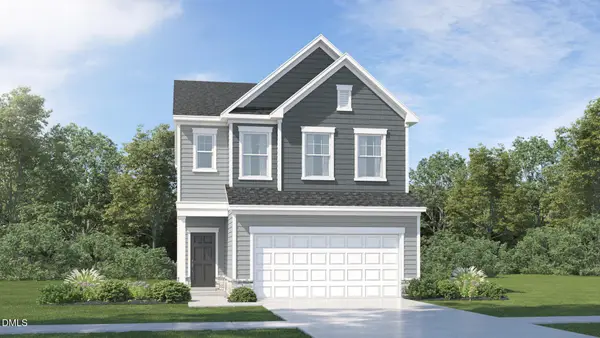 $295,990Active3 beds 3 baths1,924 sq. ft.
5845 Mill Stone Way, Sims, NC 27880
MLS# 10178626Listed by: LENNAR CAROLINAS LLC


Protect your home and budget from life's surprises with an Assurant Home Warranty, backed by a partner that supports you through every step of homeownership. Explore Plans.
©2026 Century 21 Real Estate LLC. All rights reserved. CENTURY 21®, the CENTURY 21 Logo and C21® are service marks owned by Century 21 Real Estate LLC. Century 21 Real Estate LLC fully supports the principles of the Fair Housing Act and the Equal Opportunity Act. Each office is independently owned and operated. Listing information is deemed reliable but not guaranteed accurate.