
202 Mimosa Drive, Sneads Ferry, NC 28460
Local realty services provided by:CENTURY 21 New Beginnings
202 Mimosa Drive,Sneads Ferry, NC 28460
$502,000
- 3 Beds
- 3 Baths
- 2,540 sq. ft.
- Single family
- Active
Listed by: lyn bigelow
Office: independence rentals & propert
MLS#:100611931
Source:NC_CCAR
Price summary
- Price:$502,000
- Price per sq. ft.:$197.64
About this home
RESORT STYLE COMMUNITY -Gated home in a waterfront community. Home sits on a private wooded lot located between Wilmington and Jacksonville. Home offers over 2500 sf ft of luxurious living. This elegant 3 bedroom 2.5 bath home features beautiful wood flooring throughout the main level, rounded doorways, large formal dining area with coffered ceilings and wainscoting. Additional dining areas in the kitchen as well. The breakfast bar that is sure to fulfill your entertainment needs dawns a granite counter top as well as granite throughout the entire kitchen area. Breakfast area flows easily to oversized family room. Upper level holds an additional family room, laundry room, walk-in attic storage and 3 large bedrooms. The primary suite has room to spare, vaulted ceiling, and oversized walk-in closet. You will not want to leave the master bath with its large soaking tub and separate shower. Home has a 2 car garage with extra long drive way for several vehicles and space to back up and turn around. Privacy abound while still having the benefit of neighbors with community club house, lighted tennis courts, playground, boat storage site, boat ramp, day dock, all this and close to the back gate, Stone Bay, Courthouse Bay, bases shops, dining, and best of all, beaches. HOA includes community club house, lighted tennis courts, playground, boat storage site, boat ramp, day dock,...
Contact an agent
Home facts
- Year built:2011
- Subdivision & Development:Mimosa Bay
- Listing ID #:100611931
- Added:1 day(s) ago
- Updated:October 24, 2026 at 10:40 AM
Rooms and interior
- Bedrooms:3
- Total bathrooms:3
- Full bathrooms:2
- Half bathrooms:1
- Rooms Total:7
- Flooring:Carpet, Tile
- Dining Description:Eat-in Kitchen
- Bathrooms Description:Walk-in Shower
- Kitchen Description:Dishwasher, Disposal, Eat-in Kitchen, Kitchen Island, Refrigerator
- Bedroom Description:Walk-In Closet(s)
- Living area:2,540 sq. ft.
Heating and cooling
- Cooling:Central Air
- Heating:Electric, Heat Pump, Heating
- Central air:Yes
Structure and exterior
- Roof:Architectural Shingle
- Year built:2011
- Building area:2,540 sq. ft.
- Lot area:0.5 Acres
- Lot Features:Wooded
- Construction Materials:Fiber Cement, Stone, Wood Frame
- Exterior Features:Covered, Patio, Porch
- Foundation Description:Slab
- Levels:2 Story
Schools
- High school:Dixon
- Middle school:Dixon
- Elementary school:Dixon
Utilities
- Water:Community Water Available
Finances and disclosures
- Price:$502,000
- Price per sq. ft.:$197.64
Features and amenities
- Appliances:Dishwasher, Disposal, Refrigerator
- Laundry features:Laundry Closet, Washer Hookup
- Amenities:Basketball Court, Blinds/Shades, Boat Dock, Ceiling Fan(s), Clubhouse, Community Pool, Fitness Center, Gated, Management, Picnic Area, Playground, RV Parking, RV/Boat Storage, Street Lights, Tennis Court(s), Trail(s), Walk-In Closet(s)
- Pool features:Community Pool
Parking
- Total parking spaces:2
- Parking description:Attached Garage, Concrete, Garage, Garage Door Opener, Paved
- Garage:Yes
- Garage spaces:2

New listings near 202 Mimosa Drive
- New
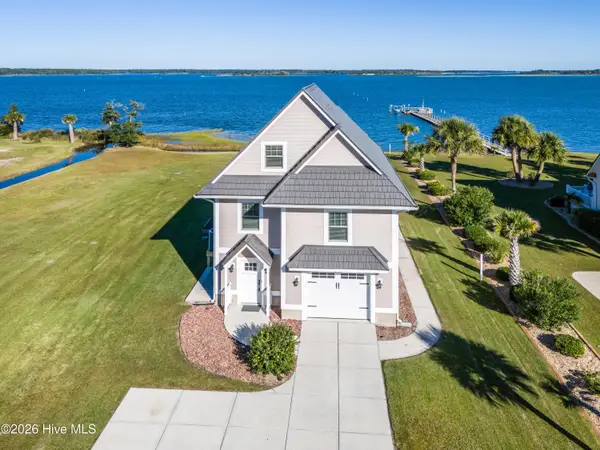 $699,000Active3 beds 2 baths2,189 sq. ft.
275 Riverside Drive, Sneads Ferry, NC 28460
MLS# 100612071Listed by: COLDWELL BANKER SEA COAST ADVANTAGE-HAMPSTEAD - Open Sun, 11:30am to 2pmNew
 $629,000Active4 beds 3 baths1,701 sq. ft.
244 Grandview Drive, Sneads Ferry, NC 28460
MLS# 100611926Listed by: COLDWELL BANKER SEA COAST ADVANTAGE - Open Sun, 11:30am to 2pmNew
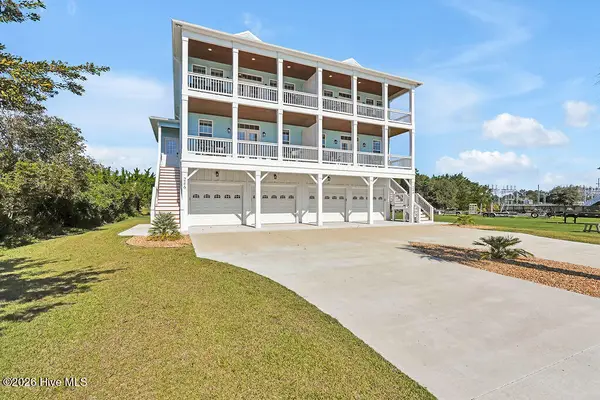 $629,000Active4 beds 3 baths1,701 sq. ft.
246 Grandview Drive, Sneads Ferry, NC 28460
MLS# 100611788Listed by: COLDWELL BANKER SEA COAST ADVANTAGE  $343,500Pending3 beds 2 baths1,442 sq. ft.
104 Prescott Circle, Sneads Ferry, NC 28460
MLS# 100610860Listed by: MACDONALD REALTY GROUP- New
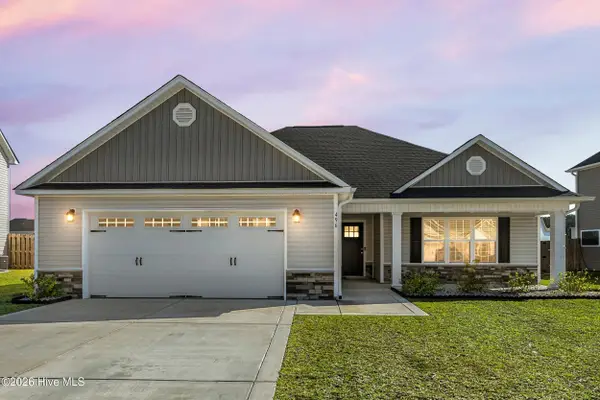 $375,000Active3 beds 2 baths1,528 sq. ft.
496 Pebble Shore Drive, Sneads Ferry, NC 28460
MLS# 100610602Listed by: SERHANT  $310,000Pending3 beds 2 baths1,621 sq. ft.
114 Ravenall Street, Sneads Ferry, NC 28460
MLS# 100610198Listed by: BEYCOME BROKERAGE REALTY LLC $1,350,000Active4 beds 4 baths2,900 sq. ft.
136 Singleton Street, Sneads Ferry, NC 28460
MLS# 10197995Listed by: DESTINATION REALTY CORPORATION $364,900Active4 beds 3 baths2,097 sq. ft.
117 Peggys Trace, Sneads Ferry, NC 28460
MLS# 100609807Listed by: COLDWELL BANKER SEA COAST ADVANTAGE $409,000Active3 beds 3 baths1,997 sq. ft.
564 Transom Way, Sneads Ferry, NC 28460
MLS# 100609752Listed by: HELM REAL ESTATE


Protect your home and budget from life's surprises with an Assurant Home Warranty, backed by a partner that supports you through every step of homeownership. Explore Plans.
©2026 Century 21 Real Estate LLC. All rights reserved. CENTURY 21®, the CENTURY 21 Logo and C21® are service marks owned by Century 21 Real Estate LLC. Century 21 Real Estate LLC fully supports the principles of the Fair Housing Act and the Equal Opportunity Act. Each office is independently owned and operated. Listing information is deemed reliable but not guaranteed accurate.