
275 Riverside Drive, Sneads Ferry, NC 28460
Local realty services provided by:CENTURY 21 Solomon Properties
275 Riverside Drive,Sneads Ferry, NC 28460
$699,000
- 3 Beds
- 2 Baths
- 2,189 sq. ft.
- Single family
- Active
Listed by: irena b kohler
Office: coldwell banker sea coast advantage-hampstead
MLS#:100612071
Source:NC_CCAR
Price summary
- Price:$699,000
- Price per sq. ft.:$431.22
About this home
Welcome to this southern charmer waterfront situated on New River with views of Stone Bay and the Intracoastal Waterway. Beautiful red oak hardwood floors installed throughout the main living area and top floor furthermore highlight the craftsmanship and quality of this home. A spacious kitchen has nice granite countertops and ample storage space. The open floor plan connects the kitchen with the dining room and living room. From here you can access a bright sunroom with stunning water views and solar shades. You can also enjoy a glass of your favorite wine throughout the entire year. The Master suite has a dedicated office space with a built-in desk. The laundry room is conveniently located on the main level. Upstairs you can explore two spare bedrooms and a full bathroom. On the ground level you will find a bonus room and a storage room. A lovely deck and patio invite you to sit down and enjoy this Southern Living at its finest. The wooden floors were refinished in 2021, new Hardie siding was installed in 2020, new insulation and soffit under the porch in 2020, a new metal McCarthy rustic shingle roof in 2019, Marvin Integrity windows and doors in 2019 and the owners are offering a one-year home warranty. The absolutely amazing location is another feature which this property offers: situated on the coastal side of the fishing village of Sneads Ferry, close to highly rated Topsail beaches, a 4-star-rated golf course, shopping and 5 minutes from the back gate of Camp LeJeune....
Contact an agent
Home facts
- Year built:2001
- Subdivision & Development:Halls Point
- Listing ID #:100612071
- Added:1 day(s) ago
- Updated:October 24, 2026 at 07:30 PM
Rooms and interior
- Bedrooms:3
- Total bathrooms:2
- Full bathrooms:2
- Rooms Total:8
- Flooring:Tile
- Kitchen Description:Dishwasher, Kitchen Island, Refrigerator
- Living area:2,189 sq. ft.
Heating and cooling
- Cooling:Heat Pump
- Heating:Electric, Heat Pump, Heating
Structure and exterior
- Roof:Metal
- Year built:2001
- Building area:2,189 sq. ft.
- Lot area:0.23 Acres
- Lot Features:Dead End
- Construction Materials:Wood Frame
- Exterior Features:Covered, Deck, Patio
- Foundation Description:Slab
- Levels:Three Or More
Schools
- High school:Dixon
- Middle school:Dixon
- Elementary school:Dixon
Finances and disclosures
- Price:$699,000
- Price per sq. ft.:$431.22
Features and amenities
- Appliances:Dishwasher, Dryer, Refrigerator, Washer
- Laundry features:Dryer, Laundry Room, Washer
- Amenities:Blinds/Shades, Ceiling Fan(s)
Parking
- Total parking spaces:1
- Parking description:Attached Garage, Garage Door Opener, Paved
- Garage:Yes
- Garage spaces:1

New listings near 275 Riverside Drive
- Open Sun, 11:30am to 2pmNew
 $629,000Active4 beds 3 baths1,701 sq. ft.
244 Grandview Drive, Sneads Ferry, NC 28460
MLS# 100611926Listed by: COLDWELL BANKER SEA COAST ADVANTAGE - New
 $502,000Active3 beds 3 baths2,540 sq. ft.
202 Mimosa Drive, Sneads Ferry, NC 28460
MLS# 100611931Listed by: INDEPENDENCE RENTALS & PROPERT - Open Sun, 11:30am to 2pmNew
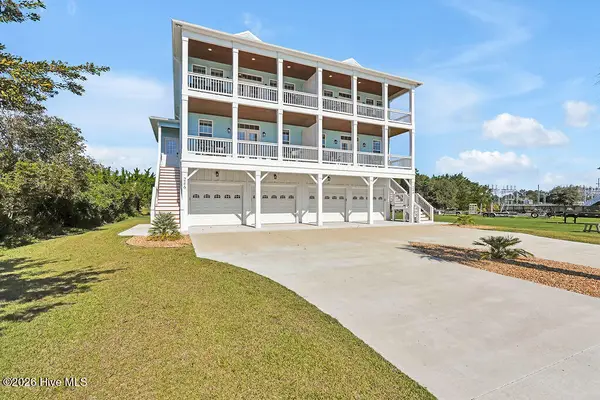 $629,000Active4 beds 3 baths1,701 sq. ft.
246 Grandview Drive, Sneads Ferry, NC 28460
MLS# 100611788Listed by: COLDWELL BANKER SEA COAST ADVANTAGE  $343,500Pending3 beds 2 baths1,442 sq. ft.
104 Prescott Circle, Sneads Ferry, NC 28460
MLS# 100610860Listed by: MACDONALD REALTY GROUP- New
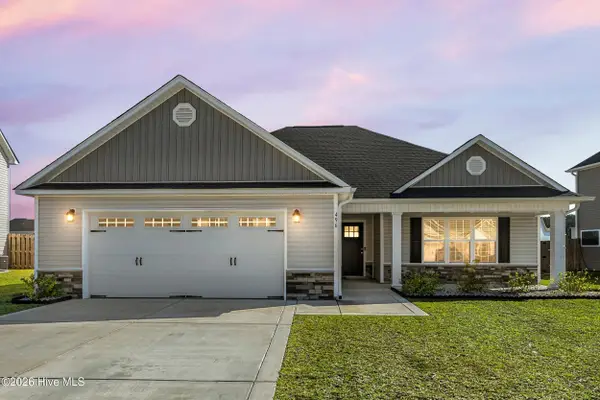 $375,000Active3 beds 2 baths1,528 sq. ft.
496 Pebble Shore Drive, Sneads Ferry, NC 28460
MLS# 100610602Listed by: SERHANT  $310,000Pending3 beds 2 baths1,621 sq. ft.
114 Ravenall Street, Sneads Ferry, NC 28460
MLS# 100610198Listed by: BEYCOME BROKERAGE REALTY LLC $1,350,000Active4 beds 4 baths2,900 sq. ft.
136 Singleton Street, Sneads Ferry, NC 28460
MLS# 10197995Listed by: DESTINATION REALTY CORPORATION $364,900Active4 beds 3 baths2,097 sq. ft.
117 Peggys Trace, Sneads Ferry, NC 28460
MLS# 100609807Listed by: COLDWELL BANKER SEA COAST ADVANTAGE $409,000Active3 beds 3 baths1,997 sq. ft.
564 Transom Way, Sneads Ferry, NC 28460
MLS# 100609752Listed by: HELM REAL ESTATE


Protect your home and budget from life's surprises with an Assurant Home Warranty, backed by a partner that supports you through every step of homeownership. Explore Plans.
©2026 Century 21 Real Estate LLC. All rights reserved. CENTURY 21®, the CENTURY 21 Logo and C21® are service marks owned by Century 21 Real Estate LLC. Century 21 Real Estate LLC fully supports the principles of the Fair Housing Act and the Equal Opportunity Act. Each office is independently owned and operated. Listing information is deemed reliable but not guaranteed accurate.