
496 Pebble Shore Drive, Sneads Ferry, NC 28460
Local realty services provided by:CENTURY 21 Jeff Keller Realty
496 Pebble Shore Drive,Sneads Ferry, NC 28460
$375,000
- 3 Beds
- 2 Baths
- 1,528 sq. ft.
- Single family
- Active
Listed by: holly griffith
Office: serhant
MLS#:100610602
Source:NC_CCAR
Price summary
- Price:$375,000
- Price per sq. ft.:$245.42
About this home
Welcome to The Landing at Mill Creek, where newer construction, effortless one-level living, and the coastal lifestyle you've been dreaming of come together. Step inside and feel it. Vaulted ceilings draw your eye upward, natural light fills the space, and an inviting, open-concept layout makes you want to settle right in. Three bedrooms, two full bathrooms, and a floorplan that just makes sense. You know that feeling when a home simply clicks? This is that home. Out back, your fully fenced backyard offers room to unwind, entertain, let the day slow down, or sip your morning coffee in peace on the patio. And when it's time to get out and explore, you're perfectly positioned to enjoy the best of the east coast! Spend your weekends at the nearby Topsail beaches, grab your coffee from Bombshell Coffee, meet friends at Riverview Cafe, or enjoy the convenience of being just 10 minutes from Stone Bay. The lifestyle? Even better. The Landing at Mill Creek offers sought-after community amenities, including a clubhouse and pool, giving you even more reasons to love where you live. And here's another reason to make your move: the HVAC, roof, and water heater are all just two years old. Whether you're buying your first home, finding your forever home, or ready to trade stairs and upkeep for a little more ease, this one deserves a spot at the top of your list. One level. A backyard of your own. Pool days. Beach days. Coastal convenience...This is more than a place to live. It's a place to love coming home to. Welcome home to The Landing at Mill Creek. Let's get you through the door. Schedule your showing today to see all of the appeal!...
Contact an agent
Home facts
- Year built:2024
- Subdivision & Development:The Landing at Mill Creek
- Listing ID #:100610602
- Added:7 day(s) ago
- Updated:October 23, 2026 at 10:52 AM
Rooms and interior
- Bedrooms:3
- Total bathrooms:2
- Full bathrooms:2
- Rooms Total:5
- Flooring:Carpet
- Dining Description:Eat-in Kitchen
- Kitchen Description:Dishwasher, Eat-in Kitchen, Ice Maker, Kitchen Island, Pantry
- Bedroom Description:Master Downstairs, Walk-In Closet(s)
- Living area:1,528 sq. ft.
Heating and cooling
- Cooling:Central Air
- Heating:Electric, Heat Pump, Heating
- Central air:Yes
Structure and exterior
- Roof:Architectural Shingle
- Year built:2024
- Building area:1,528 sq. ft.
- Lot area:0.21 Acres
- Construction Materials:Vinyl Siding, Wood Frame
- Exterior Features:Covered, Patio, Porch
- Foundation Description:Slab
- Levels:1 Story
Schools
- High school:Dixon
- Middle school:Dixon
- Elementary school:Coastal
Utilities
- Water:Water Connected
- Sewer:Sewer Connected
Finances and disclosures
- Price:$375,000
- Price per sq. ft.:$245.42
Features and amenities
- Appliances:Dishwasher, Ice Maker
- Laundry features:Laundry Room
- Amenities:Blinds/Shades, Ceiling Fan(s), Clubhouse, Community Pool, Management, Master Insure, Playground, Street Lights, Tray Ceiling(s), Walk-In Closet(s)
- Pool features:Community Pool
Parking
- Total parking spaces:2
- Parking description:Attached Garage, Concrete
- Garage:Yes
- Garage spaces:2

New listings near 496 Pebble Shore Drive
- New
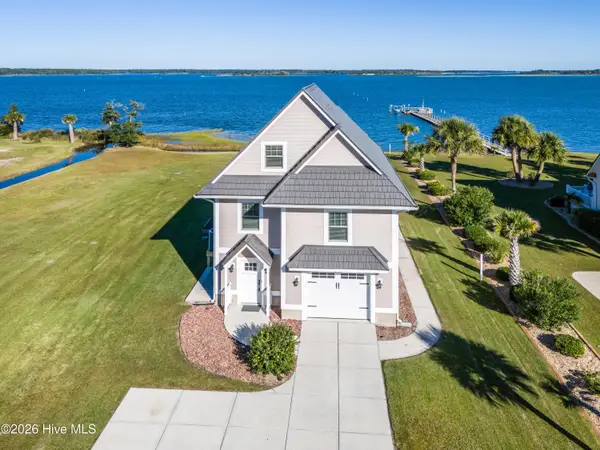 $699,000Active3 beds 2 baths2,189 sq. ft.
275 Riverside Drive, Sneads Ferry, NC 28460
MLS# 100612071Listed by: COLDWELL BANKER SEA COAST ADVANTAGE-HAMPSTEAD - Open Sun, 11:30am to 2pmNew
 $629,000Active4 beds 3 baths1,701 sq. ft.
244 Grandview Drive, Sneads Ferry, NC 28460
MLS# 100611926Listed by: COLDWELL BANKER SEA COAST ADVANTAGE - New
 $502,000Active3 beds 3 baths2,540 sq. ft.
202 Mimosa Drive, Sneads Ferry, NC 28460
MLS# 100611931Listed by: INDEPENDENCE RENTALS & PROPERT - Open Sun, 11:30am to 2pmNew
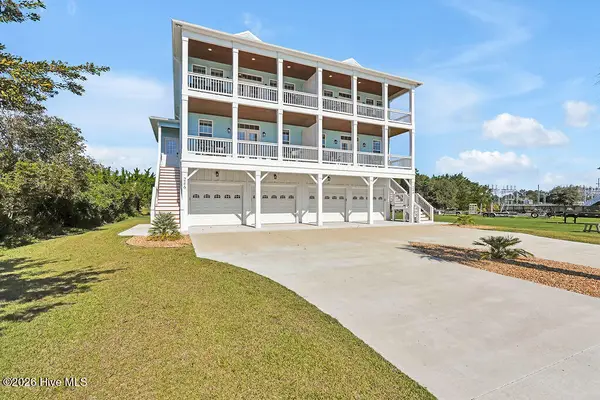 $629,000Active4 beds 3 baths1,701 sq. ft.
246 Grandview Drive, Sneads Ferry, NC 28460
MLS# 100611788Listed by: COLDWELL BANKER SEA COAST ADVANTAGE  $343,500Pending3 beds 2 baths1,442 sq. ft.
104 Prescott Circle, Sneads Ferry, NC 28460
MLS# 100610860Listed by: MACDONALD REALTY GROUP $310,000Pending3 beds 2 baths1,621 sq. ft.
114 Ravenall Street, Sneads Ferry, NC 28460
MLS# 100610198Listed by: BEYCOME BROKERAGE REALTY LLC- New
 $1,350,000Active4 beds 4 baths2,900 sq. ft.
136 Singleton Street, Sneads Ferry, NC 28460
MLS# 10197995Listed by: DESTINATION REALTY CORPORATION - New
 $364,900Active4 beds 3 baths2,097 sq. ft.
117 Peggys Trace, Sneads Ferry, NC 28460
MLS# 100609807Listed by: COLDWELL BANKER SEA COAST ADVANTAGE - New
 $409,000Active3 beds 3 baths1,997 sq. ft.
564 Transom Way, Sneads Ferry, NC 28460
MLS# 100609752Listed by: HELM REAL ESTATE


Protect your home and budget from life's surprises with an Assurant Home Warranty, backed by a partner that supports you through every step of homeownership. Explore Plans.
©2026 Century 21 Real Estate LLC. All rights reserved. CENTURY 21®, the CENTURY 21 Logo and C21® are service marks owned by Century 21 Real Estate LLC. Century 21 Real Estate LLC fully supports the principles of the Fair Housing Act and the Equal Opportunity Act. Each office is independently owned and operated. Listing information is deemed reliable but not guaranteed accurate.