
411 Celtic Ash Street, Sneads Ferry, NC 28460
Local realty services provided by:CENTURY 21 Jeff Keller Realty
411 Celtic Ash Street,Sneads Ferry, NC 28460
$416,500
- 3 Beds
- 3 Baths
- 2,275 sq. ft.
- Single family
- Active
Listed by: kelli karwoski
Office: access realty group
MLS#:100612606
Source:NC_CCAR
Price summary
- Price:$416,500
- Price per sq. ft.:$183.08
About this home
Looking for the perfect blend of spacious living, community amenities, and ultimate convenience? Look no further! This stunning 3-bedroom + Bonus Room home offers everything you need and more, located just minutes from Camp Lejeune's Sneads Ferry back gate, Stone Bay, MARSOC, and the gorgeous North Topsail beaches. Step inside to a spacious, light-filled living room perfect for relaxing or entertaining. Enjoy a large, sunlit kitchen featuring an abundance of natural light and a charming eat-in area with a bay window overlooking your backyard. Plus, a formal dining room for those special occasions! Upstairs you'll find the primary suite complete with two walk-in closets, a relaxing jacuzzi tub, and a separate walk-in shower. Two additional bedrooms, each featuring its own walk-in closet and sharing a spacious hall bath. A massive bonus room perfect for a home theater, gym or playroom, or any number of other uses! A separate laundry room, a 2-car garage, a walk-up/floored attic space, and a generous yard round out this great property. Live like you are on vacation everyday! This premier equestrian community is packed with perks just a short walk from your front door: Clubhouse & Pool, Horse Stables, and Community Boat Ramp & Dock. Wonderful home in a great community perfect for your primary home or as an investment. Schedule your private showing today! Updates include: light fixtures, vanities, paint, LVP upstairs, re-stained floors downstairs, and HVAC units (2023)....
Contact an agent
Home facts
- Year built:2001
- Subdivision & Development:Escoba Bay
- Listing ID #:100612606
- Added:1 day(s) ago
- Updated:October 27, 2026 at 02:49 AM
Rooms and interior
- Bedrooms:3
- Total bathrooms:3
- Full bathrooms:2
- Half bathrooms:1
- Rooms Total:8
- Flooring:Tile, Wood
- Dining Description:Eat-in Kitchen
- Bathrooms Description:Walk-in Shower
- Kitchen Description:Dishwasher, Eat-in Kitchen, Pantry, Refrigerator
- Bedroom Description:Walk-In Closet(s)
- Living area:2,275 sq. ft.
Heating and cooling
- Cooling:Central Air
- Heating:Electric, Heat Pump, Heating
- Central air:Yes
Structure and exterior
- Roof:Shingle
- Year built:2001
- Building area:2,275 sq. ft.
- Lot area:0.35 Acres
- Construction Materials:Vinyl Siding, Wood Frame
- Exterior Features:Deck, Porch
- Foundation Description:Crawl Space, Slab
- Levels:2 Story
Schools
- High school:Dixon
- Middle school:Dixon
- Elementary school:Dixon
Finances and disclosures
- Price:$416,500
- Price per sq. ft.:$183.08
Features and amenities
- Appliances:Dishwasher, Dryer, Refrigerator, Washer
- Laundry features:Dryer, Laundry Room, Washer
- Amenities:Blinds/Shades, Boat Dock, Ceiling Fan(s), Clubhouse, Community Pool, Management, Ramp, Street Lights, Walk-In Closet(s)
- Pool features:Community Pool
Parking
- Total parking spaces:4
- Parking description:Attached Garage, Garage, On Site, Paved
- Garage:Yes
- Garage spaces:4

New listings near 411 Celtic Ash Street
- New
 $545,000Active4 beds 3 baths1,923 sq. ft.
469 Turkey Point Road, Sneads Ferry, NC 28460
MLS# 100612623Listed by: NAVIGATE REALTY - JACKSONVILLE - New
 $409,290Active4 beds 3 baths2,300 sq. ft.
222 E Red Head Circle, Sneads Ferry, NC 28460
MLS# 100612638Listed by: DREAM FINDERS REALTY LLC - New
 $416,510Active4 beds 3 baths2,428 sq. ft.
220 E Red Head Circle, Sneads Ferry, NC 28460
MLS# 100612514Listed by: DREAM FINDERS REALTY LLC - New
 $378,410Active4 beds 3 baths1,842 sq. ft.
227 E Red Head Circle, Sneads Ferry, NC 28460
MLS# 100612516Listed by: DREAM FINDERS REALTY LLC - New
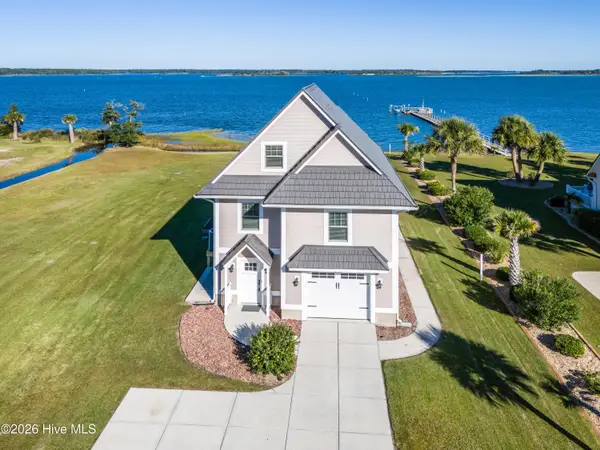 $699,000Active3 beds 2 baths2,189 sq. ft.
275 Riverside Drive, Sneads Ferry, NC 28460
MLS# 100612071Listed by: COLDWELL BANKER SEA COAST ADVANTAGE-HAMPSTEAD - New
 $629,000Active4 beds 3 baths1,701 sq. ft.
244 Grandview Drive, Sneads Ferry, NC 28460
MLS# 100611926Listed by: COLDWELL BANKER SEA COAST ADVANTAGE - New
 $502,000Active3 beds 3 baths2,540 sq. ft.
202 Mimosa Drive, Sneads Ferry, NC 28460
MLS# 100611931Listed by: INDEPENDENCE RENTALS & PROPERT - New
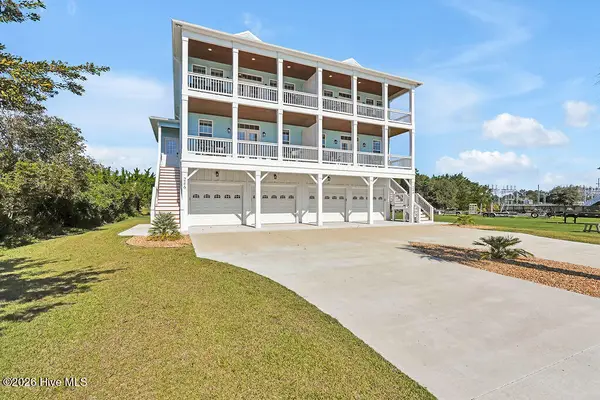 $629,000Active4 beds 3 baths1,701 sq. ft.
246 Grandview Drive, Sneads Ferry, NC 28460
MLS# 100611788Listed by: COLDWELL BANKER SEA COAST ADVANTAGE  $343,500Pending3 beds 2 baths1,442 sq. ft.
104 Prescott Circle, Sneads Ferry, NC 28460
MLS# 100610860Listed by: MACDONALD REALTY GROUP


Protect your home and budget from life's surprises with an Assurant Home Warranty, backed by a partner that supports you through every step of homeownership. Explore Plans.
©2026 Century 21 Real Estate LLC. All rights reserved. CENTURY 21®, the CENTURY 21 Logo and C21® are service marks owned by Century 21 Real Estate LLC. Century 21 Real Estate LLC fully supports the principles of the Fair Housing Act and the Equal Opportunity Act. Each office is independently owned and operated. Listing information is deemed reliable but not guaranteed accurate.