
707 Serenity Way, Sneads Ferry, NC 28460
Local realty services provided by:CENTURY 21 New Beginnings
Listed by: tessa griffeth
Office: surfside realty group
MLS#:100613439
Source:NC_CCAR
Price summary
- Price:$558,000
- Price per sq. ft.:$243.99
About this home
Coastal charm meets custom craftsmanship in The Preserve at Tidewater! Welcome to 707 Serenity Way, a beautifully designed coastal retreat built in 2023 by local custom builder Channel Marker Builders. Situated on a spacious 1.26-acre cul-de-sac homesite, this thoughtfully crafted home offers an exceptional combination of quality construction, peaceful surroundings, and relaxed coastal living. From the moment you arrive, you'll appreciate the home's distinctive coastal architecture and inviting atmosphere. The reverse floor plan takes full advantage of the home's elevated setting, offering comfortable living spaces, abundant natural light, and beautiful views of the surrounding landscape. The upper level is truly the heart of the home! Surrounded by an abundance of windows, this light-filled living space captures magnificent views of the surrounding treetops and water, creating a peaceful, elevated coastal retreat. The open-concept living and dining areas flow seamlessly into a beautifully appointed kitchen featuring a generous center island, built-in stainless steel appliances, quartz countertops, and a spacious pantry. Whether you're enjoying your morning coffee while taking in the views or gathering with friends and family, this stunning space perfectly blends everyday comfort with the beauty of coastal living. The bedroom level offers a relaxing primary suite complete with two generous closets, dual vanities, and a beautifully designed zero-entry walk-in shower. Two additional bedrooms, a full guest bathroom, and a conveniently located laundry room complete this level. On the ground level, an oversized bonus room provides exceptional flexibility, ideal for a home office, fitness studio, hobby room, or additional entertaining space. Throughout the home, thoughtful details reflect the quality craftsmanship and attention to design that make custom construction so special. Beyond the home, The Preserve at Tidewater offers a peaceful coastal setting with wonderful community amenities, including a swimming pool, scenic walking trails, and a community pier overlooking the surrounding marsh and waterways. Enjoy a leisurely stroll through the natural landscape, take in the coastal scenery, or simply unwind by the water. And the location is hard to beat! Approximately 15 minutes from the beautiful beaches of North Topsail Beach, just a few miles from local restaurants, shopping, and everyday conveniences, and conveniently located near Camp Lejeune with access to the Sneads Ferry Gate. Enjoy the tranquility of a tucked-away coastal community while remaining close to everything Sneads Ferry and the surrounding Topsail area have to offer. Discover the perfect balance of custom craftsmanship, natural beauty, and coastal convenience at 707 Serenity Way. Your coastal retreat awaits!...
Contact an agent
Home facts
- Year built:2023
- Subdivision & Development:The Preserve at Tidewater
- Listing ID #:100613439
- Added:1 day(s) ago
- Updated:October 31, 2026 at 10:33 AM
Rooms and interior
- Bedrooms:3
- Total bathrooms:3
- Full bathrooms:2
- Half bathrooms:1
- Rooms Total:7
- Flooring:Carpet, Laminate, Tile
- Bathrooms Description:Walk-in Shower
- Kitchen Description:Dishwasher, Kitchen Island, Pantry, Refrigerator
- Bedroom Description:Walk-In Closet(s)
- Living area:2,287 sq. ft.
Heating and cooling
- Cooling:Central Air
- Heating:Electric, Heat Pump, Heating
- Central air:Yes
Structure and exterior
- Roof:Architectural Shingle
- Year built:2023
- Building area:2,287 sq. ft.
- Lot area:1.26 Acres
- Lot Features:Wooded
- Construction Materials:Vinyl Siding, Wood Frame
- Exterior Features:Covered, Deck, Irrigation System
- Foundation Description:Pilings
- Levels:2 Story
Schools
- High school:Dixon
- Middle school:Dixon
- Elementary school:Dixon
Utilities
- Water:Water Connected
- Sewer:Sewer Connected
Finances and disclosures
- Price:$558,000
- Price per sq. ft.:$243.99
Features and amenities
- Appliances:Dishwasher, Refrigerator
- Laundry features:Laundry Room, Washer Hookup
- Amenities:Blinds/Shades, Ceiling Fan(s), Community Pool, Reverse Floor Plan, Solid Surface, Street Lights, Trail(s), Tray Ceiling(s), Walk-In Closet(s)
- Pool features:Community Pool
Parking
- Total parking spaces:2
- Parking description:Attached Garage, Paved
- Garage:Yes
- Garage spaces:2

New listings near 707 Serenity Way
- New
 $398,000Active3 beds 3 baths1,998 sq. ft.
116 Old Millstone Landing Lane, Sneads Ferry, NC 28460
MLS# 100613594Listed by: COLDWELL BANKER SEA COAST ADVANTAGE - New
 $369,900Active3 beds 3 baths1,690 sq. ft.
207 Breakwater Drive, Sneads Ferry, NC 28460
MLS# 100613603Listed by: REAL BROKER LLC - New
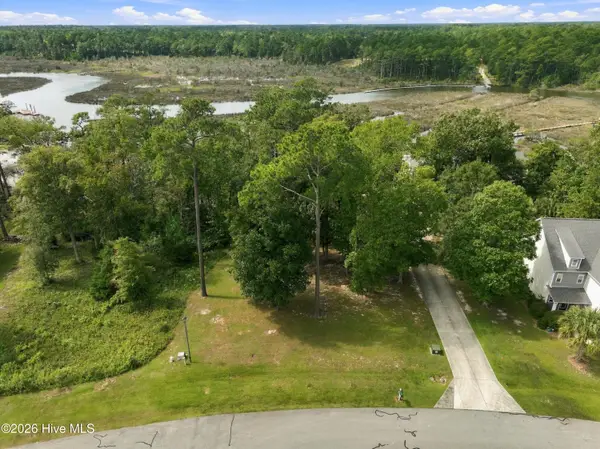 $242,000Active2.28 Acres
209 Creek View Circle, Sneads Ferry, NC 28460
MLS# 100612840Listed by: BEYCOME BROKERAGE REALTY LLC - New
 $416,500Active3 beds 3 baths2,275 sq. ft.
411 Celtic Ash Street, Sneads Ferry, NC 28460
MLS# 100612606Listed by: ACCESS REALTY GROUP - New
 $545,000Active4 beds 3 baths1,923 sq. ft.
469 Turkey Point Road, Sneads Ferry, NC 28460
MLS# 100612623Listed by: NAVIGATE REALTY - JACKSONVILLE  $409,290Pending4 beds 3 baths2,300 sq. ft.
222 E Red Head Circle, Sneads Ferry, NC 28460
MLS# 100612638Listed by: DREAM FINDERS REALTY LLC- New
 $416,510Active4 beds 3 baths2,428 sq. ft.
220 E Red Head Circle, Sneads Ferry, NC 28460
MLS# 100612514Listed by: DREAM FINDERS REALTY LLC - New
 $378,410Active4 beds 3 baths1,842 sq. ft.
227 E Red Head Circle, Sneads Ferry, NC 28460
MLS# 100612516Listed by: DREAM FINDERS REALTY LLC - New
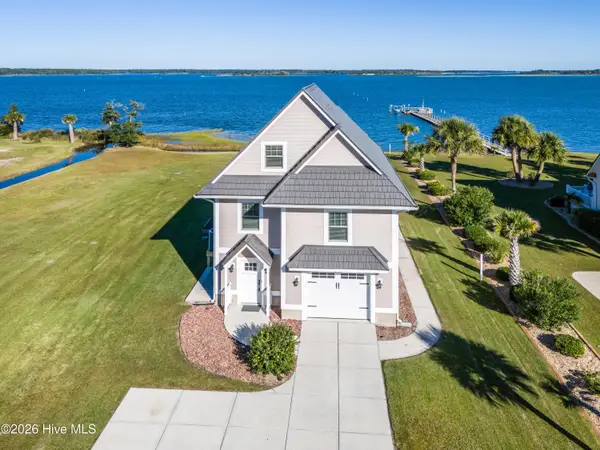 $699,000Active3 beds 2 baths2,189 sq. ft.
275 Riverside Drive, Sneads Ferry, NC 28460
MLS# 100612071Listed by: COLDWELL BANKER SEA COAST ADVANTAGE-HAMPSTEAD


Protect your home and budget from life's surprises with an Assurant Home Warranty, backed by a partner that supports you through every step of homeownership. Explore Plans.
©2026 Century 21 Real Estate LLC. All rights reserved. CENTURY 21®, the CENTURY 21 Logo and C21® are service marks owned by Century 21 Real Estate LLC. Century 21 Real Estate LLC fully supports the principles of the Fair Housing Act and the Equal Opportunity Act. Each office is independently owned and operated. Listing information is deemed reliable but not guaranteed accurate.