
112 Clayton, South Mills, NC 27976
Local realty services provided by:CENTURY 21 The Realty Group
112 Clayton,South Mills, NC 27976
$554,575
- 3 Beds
- 3 Baths
- 2,372 sq. ft.
- Single family
- Active
Listed by: leigh ann barber
Office: inner banks real estate group, inc.
MLS#:100605120
Source:NC_CCAR
Price summary
- Price:$554,575
- Price per sq. ft.:$233.8
About this home
Welcome to The Reserve at Camden Lakes! The ''Pelican'' is a FIRST-FLOOR PRIMARY SUITE HOME! Upon entering the Foyer, this open concept plan welcomes you into the Great Room accented with an electric fireplace that overlooks the ''cook's delight'' Kitchen with beautiful white staggered cabinets with upgraded Granite tops, stainless steel appliances and oversized bar large enough for multiple bar stools and perfect for entertaining! There is also a breakfast nook that leads you directly into your gorgeous Sunroom overlooking the rear yard! The First-Floor Primary Suite is complete with a ceiling fan, a private upgraded Bath including dual vanities, tiled shower, soaking tub and a large walk-in closet. In addition, there is an oversized utility room leading to the Garage. Also, on the primary floor you will find a full bath and an additional flex room that could be a first-floor bedroom with an adjacent bath or a study/office. Follow the stairs to the second floor to find a wonderful, lofted area perfect for an additional tv viewing space or homework area. Here you will find an additional full bath that will share with the two great sized bedrooms on this floor! The exterior offers vinyl siding, sod and irrigation in the front yard and concrete driveway. This homes completion date is mid November....
Contact an agent
Home facts
- Year built:2026
- Subdivision & Development:The Reserve at Camden Lakes
- Listing ID #:100605120
- Added:1 day(s) ago
- Updated:September 23, 2026 at 10:33 AM
Rooms and interior
- Bedrooms:3
- Total bathrooms:3
- Full bathrooms:3
- Rooms Total:9
- Flooring:Carpet
- Dining Description:Eat-in Kitchen
- Kitchen Description:Dishwasher, Disposal, Eat-in Kitchen, Kitchen Island, Self Cleaning Oven
- Bedroom Description:Master Downstairs, Walk-In Closet(s)
- Living area:2,372 sq. ft.
Heating and cooling
- Cooling:Heat Pump
- Heating:Electric, Heat Pump, Heating
Structure and exterior
- Roof:Composition
- Year built:2026
- Building area:2,372 sq. ft.
- Lot area:0.22 Acres
- Construction Materials:Block, Vinyl Siding, Wood Frame
- Exterior Features:Irrigation System, Patio
- Foundation Description:Raised, Slab
- Levels:2 Story
Schools
- High school:Camden High School
- Middle school:Camden Middle
- Elementary school:Grandy Primary/Camden Intermediate
Utilities
- Water:Water Connected
- Sewer:Sewer Connected
Finances and disclosures
- Price:$554,575
- Price per sq. ft.:$233.8
Features and amenities
- Appliances:Dishwasher, Disposal, Self Cleaning Oven
- Amenities:Ceiling Fan(s), Management, Trash, Walk-In Closet(s)
Parking
- Total parking spaces:2
- Parking description:Attached, Attached Garage, Concrete, Garage, Garage Door Opener
- Garage:Yes
- Garage spaces:2

New listings near 112 Clayton
- New
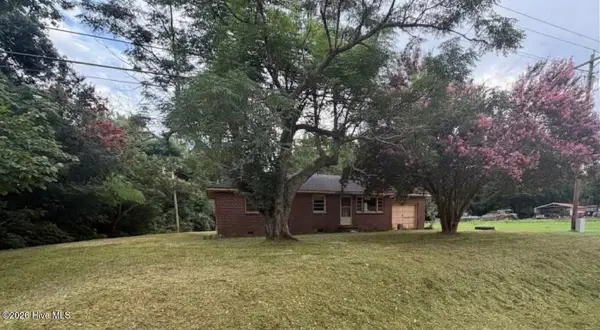 $169,900Active3 beds 2 baths1,107 sq. ft.
1303 Nc Highway 343 N, South Mills, NC 27976
MLS# 100605239Listed by: BOHLMANN& BOHLMANN LLC - New
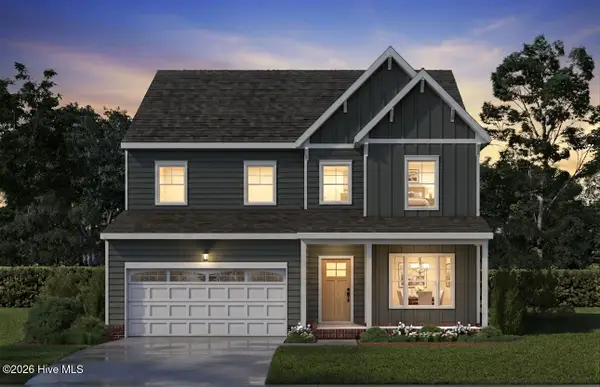 $589,223Active4 beds 3 baths2,594 sq. ft.
200 Onslow Court, South Mills, NC 27976
MLS# 100605190Listed by: INNER BANKS REAL ESTATE GROUP, INC. - New
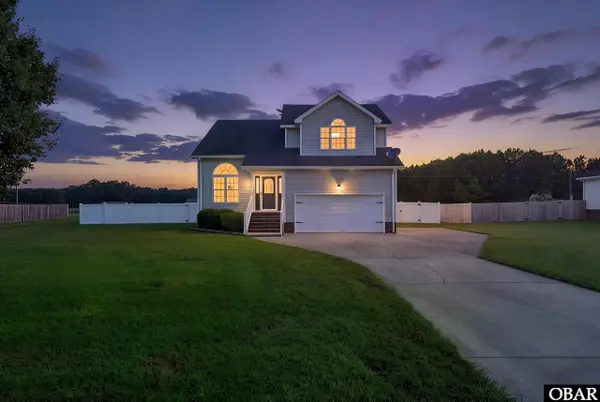 $455,000Active3 beds 3 baths2,086 sq. ft.
104 Whitetail Court, South Mills, NC 27976
MLS# 134130Listed by: COLDWELL BANKER SEASIDE REALTY KH - New
 $451,950Active3 beds 2 baths1,742 sq. ft.
117 Copper Run Loop, South Mills, NC 27976
MLS# 134128Listed by: A BETTER WAY REALTY, INC - New
 $451,950Active3 beds 2 baths1,742 sq. ft.
117 Copper Run Loop, South Mills, NC 27976
MLS# 100603825Listed by: A BETTER WAY REALTY, INC. 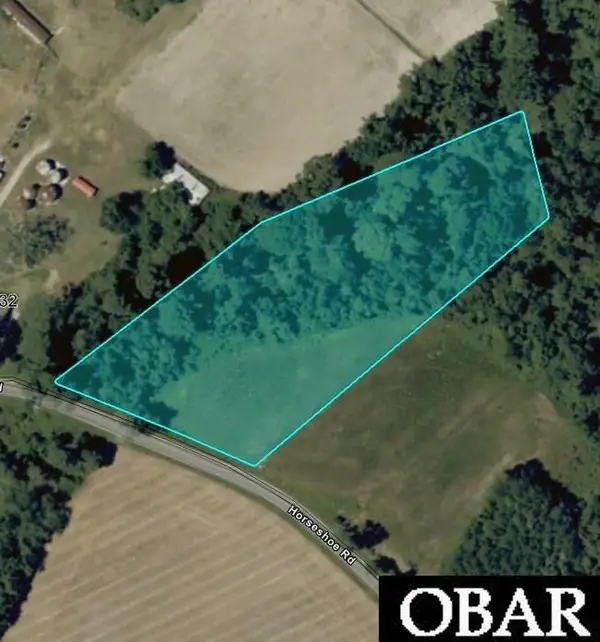 $129,900Active0 Acres
220 Horseshoe Road Lot # 1, South Mills, NC 27976
MLS# 128697Listed by: BHHS RW TOWNE REALTY - MOYOCK $140,000Active0 Acres
277 Old Swamp Road Lot A Risd, South Mills, NC 27976
MLS# 130941Listed by: THE BANKS REAL ESTATE GROUP, LLC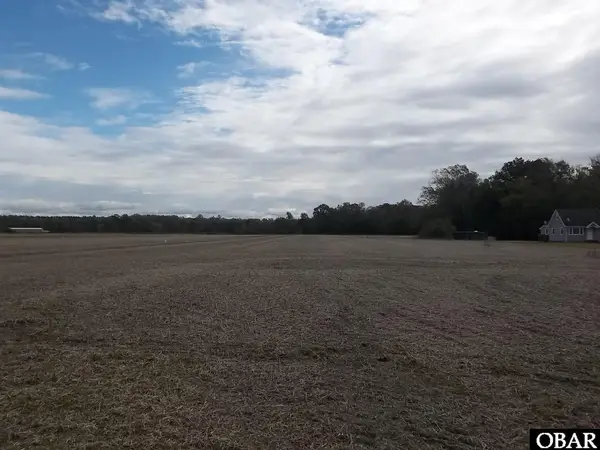 $179,000Active0 Acres
261 Old Swamp Road Lot C Risd, South Mills, NC 27976
MLS# 130943Listed by: THE BANKS REAL ESTATE GROUP, LLC- New
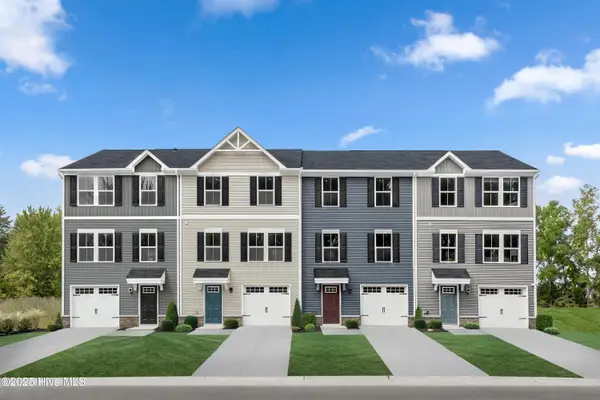 $304,990Active3 beds 3 baths1,576 sq. ft.
215 Peach Street, South Mills, NC 27976
MLS# 100603406Listed by: BERKSHIRE HATHAWAY HOMESERVICES RW TOWNE REALTY/MOYOCK


Protect your home and budget from life's surprises with an Assurant Home Warranty, backed by a partner that supports you through every step of homeownership. Explore Plans.
©2026 Century 21 Real Estate LLC. All rights reserved. CENTURY 21®, the CENTURY 21 Logo and C21® are service marks owned by Century 21 Real Estate LLC. Century 21 Real Estate LLC fully supports the principles of the Fair Housing Act and the Equal Opportunity Act. Each office is independently owned and operated. Listing information is deemed reliable but not guaranteed accurate.