
1303 Nc Highway 343 N, South Mills, NC 27976
Local realty services provided by:CENTURY 21 Triangle Group
1303 Nc Highway 343 N,South Mills, NC 27976
$169,900
- 3 Beds
- 2 Baths
- 1,107 sq. ft.
- Single family
- Active
Listed by: john thomas bohlmann
Office: bohlmann& bohlmann llc.
MLS#:100605239
Source:NC_CCAR
Price summary
- Price:$169,900
- Price per sq. ft.:$153.48
About this home
Brick ranch with solid potential and a location that keeps daily travel simple. This 3-bedroom, 1-bath home offers 1,107 square feet ready for updates, making it a strong option for buyers looking to build value with the help of special rehab funding. The single-level layout provides a practical starting point for reimagining the space to fit your style and needs. Set along NC Hwy 343 in South Mills, this property offers convenient access to Elizabeth City and the Norfolk Naval Yard, making commuting, errands, and weekend plans more manageable. Whether you are planning a full renovation or a focused refresh, this home gives you the chance to create something personal while investing in future potential. Opportunities like this are becoming harder to find. Schedule your showing and explore what this property can become. Sold in its current Condition and Features. Special Financing with Preferred Lender
Contact an agent
Home facts
- Year built:1962
- Subdivision & Development:Not In Subdivision
- Listing ID #:100605239
- Added:1 day(s) ago
- Updated:September 23, 2026 at 10:33 AM
Rooms and interior
- Bedrooms:3
- Total bathrooms:2
- Full bathrooms:1
- Half bathrooms:1
- Rooms Total:5
- Flooring:Carpet, Vinyl, Wood
- Living area:1,107 sq. ft.
Heating and cooling
- Cooling:Wall/Window Unit(s)
- Heating:Heating, Propane, Space Heater, Wall Furnace
Structure and exterior
- Roof:Shingle
- Year built:1962
- Building area:1,107 sq. ft.
- Lot area:0.83 Acres
- Lot Features:Front Yard
- Construction Materials:Brick, Wood Frame
- Exterior Features:Porch
- Foundation Description:Brick/Mortar, Crawl Space
- Levels:1 Story
Schools
- High school:Camden County High
- Middle school:Camden Intermediate
- Elementary school:Grandy Primary/Camden Intermediate
Utilities
- Water:County Water
Finances and disclosures
- Price:$169,900
- Price per sq. ft.:$153.48
Parking
- Total parking spaces:3
- Parking description:Attached Garage, Garage
- Garage:Yes
- Garage spaces:1

New listings near 1303 Nc Highway 343 N
- New
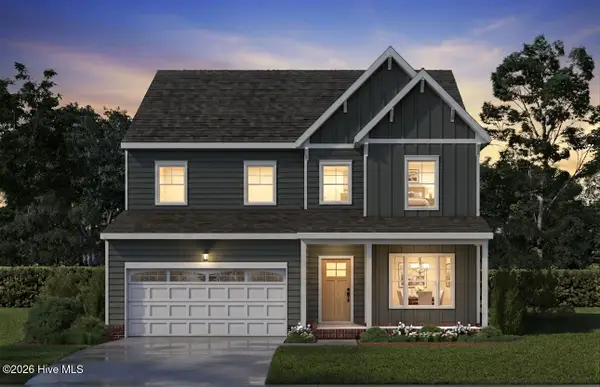 $589,223Active4 beds 3 baths2,594 sq. ft.
200 Onslow Court, South Mills, NC 27976
MLS# 100605190Listed by: INNER BANKS REAL ESTATE GROUP, INC. - New
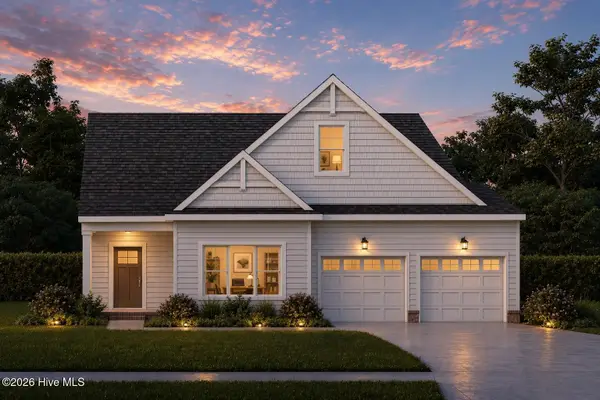 $554,575Active3 beds 3 baths2,372 sq. ft.
112 Clayton, South Mills, NC 27976
MLS# 100605120Listed by: INNER BANKS REAL ESTATE GROUP, INC. - New
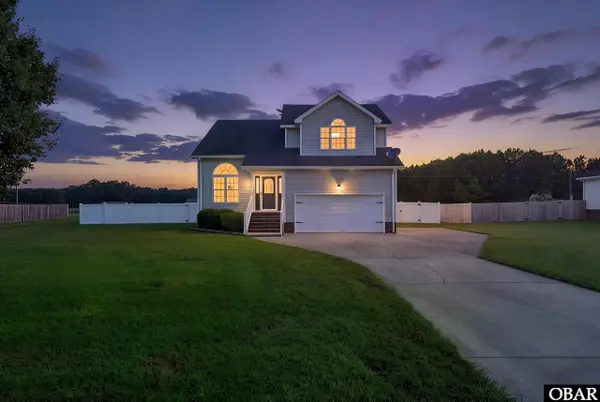 $455,000Active3 beds 3 baths2,086 sq. ft.
104 Whitetail Court, South Mills, NC 27976
MLS# 134130Listed by: COLDWELL BANKER SEASIDE REALTY KH - New
 $451,950Active3 beds 2 baths1,742 sq. ft.
117 Copper Run Loop, South Mills, NC 27976
MLS# 134128Listed by: A BETTER WAY REALTY, INC - New
 $451,950Active3 beds 2 baths1,742 sq. ft.
117 Copper Run Loop, South Mills, NC 27976
MLS# 100603825Listed by: A BETTER WAY REALTY, INC. 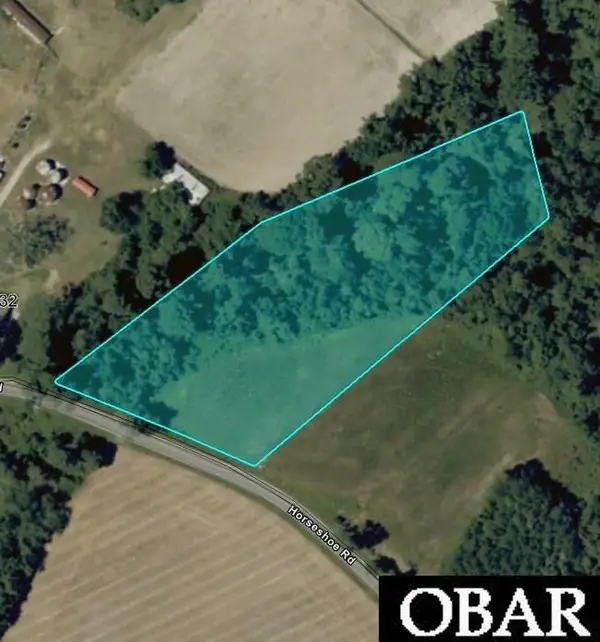 $129,900Active0 Acres
220 Horseshoe Road Lot # 1, South Mills, NC 27976
MLS# 128697Listed by: BHHS RW TOWNE REALTY - MOYOCK $140,000Active0 Acres
277 Old Swamp Road Lot A Risd, South Mills, NC 27976
MLS# 130941Listed by: THE BANKS REAL ESTATE GROUP, LLC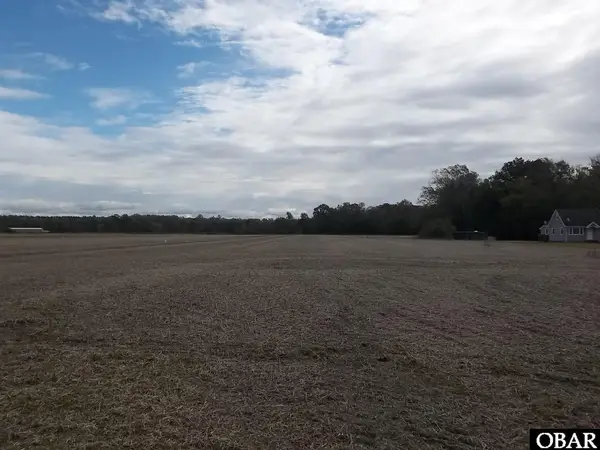 $179,000Active0 Acres
261 Old Swamp Road Lot C Risd, South Mills, NC 27976
MLS# 130943Listed by: THE BANKS REAL ESTATE GROUP, LLC- New
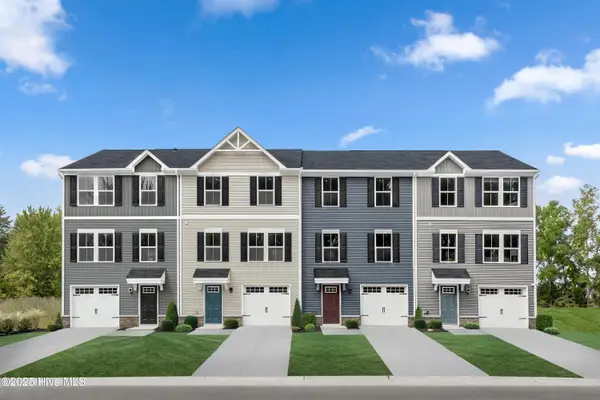 $304,990Active3 beds 3 baths1,576 sq. ft.
215 Peach Street, South Mills, NC 27976
MLS# 100603406Listed by: BERKSHIRE HATHAWAY HOMESERVICES RW TOWNE REALTY/MOYOCK


Protect your home and budget from life's surprises with an Assurant Home Warranty, backed by a partner that supports you through every step of homeownership. Explore Plans.
©2026 Century 21 Real Estate LLC. All rights reserved. CENTURY 21®, the CENTURY 21 Logo and C21® are service marks owned by Century 21 Real Estate LLC. Century 21 Real Estate LLC fully supports the principles of the Fair Housing Act and the Equal Opportunity Act. Each office is independently owned and operated. Listing information is deemed reliable but not guaranteed accurate.