
125 Copper Run Loop, South Mills, NC 27976
Local realty services provided by:CENTURY 21 Nachman Realty
125 Copper Run Loop,South Mills, NC 27976
$481,950
- 3 Beds
- 2 Baths
- 1,900 sq. ft.
- Single family
- Active
Listed by: diana brink
Office: a better way realty, inc
MLS#:133439
Source:NC_OBAR
Price summary
- Price:$481,950
- Price per sq. ft.:$253.66
About this home
UNDER CONSTRUCTION>Discover THE DARBY MODEL at Keeter Barn Landing. Craftsman style ranch with 3 bedrooms, a FROG and a 2 car garage. Primary bedroom features an ensuite with tub/shower combo and double vanity. This split floor plan has 2 guest bedrooms on the opposite side of the home with a guest bath. the center of the home boasts of an open floor plan with a spacious great room cathedral ceiling coming in from the covered front porch. The kitchen features center island, soft close cabinets, granite counter tops, ss appliances package to unclude range, microwave above,dishwasher & refrigerator. A open to the Dining area. Out back find the patio and large yard all this nestled on a half acre lot. KEETER BARN LANDING has 37 lots model open WED thru Sunday 12-5pm. or by appointment. To see Darby visit Model 100 Copper Run Loop. Come take a look before we sell out!
Contact an agent
Home facts
- Year built:2026
- Subdivision & Development:Keeter Barn Landing
- Listing ID #:133439
- Added:28 day(s) ago
- Updated:August 10, 2026 at 03:05 PM
Rooms and interior
- Bedrooms:3
- Total bathrooms:2
- Full bathrooms:2
- Flooring:Luxury Vinyl Plank
- Kitchen Description:Dishwasher, Granite, Microwave, Range/Oven, Refrigerator
- Living area:1,900 sq. ft.
Heating and cooling
- Cooling:Central
- Heating:Heat Pump
Structure and exterior
- Roof:Asphalt/Fiber Shingle
- Year built:2026
- Building area:1,900 sq. ft.
- Architectural Style:Contemporary, Ranch
- Construction Materials:Vinyl
- Foundation Description:Frame, Slab
Utilities
- Water:Municipal
- Sewer:Private Septic
Finances and disclosures
- Price:$481,950
- Price per sq. ft.:$253.66
- Tax amount:$267
Features and amenities
- Appliances:Range/Oven
- Amenities:9' Ceilings, Ceiling Fan(s), Common Area, Granite, Smoke Detector(s)
Parking
- Parking description:2 Car, Attached, Off Street
New listings near 125 Copper Run Loop
- New
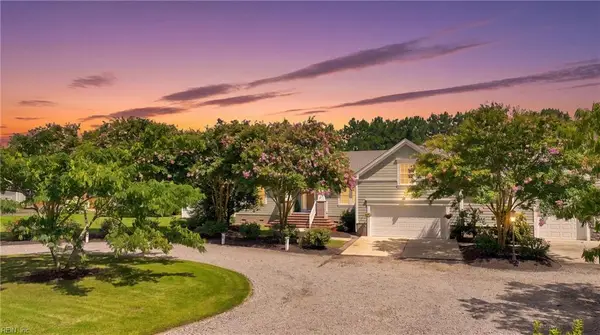 $850,000Active4 beds 3 baths4,024 sq. ft.
207 Muddy Road, South Mills, NC 27976
MLS# 10647497Listed by: Atlantic Sothebys Int'l Realty - New
 $499,000Active3 beds 3 baths2,481 sq. ft.
104 Waterway Court, South Mills, NC 27976
MLS# 100593483Listed by: BERKSHIRE HATHAWAY HOMESERVICES RW TOWNE REALTY/CHESAPEAKE  $451,950Active3 beds 2 baths1,742 sq. ft.
Mm Copper Run Loop, South Mills, NC 27976
MLS# 100592499Listed by: A BETTER WAY REALTY, INC. $439,990Active5 beds 3 baths2,540 sq. ft.
128 Jasmine Court, South Mills, NC 27976
MLS# 10646562Listed by: BHHS RW Towne Realty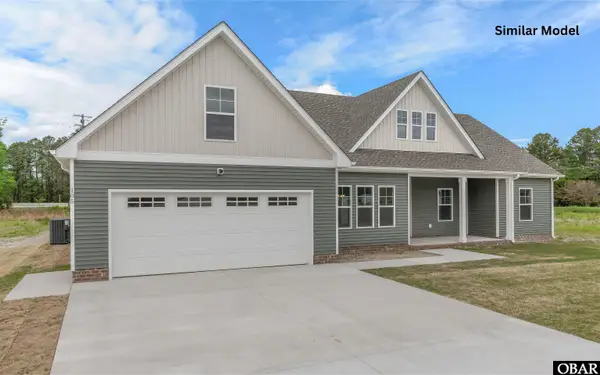 $499,950Active3 beds 2 baths2,124 sq. ft.
TBD Copper Run Loop, South Mills, NC 27976
MLS# 133542Listed by: A BETTER WAY REALTY, INC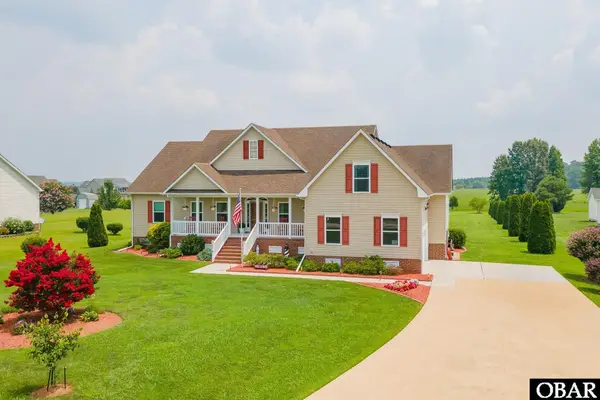 $559,900Active4 beds 2 baths2,647 sq. ft.
174 McPherson Road, South Mills, NC 27976
MLS# 133516Listed by: BHHS RW TOWNE REALTY - MOYOCK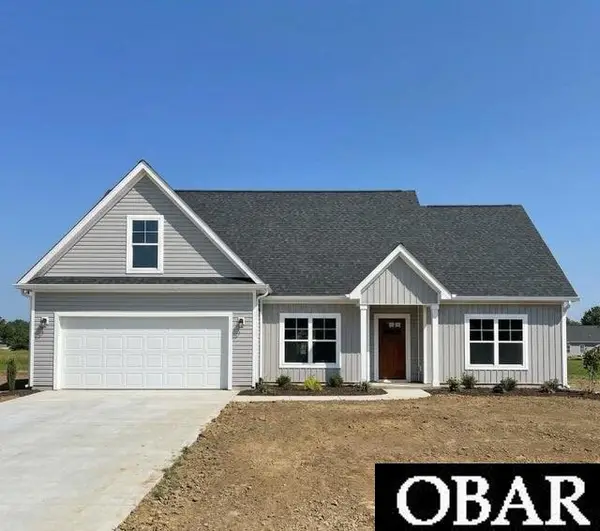 $459,500Active3 beds 2 baths1,742 sq. ft.
133 Copper Run Loop, South Mills, NC 27976
MLS# 133429Listed by: A BETTER WAY REALTY, INC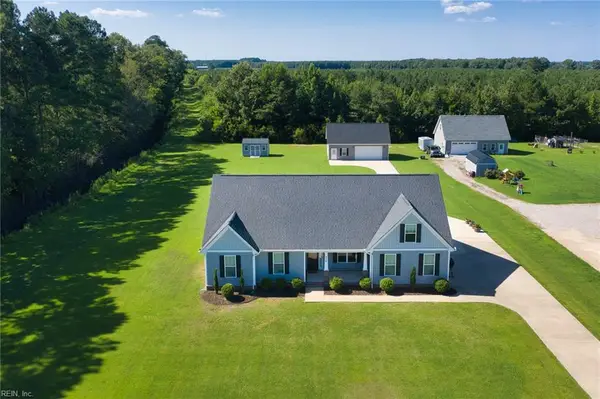 $635,000Active4 beds 3 baths2,230 sq. ft.
270 Keeter Barn Road, South Mills, NC 27976
MLS# 10644207Listed by: Howard Hanna Real Estate Svcs.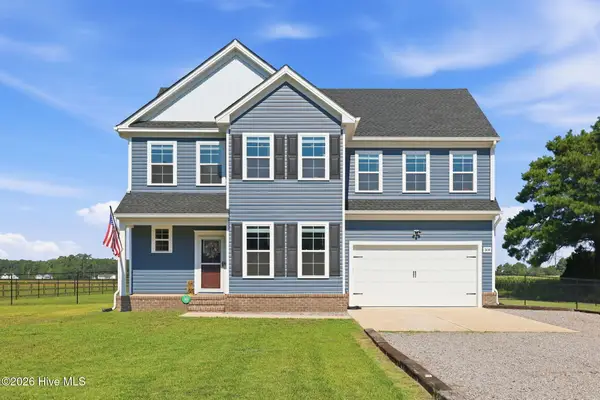 $597,000Active4 beds 3 baths2,199 sq. ft.
308 Old Swamp Road, South Mills, NC 27976
MLS# 100588550Listed by: BEYCOME BROKERAGE REALTY LLC


Protect your home and budget from life's surprises with an Assurant Home Warranty, backed by a partner that supports you through every step of homeownership. Explore Plans.
©2026 Century 21 Real Estate LLC. All rights reserved. CENTURY 21®, the CENTURY 21 Logo and C21® are service marks owned by Century 21 Real Estate LLC. Century 21 Real Estate LLC fully supports the principles of the Fair Housing Act and the Equal Opportunity Act. Each office is independently owned and operated. Listing information is deemed reliable but not guaranteed accurate.