
497 Clearfield Lane E, Southern Pines, NC 28387
Local realty services provided by:CENTURY 21 Solomon Properties
497 Clearfield Lane E,Southern Pines, NC 28387
$665,000
- 4 Beds
- 4 Baths
- - sq. ft.
- Single family
- Sold
Listed by: nicole bowman
Office: realty world properties of the pines
MLS#:100592812
Source:NC_CCAR
Sorry, we are unable to map this address
Price summary
- Price:$665,000
About this home
Welcome home to this exceptional custom-built residence offering the perfect blend of luxury, comfort, and functionality. Situated on a large, fully fenced lot with mature landscaping, this thoughtfully designed 4-bedroom home features an outstanding split-bedroom floor plan with spacious living areas and high-end finishes throughout.
The private upstairs bedroom includes its own en suite bathroom, making it an ideal guest suite, home office, or multi-generational living space. Every bedroom is generously sized, and the primary suite overlooks the breathtaking backyard water feature, creating a peaceful retreat to begin and end your day.
The heart of the home is the impressive custom kitchen, complete with abundant custom cabinetry, an enormous center island, and plenty of workspace for cooking, entertaining, and gathering with family and friends.
Additional features include a whole-house generator for peace of mind, a spacious 3-car garage equipped with a split HVAC system, and an exceptional floor plan designed for everyday living.
Step outside to your own private oasis. The backyard showcases a stunning pond with beautiful oversized fountain vases, a relaxing fire pit, and lush mature landscaping that surrounds the property. The entire yard is fully fenced, and the seller has an excellent professional who currently maintains the pond, making it easy to keep this beautiful feature looking its best.
Located in a fantastic neighborhood, this home offers an easy commute to Fort Bragg and is just minutes from the shops, restaurants, and charm of downtown Southern Pines.
This one-of-a-kind property combines timeless design, outstanding amenities, and an unbeatable location--don't miss the opportunity to make it yours!...
Contact an agent
Home facts
- Year built:2010
- Subdivision & Development:Sandhurst
- Listing ID #:100592812
- Added:45 day(s) ago
- Updated:September 15, 2026 at 07:07 AM
Rooms and interior
- Bedrooms:4
- Total bathrooms:4
- Full bathrooms:3
- Half bathrooms:1
- Rooms Total:8
- Flooring:Carpet, Tile, Wood
- Dining Description:Eat-in Kitchen
- Bathrooms Description:Whirlpool
- Kitchen Description:Dishwasher, Eat-in Kitchen, Kitchen Island, Pantry, Refrigerator
- Bedroom Description:Master Downstairs
Heating and cooling
- Cooling:Central Air
- Heating:Electric, Heat Pump, Heating, Propane
- Central air:Yes
Structure and exterior
- Roof:Composition
- Year built:2010
- Lot Features:Interior Lot
- Construction Materials:Fiber Cement, Stone, Wood Frame
- Exterior Features:Deck, Patio, Porch
- Foundation Description:Crawl Space
- Levels:2 Story
Schools
- High school:Pinecrest High
- Middle school:Southern Middle
- Elementary school:Southern Pines Elementary
Utilities
- Water:Water Connected
- Sewer:Sewer Connected
Finances and disclosures
- Price:$665,000
Features and amenities
- Appliances:Dishwasher, Refrigerator
- Laundry features:Laundry Room, Washer Hookup
- Amenities:Bookcases, Ceiling Fan(s), Solid Surface
Parking
- Total parking spaces:3
- Parking description:Attached Garage, Garage, Gravel
- Garage:Yes
- Garage spaces:3

New listings near 497 Clearfield Lane E
- New
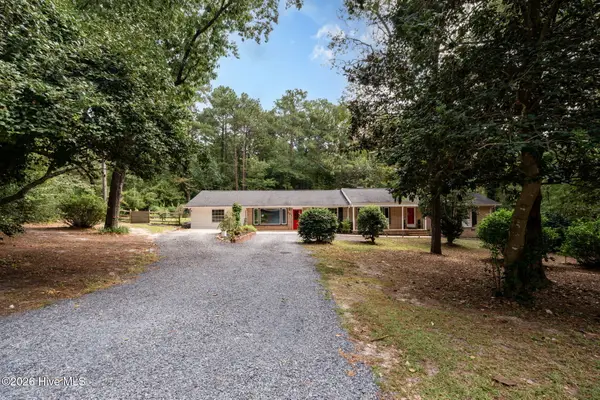 $550,000Active4 beds 3 baths3,200 sq. ft.
101 Boyd Lane, Southern Pines, NC 28387
MLS# 100603555Listed by: EVERYTHING PINES PARTNERS LLC - New
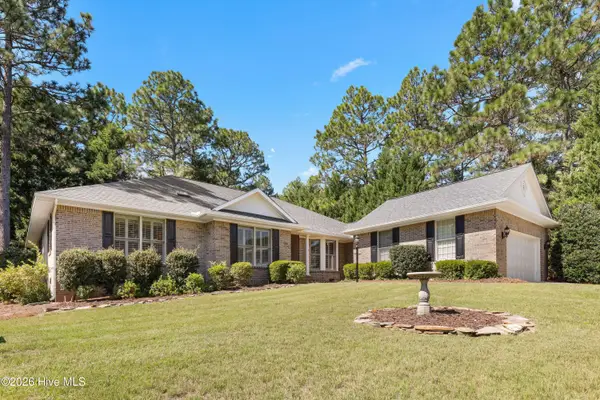 $520,000Active3 beds 3 baths2,563 sq. ft.
103 Steeplechase Way, Southern Pines, NC 28387
MLS# 100603425Listed by: REDFIN CORPORATION - New
 $1,475,000Active4 beds 5 baths4,266 sq. ft.
16 Ballybunion Lane #352, Pinehurst, NC 28374
MLS# 100603283Listed by: DIANA BROCK, LLC - New
 $445,000Active0.98 Acres
10 Cumberland Drive, Pinehurst, NC 28374
MLS# 100603136Listed by: PREMIER REAL ESTATE OF THE SANDHILLS LLC - New
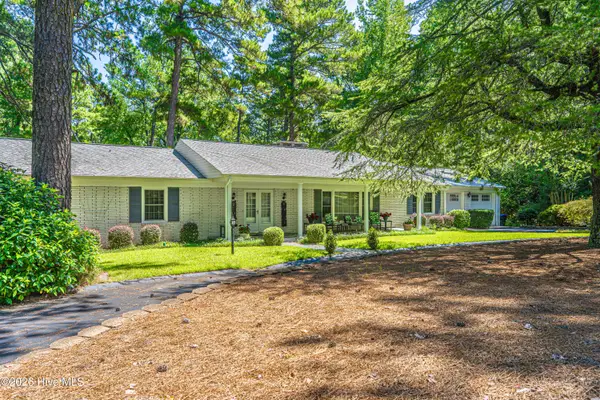 $900,000Active5 beds 4 baths3,994 sq. ft.
105 Canterbury Road, Southern Pines, NC 28387
MLS# 100602802Listed by: SANDHILL REALTY - New
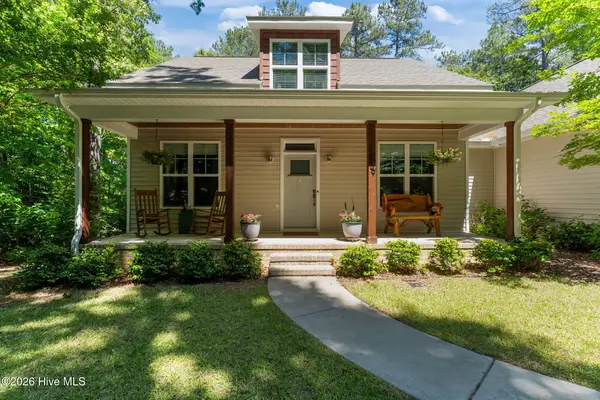 $664,000Active4 beds 4 baths2,390 sq. ft.
1659 E Indiana Avenue, Southern Pines, NC 28387
MLS# 100602790Listed by: KELLER WILLIAMS PINEHURST - New
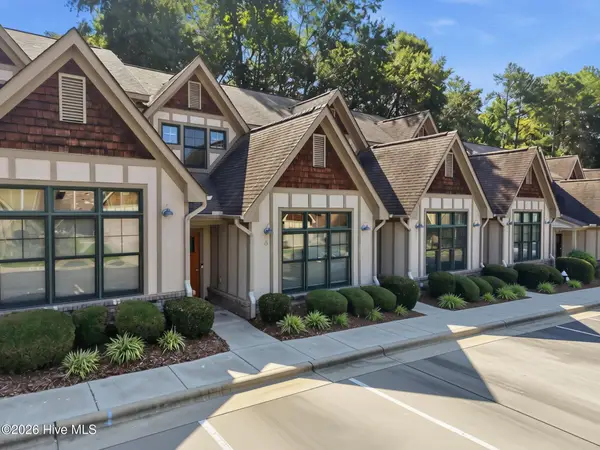 $385,000Active3 beds 4 baths1,653 sq. ft.
35 Elk Ridge Lane, Southern Pines, NC 28387
MLS# 100602734Listed by: KELLER WILLIAMS PINEHURST - New
 $245,000Active3 beds 3 baths1,471 sq. ft.
1101 Gracie Lane, Carthage, NC 28327
MLS# 100602477Listed by: KELLER WILLIAMS PINEHURST - New
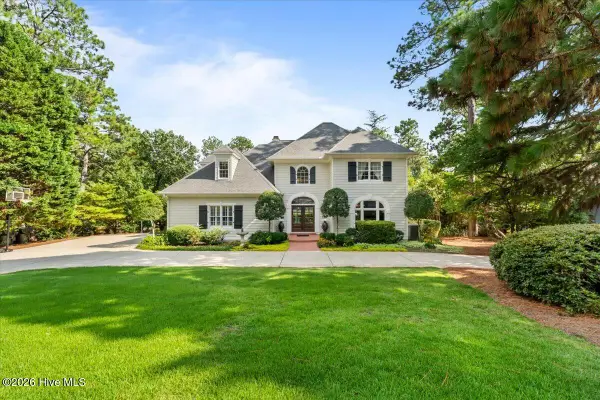 $1,695,000Active5 beds 6 baths3,521 sq. ft.
233 National Drive, Pinehurst, NC 28374
MLS# 100602266Listed by: FRONT RUNNER REALTY GROUP 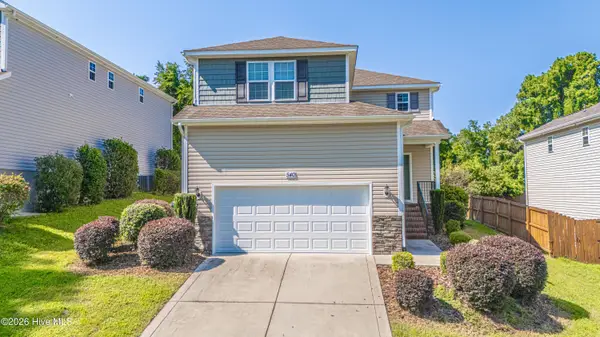 $310,000Pending3 beds 3 baths1,919 sq. ft.
540 W Connecticut Avenue, Southern Pines, NC 28387
MLS# 100602211Listed by: COLDWELL BANKER ADVANTAGE-SOUTHERN PINES


Protect your home and budget from life's surprises with an Assurant Home Warranty, backed by a partner that supports you through every step of homeownership. Explore Plans.
©2026 Century 21 Real Estate LLC. All rights reserved. CENTURY 21®, the CENTURY 21 Logo and C21® are service marks owned by Century 21 Real Estate LLC. Century 21 Real Estate LLC fully supports the principles of the Fair Housing Act and the Equal Opportunity Act. Each office is independently owned and operated. Listing information is deemed reliable but not guaranteed accurate.