
1114 River Marsh Path Se, Southport, NC 28461
Local realty services provided by:CENTURY 21 Jeff Keller Realty
1114 River Marsh Path Se,Southport, NC 28461
$429,740
- 3 Beds
- 2 Baths
- 1,702 sq. ft.
- Single family
- Pending
Listed by: kenneth j. greenberg
Office: pulte home company
MLS#:100592738
Source:NC_CCAR
Price summary
- Price:$429,740
- Price per sq. ft.:$252.49
About this home
Welcome to the beautifully designed Morgan floor plan in Southport Meadows, offering the perfect blend of comfort, style, and low-maintenance coastal living. This thoughtfully crafted home features 3 bedrooms, 2 bathrooms, a private study, and an open-concept layout that seamlessly connects the kitchen, dining, and gathering areas. A screened lanai and adjacent patio extend the living space outdoors, creating the perfect setting for entertaining or relaxing year-round.
The well-appointed kitchen showcases staggered cabinetry in a modern stone gray finish, granite countertops, tile backsplash, upgraded faucet, single-bowl sink, natural gas range, and pendant lighting. Luxury vinyl plank flooring flows throughout the main living areas, study, hallways, owner's suite, bathrooms, and laundry room, providing both durability and elegance.
The spacious owner's retreat features an upgraded double vanity, granite countertops, tiled shower surround, and comfort-height toilet. Additional upgrades include a full-yard irrigation system, whole-house gutters, gas stub-out for outdoor grilling, garage finish package with utility sink, upgraded trim package, window casings, faux wood blinds, smart home technology with Ring and Honeywell integration, Cat6 wiring, TV prewire, and multiple ceiling fan prewires throughout the home....
Contact an agent
Home facts
- Year built:2026
- Subdivision & Development:Southport Meadows
- Listing ID #:100592738
- Added:48 day(s) ago
- Updated:September 17, 2026 at 08:18 AM
Rooms and interior
- Bedrooms:3
- Total bathrooms:2
- Full bathrooms:2
- Rooms Total:6
- Bathrooms Description:Walk-in Shower
- Kitchen Description:Dishwasher, Disposal, Gas Range, Kitchen Island, Pantry
- Bedroom Description:Master Downstairs, Walk-In Closet(s)
- Living area:1,702 sq. ft.
Heating and cooling
- Cooling:Central Air
- Heating:Forced Air, Heating, Natural Gas
- Central air:Yes
Structure and exterior
- Roof:Architectural Shingle
- Year built:2026
- Building area:1,702 sq. ft.
- Lot area:0.16 Acres
- Lot Features:Dead End, Wooded
- Construction Materials:Fiber Cement, Wood Frame
- Exterior Features:Patio, Screened
- Foundation Description:Slab
- Levels:1 Story
Schools
- High school:South Brunswick
- Middle school:South Brunswick
- Elementary school:Southport
Utilities
- Water:County Water, Water Connected
- Sewer:Sewer Connected
Finances and disclosures
- Price:$429,740
- Price per sq. ft.:$252.49
Features and amenities
- Appliances:Dishwasher, Disposal
- Laundry features:Laundry Room, Washer Hookup
- Amenities:Blinds/Shades, Cabana, Community Pool, Dog Park, Fitness Center, Pickleball, Street Lights, Termite Bond, Tray Ceiling(s), Walk-In Closet(s)
- Pool features:Community Pool
- Smart home:Yes
Parking
- Total parking spaces:2
- Parking description:Attached Garage
- Garage:Yes
- Garage spaces:2

New listings near 1114 River Marsh Path Se
- New
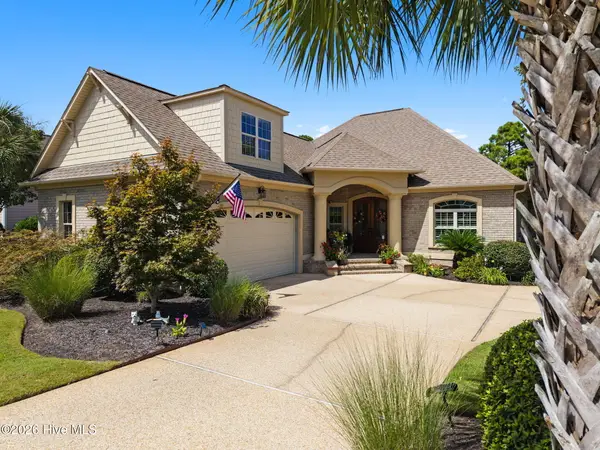 $745,000Active4 beds 3 baths2,500 sq. ft.
3693 Wingfoot Drive, Southport, NC 28461
MLS# 100604096Listed by: KELLER WILLIAMS INNOVATE-OKI - New
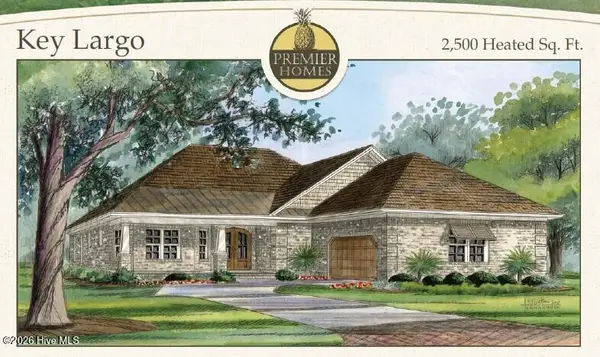 $729,500Active3 beds 3 baths2,500 sq. ft.
363 Pond Turtle Lane, Southport, NC 28461
MLS# 100603836Listed by: COASTAL COMMUNITY REAL ESTATE GROUP LLC - New
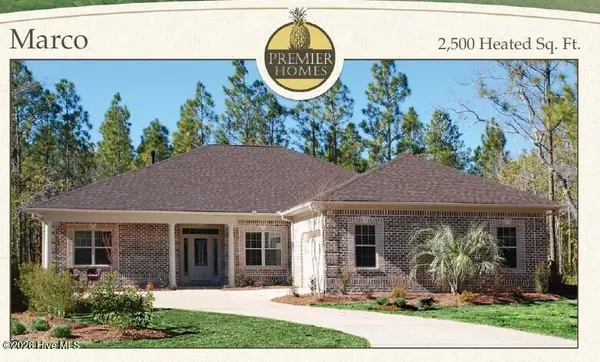 $729,500Active3 beds 3 baths2,500 sq. ft.
326 Pond Turtle Lane, Southport, NC 28461
MLS# 100603840Listed by: COASTAL COMMUNITY REAL ESTATE GROUP LLC - New
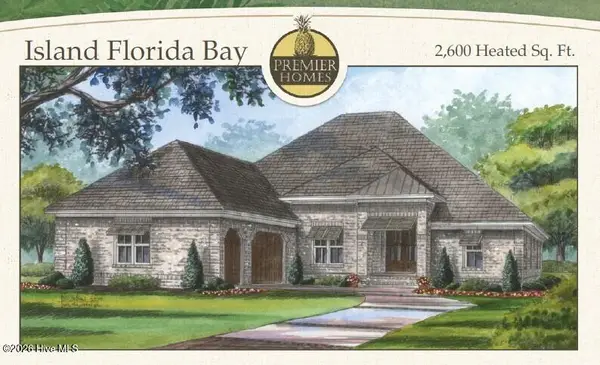 $759,500Active3 beds 3 baths2,600 sq. ft.
3002 Golden Turtle Way, Southport, NC 28461
MLS# 100603843Listed by: COASTAL COMMUNITY REAL ESTATE GROUP LLC - New
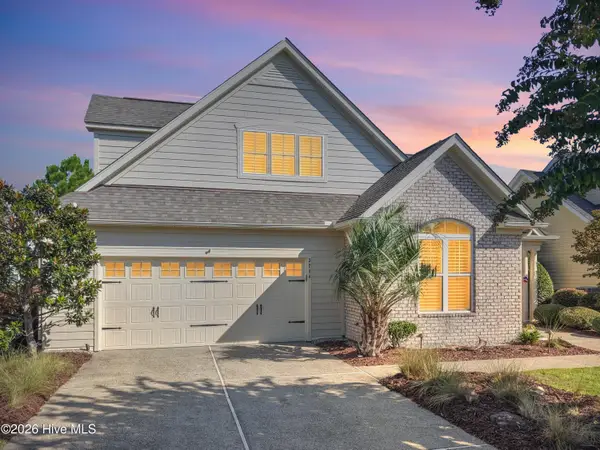 $724,987Active3 beds 3 baths2,696 sq. ft.
3244 Seagrass Court, Southport, NC 28461
MLS# 100603862Listed by: BLUE CHIP REAL ESTATE - New
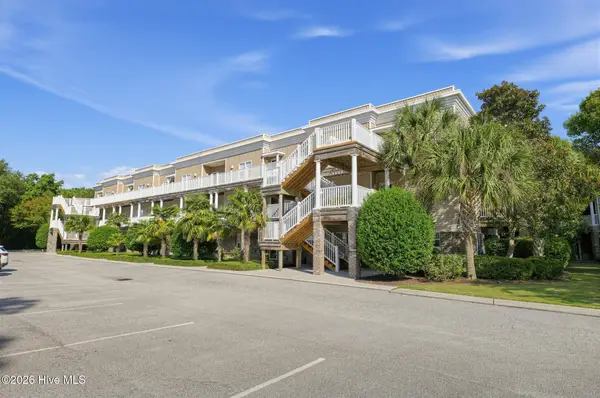 $332,000Active3 beds 2 baths1,280 sq. ft.
4132 Vanessa Drive Se #Unit 10, Southport, NC 28461
MLS# 100604023Listed by: MCCLURE GROUP REALTY LLC - New
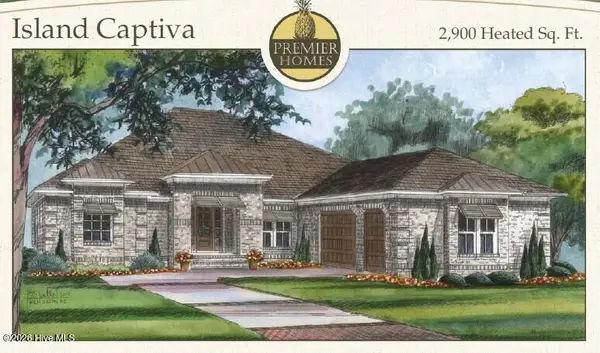 $789,500Active3 beds 4 baths2,900 sq. ft.
342 Pond Turtle Lane, Southport, NC 28461
MLS# 100603839Listed by: COASTAL COMMUNITY REAL ESTATE GROUP LLC - New
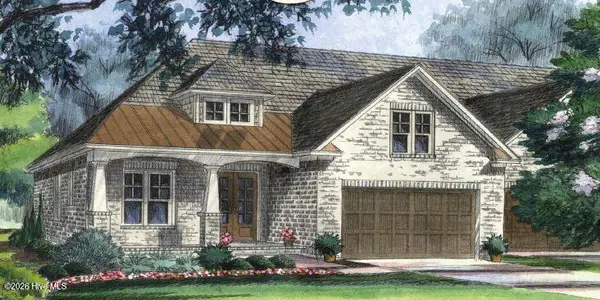 $659,500Active3 beds 3 baths2,350 sq. ft.
280 Turtle Bay Way, Southport, NC 28461
MLS# 100603835Listed by: COASTAL COMMUNITY REAL ESTATE GROUP LLC - Open Sat, 11am to 1pmNew
 $394,500Active3 beds 2 baths1,300 sq. ft.
2317 Frink Lake Drive, Southport, NC 28461
MLS# 100603809Listed by: COLDWELL BANKER SEA COAST ADVANTAGE - Open Sat, 11am to 1pmNew
 $394,500Active3 beds 2 baths1,300 sq. ft.
2309 Frink Lake Drive, Southport, NC 28461
MLS# 100603804Listed by: COLDWELL BANKER SEA COAST ADVANTAGE


Protect your home and budget from life's surprises with an Assurant Home Warranty, backed by a partner that supports you through every step of homeownership. Explore Plans.
©2026 Century 21 Real Estate LLC. All rights reserved. CENTURY 21®, the CENTURY 21 Logo and C21® are service marks owned by Century 21 Real Estate LLC. Century 21 Real Estate LLC fully supports the principles of the Fair Housing Act and the Equal Opportunity Act. Each office is independently owned and operated. Listing information is deemed reliable but not guaranteed accurate.