
1156 Twin Lakes Drive, Southport, NC 28461
Local realty services provided by:CENTURY 21 Triangle Group
1156 Twin Lakes Drive,Southport, NC 28461
$550,000
- 4 Beds
- 3 Baths
- 2,355 sq. ft.
- Single family
- Active
Listed by: hank troscianiec & associates, hank troscianiec
Office: keller williams innovate-oki
MLS#:100600656
Source:NC_CCAR
Price summary
- Price:$550,000
- Price per sq. ft.:$233.55
About this home
Foundation is in! What does a brand-new home look like when four generations of Langbeen Builders, Inc. put their experience into every detail? Introducing the Luna Plan in Boiling Spring Lakes, thoughtfully designed for comfortable, easy living with an open floor plan, vaulted ceilings, 9' ceilings throughout, and a versatile bonus room. And the lot backs up to The Lakes Golf Club - hole #13 and #14!
Start your morning at the kitchen's center island, featuring Level 2 granite, a white subway tile backsplash, and a sunny breakfast nook. At the end of the day, retreat to the spacious owner's suite with a generous walk-in closet, dual vanities, and a full-tile, frameless walk-in shower.
Luxury vinyl plank flooring flows throughout the living areas and bedrooms, with tile in the bathrooms and laundry room. Carpet adds comfort to the stairs and bonus room. An 8' three-lite Craftsman front door, 1x6 finger-jointed baseboards, and carefully selected finishes add thoughtful character throughout.
Ready for some fresh air? Choose between the covered front porch and rear screened-in porch overlooking a fully sodded and irrigated yard. A paved driveway, 2-car garage, and 1-year builder warranty add everyday convenience and peace of mind.
And the location puts coastal living within easy reach. You're just minutes from Oak Island beaches and historic Southport, while Boiling Spring Lakes offers seven parks, lakes and ponds, golf, fishing, boating, kayaking, pickleball, tennis, basketball, and more. Some amenities require fees, and some are currently limited while the dam is being restored, with restoration estimated for Spring 2027.
New construction. Four generations of craftsmanship. A thoughtfully designed home with the details and the lifestyle you've been looking for....
Contact an agent
Home facts
- Year built:2026
- Subdivision & Development:Boiling Spring Lakes
- Listing ID #:100600656
- Added:50 day(s) ago
- Updated:October 23, 2026 at 10:54 AM
Rooms and interior
- Bedrooms:4
- Total bathrooms:3
- Full bathrooms:3
- Rooms Total:9
- Flooring:Tile
- Dining Description:Eat-in Kitchen
- Bathrooms Description:Walk-in Shower
- Kitchen Description:Dishwasher, Eat-in Kitchen, Kitchen Island, Pantry
- Bedroom Description:Master Downstairs, Walk-In Closet(s)
- Living area:2,355 sq. ft.
Heating and cooling
- Cooling:Central Air
- Heating:Electric, Heat Pump, Heating
- Central air:Yes
Structure and exterior
- Roof:Architectural Shingle
- Year built:2026
- Building area:2,355 sq. ft.
- Lot area:0.44 Acres
- Construction Materials:Vinyl Siding, Wood Frame
- Exterior Features:Covered, Irrigation System, Screened
- Foundation Description:Raised, Slab
- Levels:1.5 Story
Schools
- High school:South Brunswick
- Middle school:South Brunswick
- Elementary school:Bolivia
Utilities
- Water:County Water
Finances and disclosures
- Price:$550,000
- Price per sq. ft.:$233.55
Features and amenities
- Appliances:Dishwasher
- Laundry features:Laundry Room, Washer Hookup
- Amenities:Basketball Court, Ceiling Fan(s), Fitness Center, Golf Course, Meeting Room, Park, Pickleball, Picnic Area, Playground, Ramp, Solid Surface, Tennis Court(s), Trail(s), Vaulted Ceiling(s), Walk-In Closet(s)
Parking
- Total parking spaces:2
- Parking description:Attached Garage, Garage, Garage Door Opener, Off Street, Paved
- Garage:Yes
- Garage spaces:2

New listings near 1156 Twin Lakes Drive
- New
 $679,000Active3 beds 4 baths2,955 sq. ft.
3793 Club Cottage Drive, Southport, NC 28461
MLS# 100612014Listed by: DISCOVER NC HOMES - New
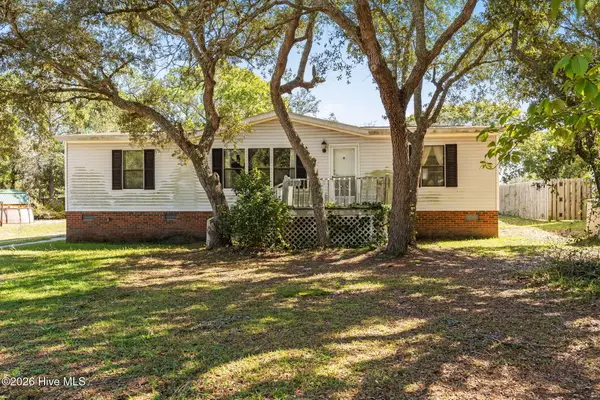 $169,000Active3 beds 2 baths1,274 sq. ft.
4739 Port Loop Road Se, Southport, NC 28461
MLS# 100611890Listed by: CHICORA ADVANTAGE, LLC DBA COLDWELL BANKER SEA COAST ADVANTAGE - New
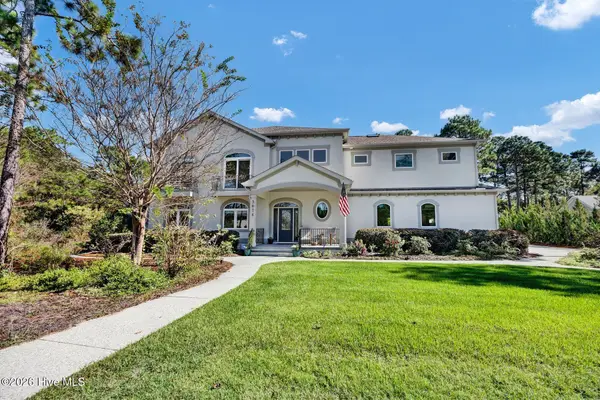 $1,380,000Active5 beds 4 baths4,310 sq. ft.
3618 Holly Harbor Drive, Southport, NC 28461
MLS# 100611711Listed by: INTRACOASTAL REALTY CORPORATION - Open Sat, 10am to 1pmNew
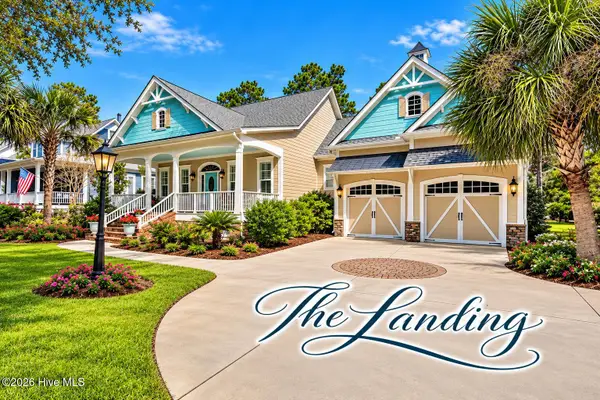 $939,000Active3 beds 3 baths2,473 sq. ft.
6159 River Sound Circle, Southport, NC 28461
MLS# 100611722Listed by: SOUTHPORT REALTY, INC. - New
 $289,900Active3 beds 2 baths1,731 sq. ft.
960 Parkway Road, Southport, NC 28461
MLS# 100611566Listed by: COLDWELL BANKER SEA COAST ADVANTAGE  $540,000Pending3 beds 3 baths1,355 sq. ft.
2555 St James Drive Se #Unit 101, Southport, NC 28461
MLS# 100611604Listed by: ST JAMES PROPERTIES LLC- New
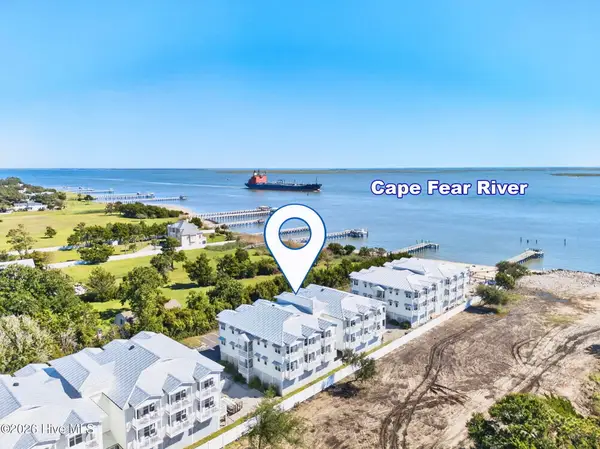 $224,900Active1 beds 1 baths330 sq. ft.
702 E Moore Street # 218, Southport, NC 28461
MLS# 100611427Listed by: KELLER WILLIAMS INNOVATE-OKI - New
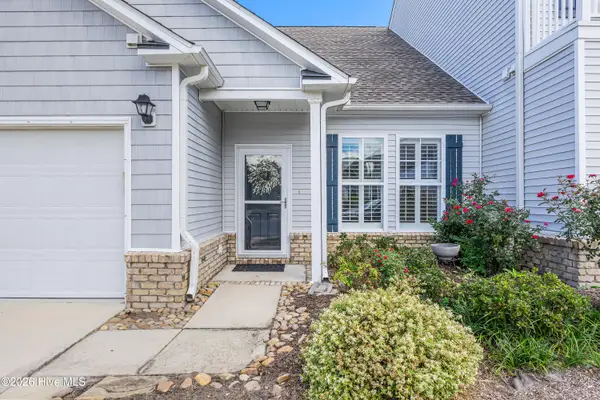 $299,980Active3 beds 4 baths1,722 sq. ft.
4020 Norseman Loop #Unit 2, Southport, NC 28461
MLS# 100611353Listed by: RE/MAX SOUTHERN COAST - New
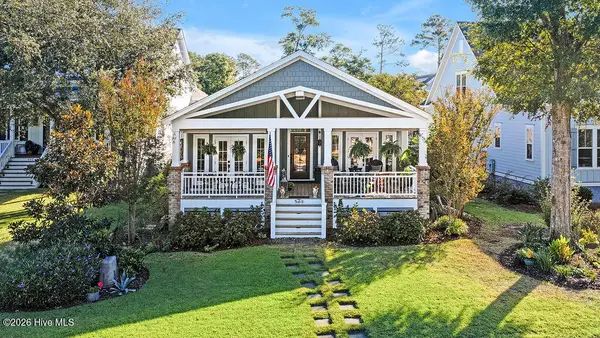 $1,049,000Active3 beds 3 baths1,933 sq. ft.
506 Quarter Master Drive, Southport, NC 28461
MLS# 100611322Listed by: SOUTHPORT REALTY, INC. - New
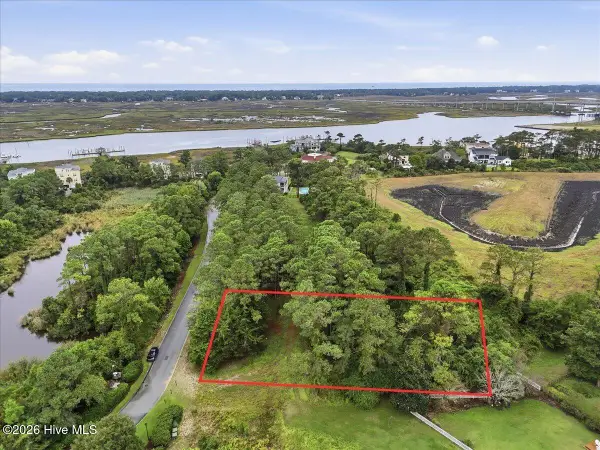 $149,900Active0.46 Acres
4042 Barnes Bluff Drive Se, Southport, NC 28461
MLS# 100611255Listed by: BERKSHIRE HATHAWAY HOMESERVICES CAROLINA PREMIER PROPERTIES


Protect your home and budget from life's surprises with an Assurant Home Warranty, backed by a partner that supports you through every step of homeownership. Explore Plans.
©2026 Century 21 Real Estate LLC. All rights reserved. CENTURY 21®, the CENTURY 21 Logo and C21® are service marks owned by Century 21 Real Estate LLC. Century 21 Real Estate LLC fully supports the principles of the Fair Housing Act and the Equal Opportunity Act. Each office is independently owned and operated. Listing information is deemed reliable but not guaranteed accurate.