
2004 Oakton Drive #10, Southport, NC 28461
Local realty services provided by:CENTURY 21 The Realty Group
2004 Oakton Drive #10,Southport, NC 28461
$639,990
- 3 Beds
- 3 Baths
- 2,498 sq. ft.
- Single family
- Active
Listed by: kathryn p. willis, brianna r musgnug
Office: sm north carolina brokerage llc.
MLS#:100605146
Source:NC_CCAR
Price summary
- Price:$639,990
- Price per sq. ft.:$256.2
About this home
New Construction Coastal Living in The Waters at Southport! Featuring the popular Brandt floor plan, located on a corner lot with tree protection area!
This thoughtfully designed single-level home blends comfort, functionality, and coastal charm in one of Southport's most desirable communities. Offering 3 bedrooms, 3 full baths, a private study, and a 2-car garage plus dedicated golf cart garage, this home is perfectly suited for both everyday living and entertaining.
When you step inside the home you are instantly wowed by the 10 ft. ceilings and 8 ft. doors throughout. This open-concept layout is highlighted by a spacious family room with fireplace, gourmet kitchen with upgraded GE Cafe appliances, oversized island, pantry, and a bright dining area surrounded by windows.
The luxurious primary suite provides a peaceful retreat with a large walk-in closet, beautiful tiled bathroom with a spacious walk-in shower, double vanity sinks and a separate toilet closet.
Two secondary bedrooms each enjoy convenient access to full baths, while the private study offers a flexible space for a home office, hobby room, or guest retreat.
Enjoy the best of outdoor living with a screened porch, and additional patio space perfect for relaxing after a day at the beach or entertaining friends and neighbors.
Thoughtful upgrades include irrigation, bench with cubbies in mudroom, Walk-In shower in bathroom 2, and upgraded design collection!
Located in The Waters at Southport, residents enjoy maintenance-free living with HOA-included lawn care, including mowing, irrigation maintenance, fertilization, and weed control. Just minutes from Historic Downtown Southport's waterfront restaurants, boutique shopping, festivals, live music, and the beaches of Oak Island, you'll love the convenience of living in Southport's popular golf cart district.
Only 10 homes remaining so don't miss this opportunity to own a beautifully appointed new construction home that combines modern design, low-maintenance living, and the coastal lifestyle you've been dreaming about. Schedule a tour today!...
Contact an agent
Home facts
- Year built:2026
- Subdivision & Development:Waters at Southport
- Listing ID #:100605146
- Added:1 day(s) ago
- Updated:September 23, 2026 at 10:52 AM
Rooms and interior
- Bedrooms:3
- Total bathrooms:3
- Full bathrooms:3
- Rooms Total:7
- Flooring:Carpet, Tile
- Bathrooms Description:Walk-in Shower
- Kitchen Description:Convection Oven, Dishwasher, Disposal, Kitchen Island, Pantry, Self Cleaning Oven
- Bedroom Description:Master Downstairs, Walk-In Closet(s)
- Living area:2,498 sq. ft.
Heating and cooling
- Cooling:Heat Pump
- Heating:Electric, Heat Pump, Heating
Structure and exterior
- Roof:Architectural Shingle, Metal
- Year built:2026
- Building area:2,498 sq. ft.
- Lot area:0.28 Acres
- Lot Features:Corner Lot
- Architectural Style:Patio
- Construction Materials:Brick Veneer, Fiber Cement, Wood Frame
- Exterior Features:Covered, Irrigation System, Patio, Screened
- Foundation Description:Slab
- Levels:1 Story
Schools
- High school:South Brunswick
- Middle school:South Brunswick
- Elementary school:Southport
Utilities
- Water:Water Connected
- Sewer:Sewer Connected
Finances and disclosures
- Price:$639,990
- Price per sq. ft.:$256.2
Features and amenities
- Appliances:Convection Oven, Dishwasher, Disposal, Self Cleaning Oven
- Laundry features:Laundry Room, Washer Hookup
- Amenities:Management, Solid Surface, Street Lights, Trail(s), Walk-In Closet(s)
Parking
- Total parking spaces:2
- Parking description:Attached, Attached Garage, Concrete, Garage, Garage Door Opener, Paved
- Garage:Yes
- Garage spaces:2

New listings near 2004 Oakton Drive #10
- New
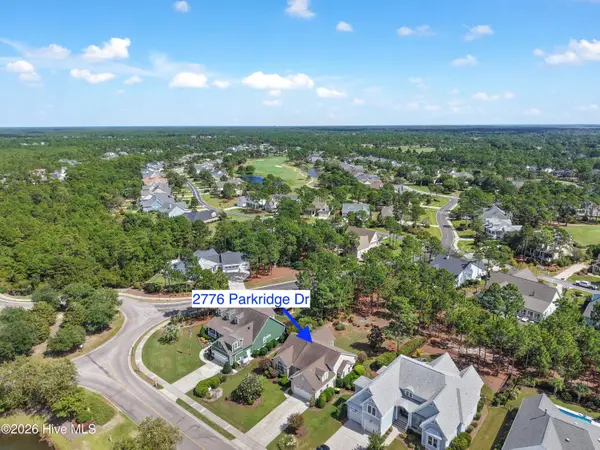 $629,000Active4 beds 3 baths2,235 sq. ft.
2776 Parkridge Drive, Southport, NC 28461
MLS# 100605234Listed by: ST JAMES PROPERTIES LLC - New
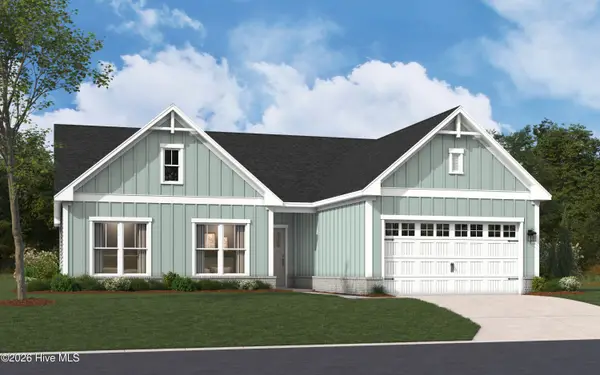 $629,990Active3 beds 2 baths2,313 sq. ft.
2003 Oakton Drive #1, Southport, NC 28461
MLS# 100605158Listed by: SM NORTH CAROLINA BROKERAGE LLC - New
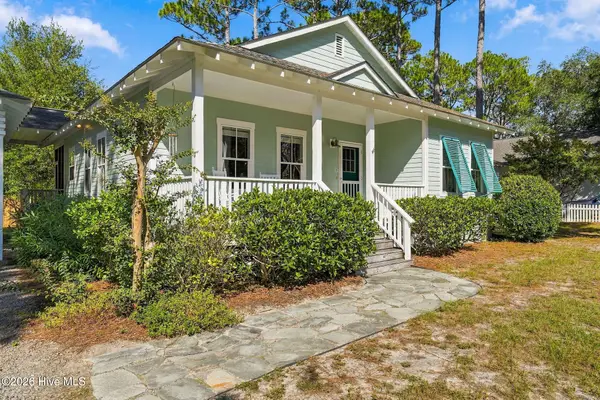 $565,000Active2 beds 2 baths1,267 sq. ft.
214 E 11th Street, Southport, NC 28461
MLS# 100605003Listed by: DISCOVER NC HOMES 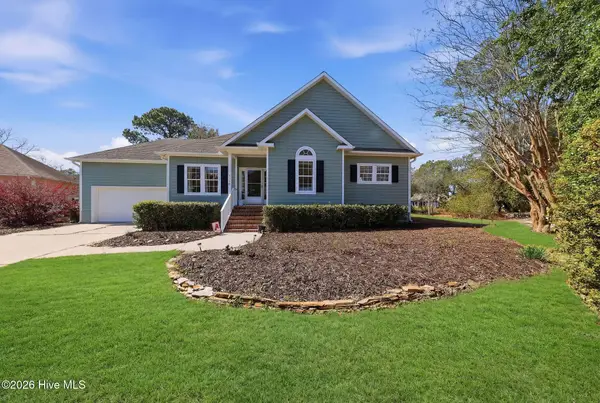 $399,000Pending3 beds 2 baths1,495 sq. ft.
4138 Churchill Circle Se, Southport, NC 28461
MLS# 100605011Listed by: DISCOVER NC HOMES- Open Sat, 2 to 4pmNew
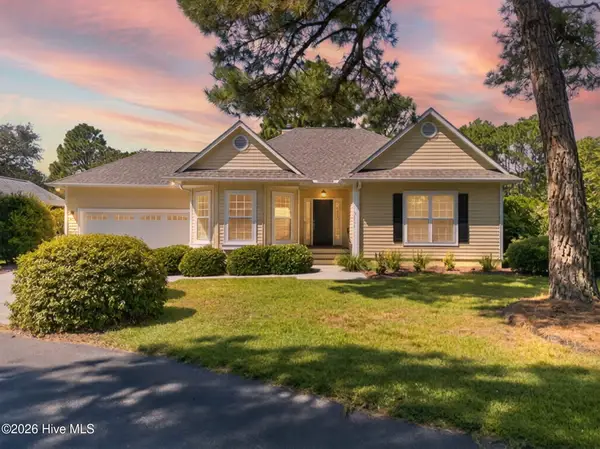 $522,000Active3 beds 2 baths1,580 sq. ft.
4152 Sheffield Place Se, Southport, NC 28461
MLS# 100604964Listed by: KELLER WILLIAMS INNOVATE-OKI - New
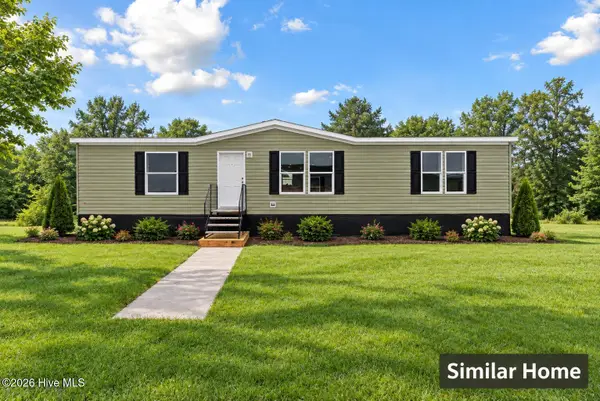 $257,500Active3 beds 2 baths1,577 sq. ft.
927 Mirror Lake Drive, Southport, NC 28461
MLS# 100604905Listed by: REALTY BY HOME BASE - New
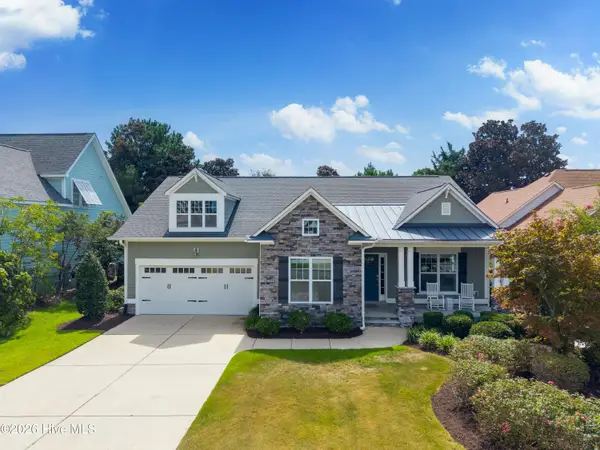 $499,000Active3 beds 2 baths1,699 sq. ft.
4153 Shearwater Way Se, Southport, NC 28461
MLS# 100604913Listed by: ST JAMES PROPERTIES LLC - New
 $265,000Active3 beds 2 baths1,278 sq. ft.
20 S Shelby Road, Southport, NC 28461
MLS# 100604849Listed by: CLIFTON PROPERTY INVESTMENT - New
 $2,495,000Active3 beds 5 baths3,805 sq. ft.
2775 Long Bay Drive Se, Southport, NC 28461
MLS# 100604835Listed by: ST JAMES PROPERTIES LLC


Protect your home and budget from life's surprises with an Assurant Home Warranty, backed by a partner that supports you through every step of homeownership. Explore Plans.
©2026 Century 21 Real Estate LLC. All rights reserved. CENTURY 21®, the CENTURY 21 Logo and C21® are service marks owned by Century 21 Real Estate LLC. Century 21 Real Estate LLC fully supports the principles of the Fair Housing Act and the Equal Opportunity Act. Each office is independently owned and operated. Listing information is deemed reliable but not guaranteed accurate.