
927 Mirror Lake Drive, Southport, NC 28461
Local realty services provided by:CENTURY 21 New Beginnings
927 Mirror Lake Drive,Southport, NC 28461
$257,500
- 3 Beds
- 2 Baths
- 1,577 sq. ft.
- Mobile / Manufactured
- Active
Listed by: roselinde otto
Office: realty by home base
MLS#:100604905
Source:NC_CCAR
Price summary
- Price:$257,500
- Price per sq. ft.:$163.28
About this home
Welcome to 927 Mirror Lake Drive, where comfortable modern living meets the relaxed coastal lifestyle of Brunswick County! This brand-new manufactured home will offer approximately 1,577 square feet with 3 bedrooms and 2 full bathrooms. The thoughtfully designed open-concept floor plan creates an inviting flow between the living room, dining area, and kitchen, providing plenty of space for everyday living and entertaining. The kitchen is designed to impress with a large center island, generous cabinet and counter space, and a walk-in pantry for convenient storage. A dedicated utility room adds even more functionality.
The private primary suite offers a peaceful place to unwind and features its own bathroom with a walk-in shower. Two additional bedrooms and a second full bathroom provide flexible space for guests, a home office, hobbies, or whatever best suits your needs.
Situated on an approximately 0.24-acre homesite, this property offers the opportunity to enjoy a quieter residential setting while remaining convenient to the area's most popular destinations. Spend the day on Oak Island's beautiful beaches, approximately 20-25 minutes away, or explore the shops, restaurants, waterfront, and historic charm of downtown Southport, roughly 15-20 minutes from home. Wilmington is approximately 35-45 minutes away, offering additional shopping, dining, entertainment, medical facilities, and access to Wilmington International Airport. The Southport-Fort Fisher Ferry, area golf courses, public boat ramps, parks, and the many outdoor attractions of coastal Brunswick County are also within easy reach.
Whether you are searching for a primary residence, coastal retreat, or a home convenient to both Southport and Wilmington, this property offers an exciting combination of space, style, and location. Do not miss the opportunity to make this beautiful new home yours!...
Contact an agent
Home facts
- Year built:2026
- Subdivision & Development:Other
- Listing ID #:100604905
- Added:2 day(s) ago
- Updated:September 23, 2026 at 10:33 AM
Rooms and interior
- Bedrooms:3
- Total bathrooms:2
- Full bathrooms:2
- Rooms Total:6
- Bathrooms Description:Walk-in Shower
- Kitchen Description:Dishwasher, Kitchen Island, Pantry, Refrigerator
- Bedroom Description:Master Downstairs, Walk-In Closet(s)
- Living area:1,577 sq. ft.
Heating and cooling
- Cooling:Central Air
- Heating:Electric, Heat Pump, Heating
- Central air:Yes
Structure and exterior
- Roof:Shingle
- Year built:2026
- Building area:1,577 sq. ft.
- Lot area:0.24 Acres
- Construction Materials:Vinyl Siding, Wood Frame
- Foundation Description:Crawl Space
- Levels:1 Story
Schools
- High school:South Brunswick
- Middle school:South Brunswick
- Elementary school:Bolivia
Utilities
- Water:County Water, Water Connected
- Sewer:Sewer Connected
Finances and disclosures
- Price:$257,500
- Price per sq. ft.:$163.28
Features and amenities
- Appliances:Dishwasher, Refrigerator
- Laundry features:Washer Hookup
- Amenities:Walk-In Closet(s)
Parking
- Parking description:Off Street, On Site

New listings near 927 Mirror Lake Drive
- New
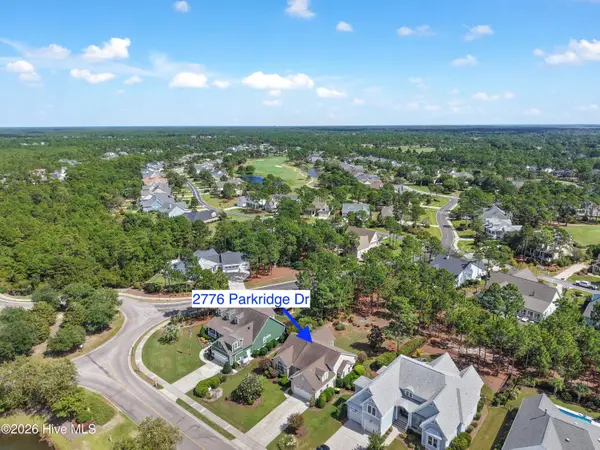 $629,000Active4 beds 3 baths2,235 sq. ft.
2776 Parkridge Drive, Southport, NC 28461
MLS# 100605234Listed by: ST JAMES PROPERTIES LLC - New
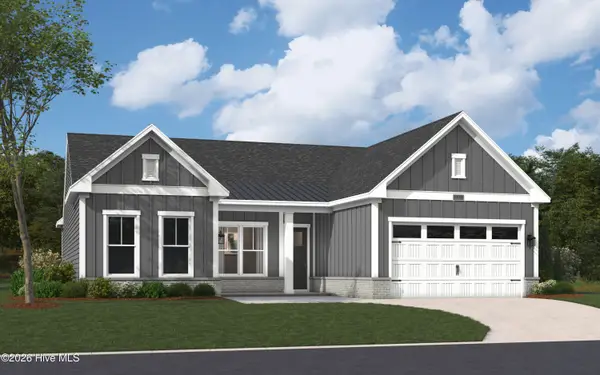 $639,990Active3 beds 3 baths2,498 sq. ft.
2004 Oakton Drive #10, Southport, NC 28461
MLS# 100605146Listed by: SM NORTH CAROLINA BROKERAGE LLC - New
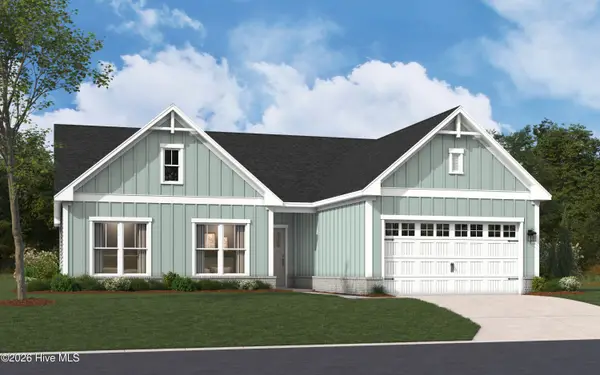 $629,990Active3 beds 2 baths2,313 sq. ft.
2003 Oakton Drive #1, Southport, NC 28461
MLS# 100605158Listed by: SM NORTH CAROLINA BROKERAGE LLC - New
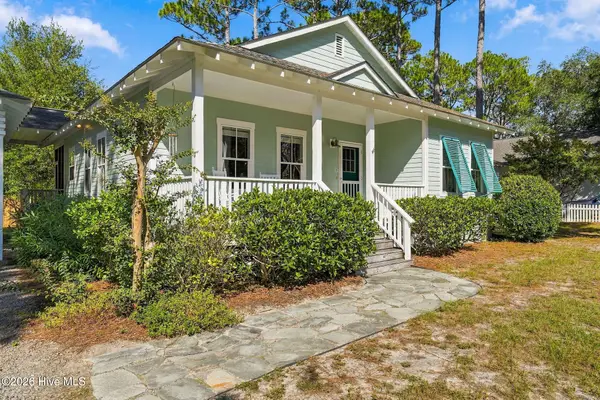 $565,000Active2 beds 2 baths1,267 sq. ft.
214 E 11th Street, Southport, NC 28461
MLS# 100605003Listed by: DISCOVER NC HOMES 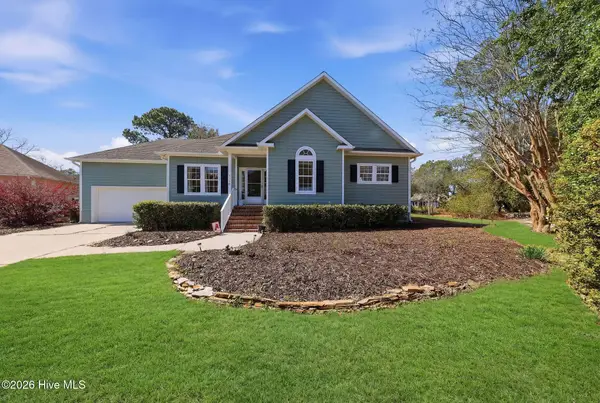 $399,000Pending3 beds 2 baths1,495 sq. ft.
4138 Churchill Circle Se, Southport, NC 28461
MLS# 100605011Listed by: DISCOVER NC HOMES- Open Sat, 2 to 4pmNew
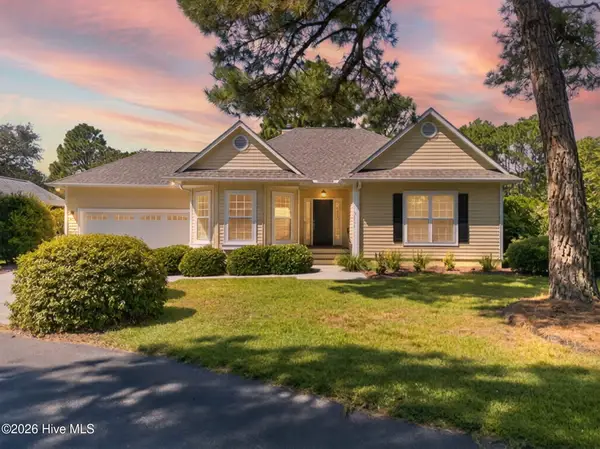 $522,000Active3 beds 2 baths1,580 sq. ft.
4152 Sheffield Place Se, Southport, NC 28461
MLS# 100604964Listed by: KELLER WILLIAMS INNOVATE-OKI - New
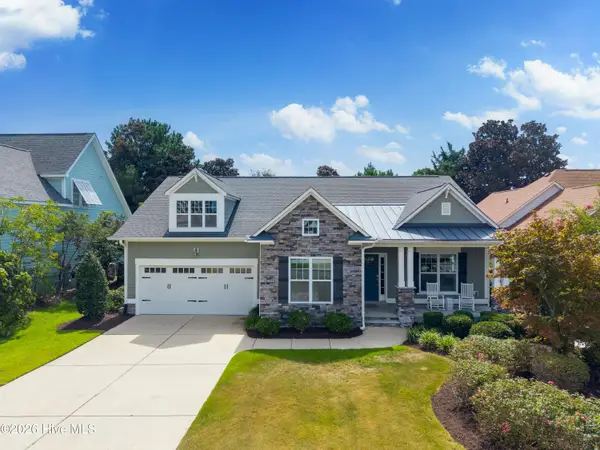 $499,000Active3 beds 2 baths1,699 sq. ft.
4153 Shearwater Way Se, Southport, NC 28461
MLS# 100604913Listed by: ST JAMES PROPERTIES LLC - New
 $265,000Active3 beds 2 baths1,278 sq. ft.
20 S Shelby Road, Southport, NC 28461
MLS# 100604849Listed by: CLIFTON PROPERTY INVESTMENT - New
 $2,495,000Active3 beds 5 baths3,805 sq. ft.
2775 Long Bay Drive Se, Southport, NC 28461
MLS# 100604835Listed by: ST JAMES PROPERTIES LLC


Protect your home and budget from life's surprises with an Assurant Home Warranty, backed by a partner that supports you through every step of homeownership. Explore Plans.
©2026 Century 21 Real Estate LLC. All rights reserved. CENTURY 21®, the CENTURY 21 Logo and C21® are service marks owned by Century 21 Real Estate LLC. Century 21 Real Estate LLC fully supports the principles of the Fair Housing Act and the Equal Opportunity Act. Each office is independently owned and operated. Listing information is deemed reliable but not guaranteed accurate.