
2076 Caspian Trail Se, Southport, NC 28461
Local realty services provided by:CENTURY 21 Solomon Properties
2076 Caspian Trail Se,Southport, NC 28461
$424,140
- 4 Beds
- 3 Baths
- 2,700 sq. ft.
- Single family
- Pending
Listed by: kenneth j. greenberg
Office: pulte home company
MLS#:100592961
Source:NC_CCAR
Price summary
- Price:$424,140
- Price per sq. ft.:$157.09
About this home
A beautifully designed Bedrock floor plan in Southport Meadows, offering the perfect blend of comfort, style, and low-maintenance coastal living. This thoughtfully crafted home features 4 bedrooms, 3 bathroom open-concept layout that seamlessly connects the kitchen, dining, and gathering areas. Plus, enjoy a loft and fully heated/cooled sunroom. A patio extends the living space outdoors, creating the perfect setting for entertaining or relaxing year-round. The well-appointed kitchen showcases staggered cabinetry in a modern finish and natural gas range. Luxury vinyl plank flooring flows throughout the main areas providing both durability and elegance. The spacious owner's retreat features walk-in shower and walk-in closet. Smart home technology with Ring and Honeywell integration, Cat6 wiring, and prewired high-speed internet.
Contact an agent
Home facts
- Year built:2027
- Subdivision & Development:Southport Meadows
- Listing ID #:100592961
- Added:94 day(s) ago
- Updated:November 03, 2026 at 09:03 AM
Rooms and interior
- Bedrooms:4
- Total bathrooms:3
- Full bathrooms:3
- Rooms Total:8
- Flooring:Carpet
- Bathrooms Description:Walk-in Shower
- Kitchen Description:Dishwasher, Disposal, Gas Range, Kitchen Island, Pantry
- Bedroom Description:Master Downstairs, Walk-In Closet(s)
- Living area:2,700 sq. ft.
Heating and cooling
- Cooling:Central Air
- Heating:Forced Air, Heating, Natural Gas
- Central air:Yes
Structure and exterior
- Roof:Architectural Shingle
- Year built:2027
- Building area:2,700 sq. ft.
- Lot area:0.21 Acres
- Construction Materials:Fiber Cement, Wood Frame
- Exterior Features:Patio
- Foundation Description:Slab
- Levels:2 Story
Schools
- High school:South Brunswick
- Middle school:South Brunswick
- Elementary school:Southport
Utilities
- Water:County Water, Water Connected
- Sewer:Sewer Connected
Finances and disclosures
- Price:$424,140
- Price per sq. ft.:$157.09
Features and amenities
- Appliances:Dishwasher, Disposal
- Laundry features:Laundry Room
- Amenities:Cabana, Community Pool, Dog Park, Fitness Center, Pickleball, Tray Ceiling(s), Walk-In Closet(s)
- Pool features:Community Pool
- Smart home:Yes
Parking
- Total parking spaces:2
- Parking description:Attached, Attached Garage
- Garage:Yes
- Garage spaces:2

New listings near 2076 Caspian Trail Se
- New
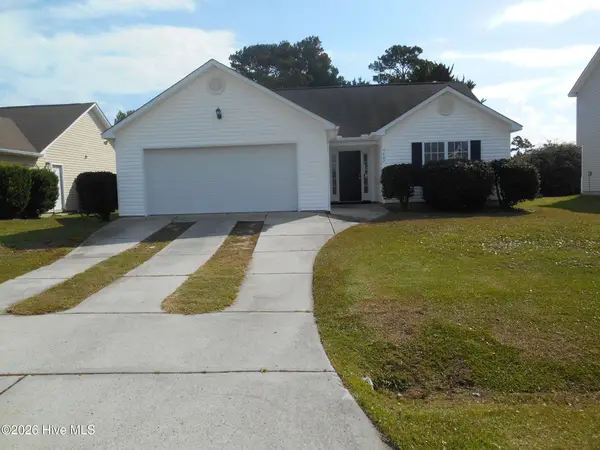 $299,999Active3 beds 2 baths1,324 sq. ft.
4862 Beech Tree Drive Se, Southport, NC 28461
MLS# 100613982Listed by: MARGARET RUDD ASSOC/O.I. - New
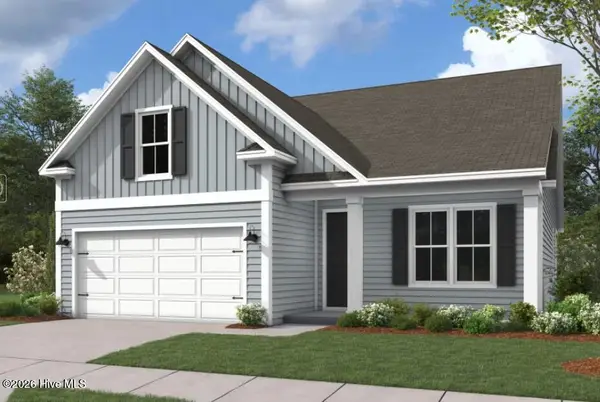 $540,290Active4 beds 3 baths2,132 sq. ft.
1210 N Caswell Avenue #4-b7, Southport, NC 28461
MLS# 100613923Listed by: DREAM FINDERS REALTY LLC - New
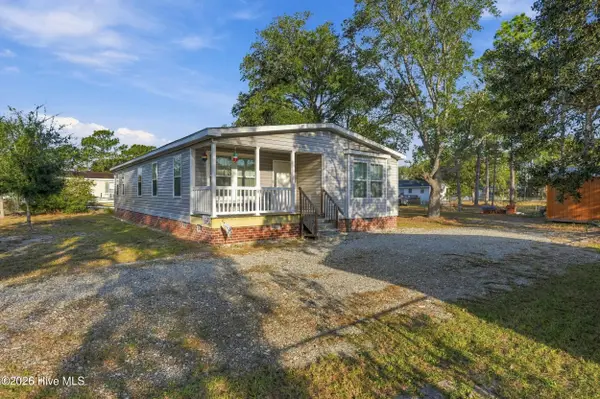 $255,000Active3 beds 2 baths1,739 sq. ft.
4642 Sea Pines Drive Se, Southport, NC 28461
MLS# 100613829Listed by: NEST REALTY - New
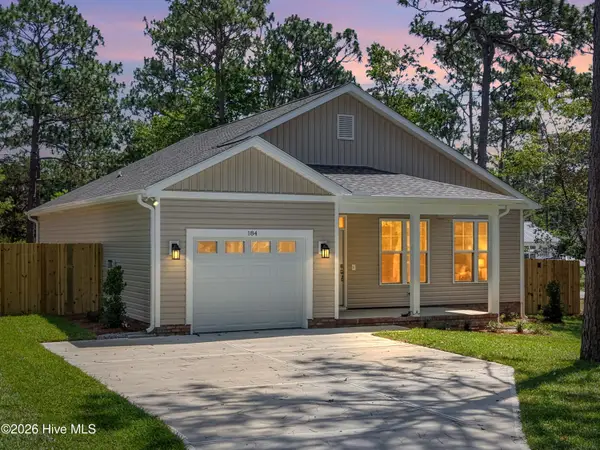 $335,000Active3 beds 2 baths1,340 sq. ft.
277 Cedar Road, Southport, NC 28461
MLS# 100613898Listed by: KELLER WILLIAMS INNOVATE-OKI - New
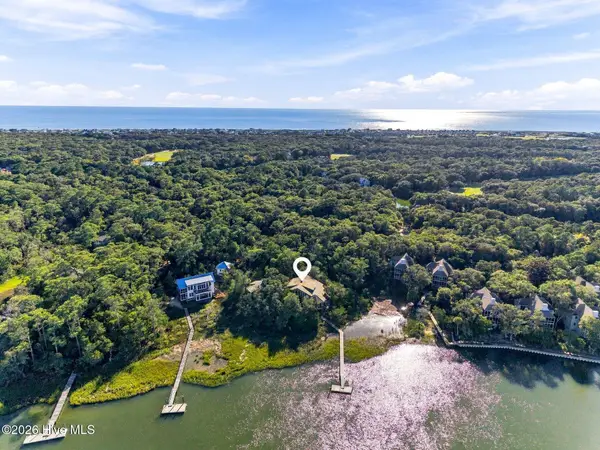 $4,250,000Active4 beds 5 baths4,436 sq. ft.
6 Pintail Court, Southport, NC 28461
MLS# 100613827Listed by: MUNROE PROPERTIES - New
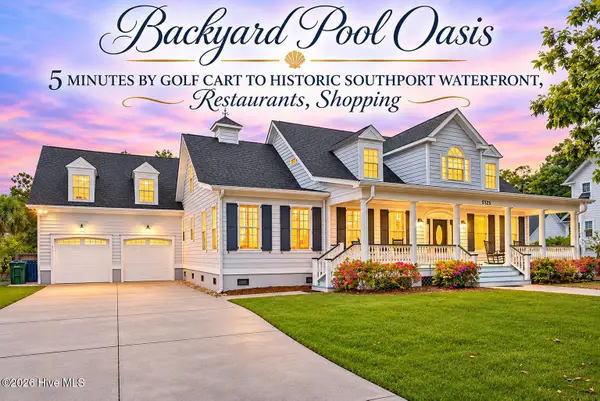 $849,000Active4 beds 4 baths3,267 sq. ft.
5126 Fernwood Drive, Southport, NC 28461
MLS# 100613812Listed by: KELLER WILLIAMS INNOVATE-OKI - Open Fri, 1 to 5pmNew
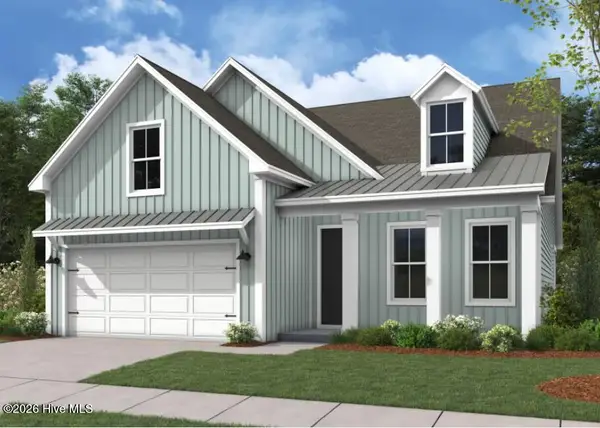 $547,740Active4 beds 3 baths2,132 sq. ft.
1204 N Caswell Avenue #2-b7, Southport, NC 28461
MLS# 100613566Listed by: DREAM FINDERS REALTY LLC - Open Fri, 1 to 5pmNew
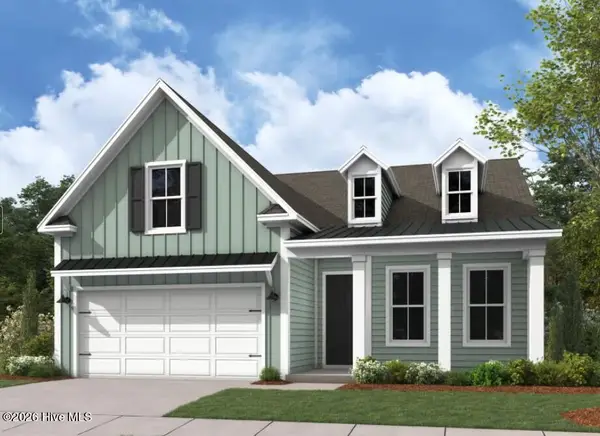 $524,990Active4 beds 3 baths2,020 sq. ft.
1208 N Caswell Avenue #3 -b7, Southport, NC 28461
MLS# 100613547Listed by: DREAM FINDERS REALTY LLC - New
 $664,000Active3 beds 4 baths2,305 sq. ft.
432 Cades Trail, Southport, NC 28461
MLS# 100613234Listed by: MARGARET RUDD ASSOC/SP - New
 $350,000Active4 beds 3 baths1,917 sq. ft.
821 Trevino Road, Southport, NC 28461
MLS# 100613184Listed by: SOUTHERN EXPOSURE REALTY GROUP


Protect your home and budget from life's surprises with an Assurant Home Warranty, backed by a partner that supports you through every step of homeownership. Explore Plans.
©2026 Century 21 Real Estate LLC. All rights reserved. CENTURY 21®, the CENTURY 21 Logo and C21® are service marks owned by Century 21 Real Estate LLC. Century 21 Real Estate LLC fully supports the principles of the Fair Housing Act and the Equal Opportunity Act. Each office is independently owned and operated. Listing information is deemed reliable but not guaranteed accurate.