3302 Sawgrass Circle Se, Southport, NC 28461
Local realty services provided by:CENTURY 21 New Beginnings
3302 Sawgrass Circle Se,Southport, NC 28461
$599,000
- 3 Beds
- 3 Baths
- 2,151 sq. ft.
- Single family
- Active
Listed by: gail k lendvoyi
Office: st james properties llc, marina office
MLS#:100590435
Source:NC_CCAR
Price summary
- Price:$599,000
- Price per sq. ft.:$278.48
About this home
If you are looking for that perfect Ranch home than this is a must see. Meticulously maintained and ready to be yours sitting on a half acre of landscaped yard. Featuring a covered entryway opening up to the living room with a full entry to the Carolina Room featuring a wet bar. The kitchen has stainless steel appliance, a new stove with double ovens, a generous amount of cupboard space, and a spacious pantry. The master bedroom is a great size and overlooks the back yard. The spacious closet is before you enter the master bathroom. There is a half bath with extra storage cupboards. There are two bedrooms on the opposite of the house with anther full bath in between the two. One is being used as an office space. This home is a great open floor plan and The .50 acre yard even has a side view of the Founders course. . The exterior has been freshly painted . The 12x8 shed was added in 2025. The upgrades are Daikin Heat Pump 2024. Dehumidifier for crawlspace 2025. All new Faucets 2024 . Double oven stove 2026. Reverse Osmosis 2024 Three stage filtration addid to fridge 2026.. New roof in 2021 This for all of those peopel searching for the elusive Ranch home....
Contact an agent
Home facts
- Year built:2005
- Subdivision & Development:St James
- Listing ID #:100590435
- Added:31 day(s) ago
- Updated:August 22, 2026 at 10:35 AM
Rooms and interior
- Bedrooms:3
- Total bathrooms:3
- Full bathrooms:2
- Half bathrooms:1
- Rooms Total:8
- Dining Description:Eat-in Kitchen
- Bathrooms Description:Walk-in Shower
- Kitchen Description:Eat-in Kitchen, Pantry
- Bedroom Description:Walk-In Closet(s)
- Living area:2,151 sq. ft.
Heating and cooling
- Cooling:Central Air, Heat Pump
- Heating:Electric, Heat Pump, Heating
- Central air:Yes
Structure and exterior
- Roof:Architectural Shingle
- Year built:2005
- Building area:2,151 sq. ft.
- Lot area:0.5 Acres
- Construction Materials:Composition, Wood Frame
- Exterior Features:Covered, Deck, Open
- Foundation Description:Crawl Space
- Levels:1 Story
Schools
- High school:South Brunswick
- Middle school:South Brunswick
- Elementary school:Virginia Williamson
Utilities
- Water:Water Connected
- Sewer:Sewer Connected
Finances and disclosures
- Price:$599,000
- Price per sq. ft.:$278.48
Features and amenities
- Amenities:Blinds/Shades, Ceiling Fan(s), Solid Surface, Walk-In Closet(s)
Parking
- Total parking spaces:2
- Parking description:Attached, Attached Garage, Garage, Garage Door Opener, Paved
- Garage:Yes
- Garage spaces:2

New listings near 3302 Sawgrass Circle Se
- New
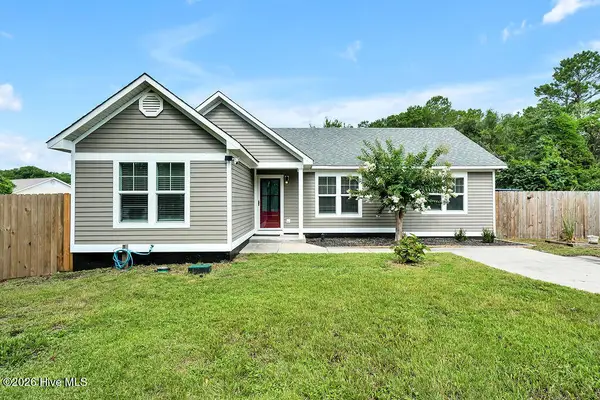 $489,000Active2 beds 2 baths1,487 sq. ft.
1139 E Leonard Street, Southport, NC 28461
MLS# 100597990Listed by: SOUTHPORT REALTY, INC. - New
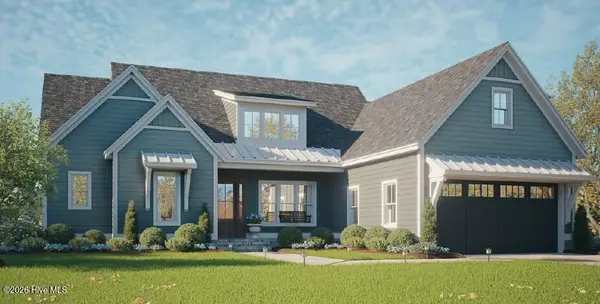 $1,135,000Active3 beds 4 baths2,804 sq. ft.
3470 St James Drive Se, Southport, NC 28461
MLS# 100598006Listed by: ST JAMES PROPERTIES LLC - New
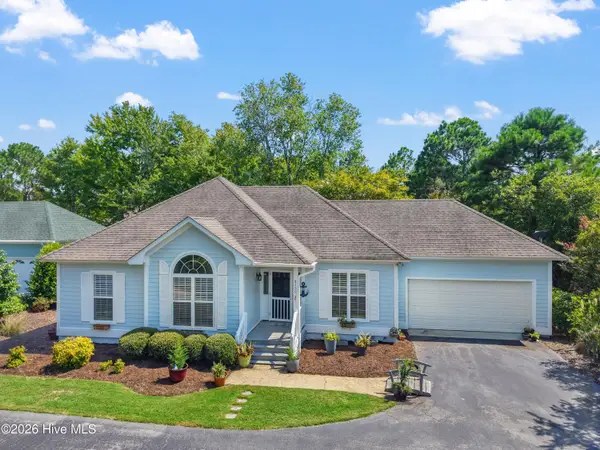 $449,000Active3 beds 2 baths1,559 sq. ft.
4139 Devonshire Lane Se, Southport, NC 28461
MLS# 100598018Listed by: ST JAMES PROPERTIES LLC - New
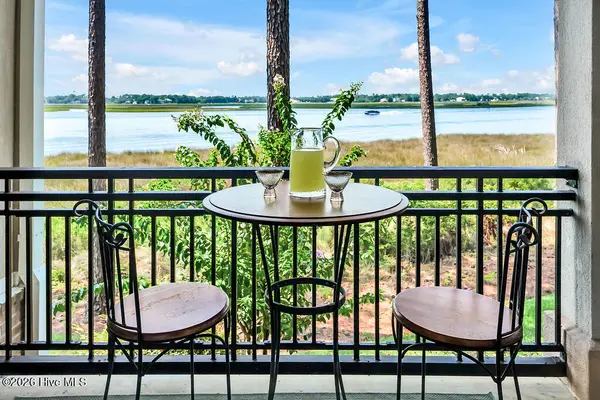 $399,000Active2 beds 2 baths1,458 sq. ft.
2100 Marsh Grove Lane #Unit 2105, Southport, NC 28461
MLS# 100597885Listed by: SOUTHPORT REALTY, INC. - New
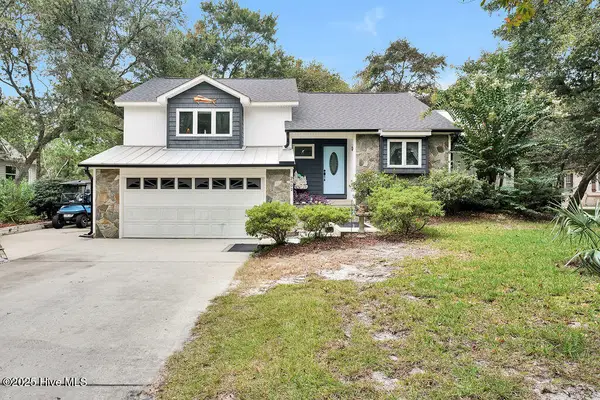 $478,000Active3 beds 2 baths2,009 sq. ft.
2002 Petes Camp Drive, Southport, NC 28461
MLS# 100597965Listed by: SOUTHPORT REALTY, INC. - New
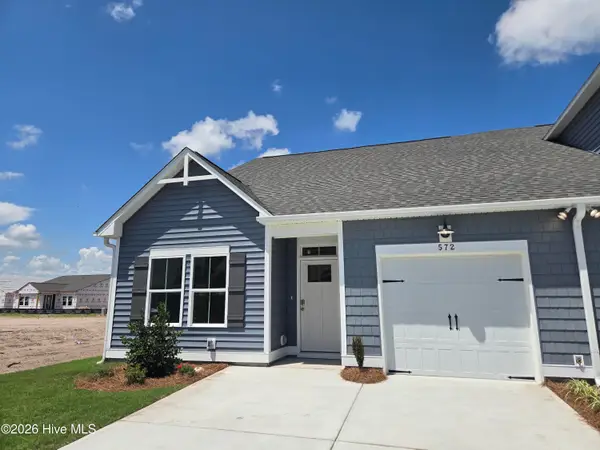 $259,900Active3 beds 2 baths1,243 sq. ft.
581 Pelican Cove Way Se #257, Southport, NC 28461
MLS# 100597355Listed by: COLDWELL BANKER SEA COAST ADVANTAGE - New
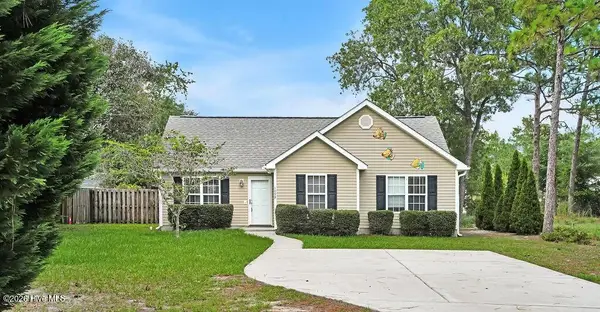 $229,900Active3 beds 2 baths1,068 sq. ft.
1099 Woodcrest Road, Southport, NC 28461
MLS# 100596342Listed by: COLDWELL BANKER SEA COAST ADVANTAGE-LELAND - New
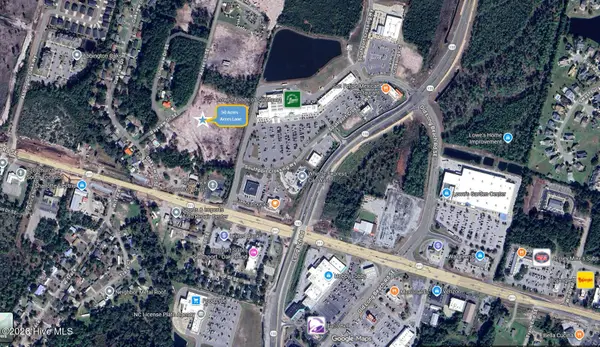 $79,800Active0.26 Acres
4825 Acres Lane Se, Southport, NC 28461
MLS# 100597306Listed by: SOUTHPORT REALTY, INC. - New
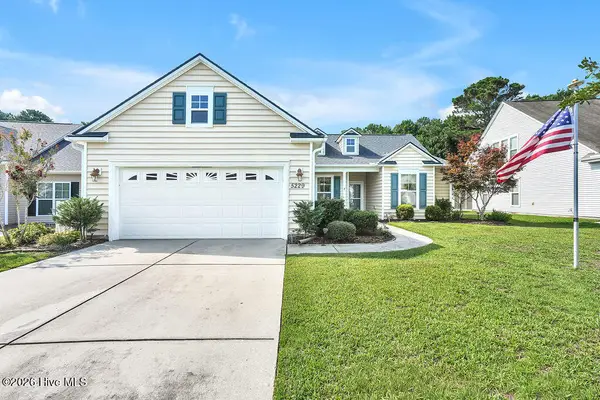 $387,995Active3 beds 2 baths1,889 sq. ft.
5229 Shipmast Way, Southport, NC 28461
MLS# 100597473Listed by: SOUTHPORT REALTY, INC. - New
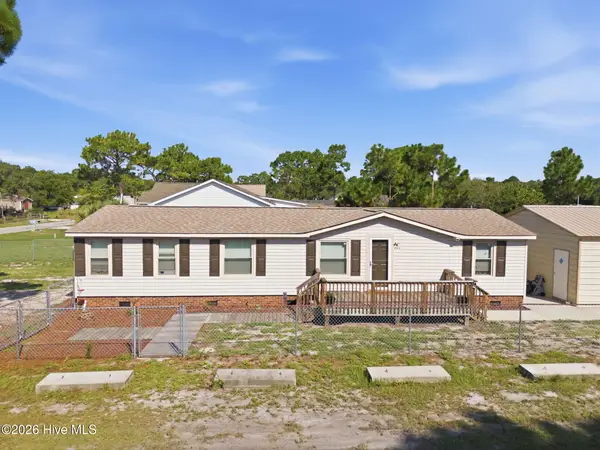
 $264,000Active3 beds 2 baths1,728 sq. ft.
4864 Coastal Drive Se, Southport, NC 28461
MLS# 100597746Listed by: CENTURY 21 COLLECTIVE


Protect your home and budget from life's surprises with an Assurant Home Warranty, backed by a partner that supports you through every step of homeownership. Explore Plans.
©2026 Century 21 Real Estate LLC. All rights reserved. CENTURY 21®, the CENTURY 21 Logo and C21® are service marks owned by Century 21 Real Estate LLC. Century 21 Real Estate LLC fully supports the principles of the Fair Housing Act and the Equal Opportunity Act. Each office is independently owned and operated. Listing information is deemed reliable but not guaranteed accurate.