
496 Tate Lake Drive, Southport, NC 28461
Local realty services provided by:CENTURY 21 Jeff Keller Realty
496 Tate Lake Drive,Southport, NC 28461
$358,000
- 3 Beds
- 2 Baths
- 1,641 sq. ft.
- Single family
- Active
Listed by: sheila m seese
Office: daniel lloyd and associates llc.
MLS#:100590027
Source:NC_CCAR
Price summary
- Price:$358,000
- Price per sq. ft.:$218.16
About this home
Welcome to 496 Tate Lake Drive in the amenity-rich Boiling Spring Lakes community, featuring NO HOA!
Offering the perfect blend of style and function, this 3-bedroom, 2-bathroom layout includes a spacious driveway and an inviting 16x9 covered front porch.
Inside, the open and airy floor plan is bathed in natural light from numerous windows. The expansive great room boasts a vaulted ceiling, hardwood flooring, a ceiling fan, and a dedicated media nook. It flows seamlessly into the kitchen, which features a breakfast bar, granite countertops, stainless steel appliances, recessed and pendant lighting, a pantry, and ample cabinetry with a clever corner lazy Susan. Host elegant dinners in the formal dining room, highlighted by classic wainscoting and hardwood floors. A door leads you out to a versatile 17x12 outdoor living space, featuring a 6-foot covered patio and a 6-foot open deck looking out over a wooded backyard.
The primary suite is a private retreat with a vaulted ceiling, carpeting, and a generous walk-in closet. Its en-suite bathroom includes dual sinks, a large walk-in shower, a private water closet with a space-saving pocket door, and tile flooring. Two additional bedrooms feature ceiling fans and carpeting, sharing a beautifully tiled second full bath.
Practicality abounds with a functional mudroom just off the 2-car garage--complete with an epoxy floor. A dedicated laundry room features tile flooring and built-in cabinetry for extra storage. Additional upgrades include fresh paint and new carpet (2022), a crawl space with a moisture barrier, and a front and side yard irrigation system. Enjoy close proximity to the Lakes Golf and Country Club, historic downtown Southport's waterfront, area beaches, Wilmington, and Myrtle Beach....
Contact an agent
Home facts
- Year built:2016
- Subdivision & Development:Boiling Spring Lakes
- Listing ID #:100590027
- Added:95 day(s) ago
- Updated:October 23, 2026 at 10:53 AM
Rooms and interior
- Bedrooms:3
- Total bathrooms:2
- Full bathrooms:2
- Rooms Total:6
- Flooring:Carpet
- Kitchen Description:Dishwasher, Disposal, Ice Maker, Pantry, Refrigerator
- Bedroom Description:Master Downstairs, Walk-In Closet(s)
- Living area:1,641 sq. ft.
Heating and cooling
- Cooling:Central Air, Heat Pump
- Heating:Electric, Heat Pump, Heating
- Central air:Yes
Structure and exterior
- Roof:Shingle
- Year built:2016
- Building area:1,641 sq. ft.
- Lot area:0.35 Acres
- Lot Features:Interior Lot, Level, Wooded
- Construction Materials:Vinyl Siding, Wood Frame
- Exterior Features:Covered, Deck, Irrigation System
- Foundation Description:Crawl Space
- Levels:1 Story
Schools
- High school:South Brunswick
- Middle school:South Brunswick
- Elementary school:Bolivia
Utilities
- Water:County Water, Water Connected
Finances and disclosures
- Price:$358,000
- Price per sq. ft.:$218.16
Features and amenities
- Appliances:Dishwasher, Disposal, Dryer, Ice Maker, Refrigerator, Washer
- Laundry features:Dryer, Laundry Room, Washer
- Amenities:Basketball Court, Beach Access, Ceiling Fan(s), Fitness Center, Golf Course, Meeting Room, Park, Party Room, Pickleball, Picnic Area, Playground, Ramp, Tennis Court(s), Trail(s), Vaulted Ceiling(s), Walk-In Closet(s), Water
Parking
- Total parking spaces:2
- Parking description:Attached Garage, Concrete, Garage, Garage Door Opener, Paved
- Garage:Yes
- Garage spaces:2

New listings near 496 Tate Lake Drive
- New
 $679,000Active3 beds 4 baths2,955 sq. ft.
3793 Club Cottage Drive, Southport, NC 28461
MLS# 100612014Listed by: DISCOVER NC HOMES - New
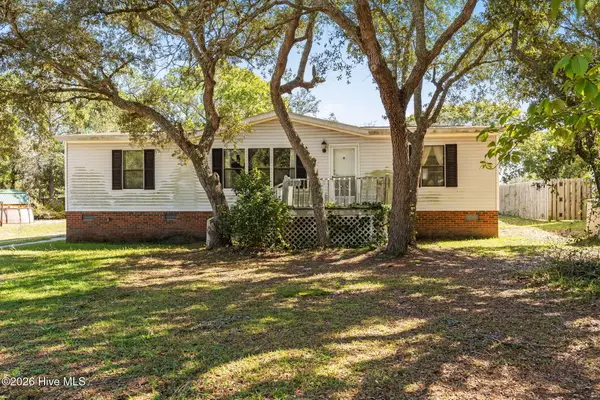 $169,000Active3 beds 2 baths1,274 sq. ft.
4739 Port Loop Road Se, Southport, NC 28461
MLS# 100611890Listed by: CHICORA ADVANTAGE, LLC DBA COLDWELL BANKER SEA COAST ADVANTAGE - New
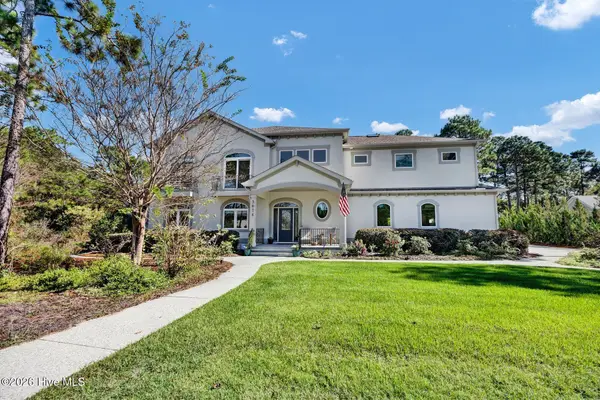 $1,380,000Active5 beds 4 baths4,310 sq. ft.
3618 Holly Harbor Drive, Southport, NC 28461
MLS# 100611711Listed by: INTRACOASTAL REALTY CORPORATION - Open Sat, 10am to 1pmNew
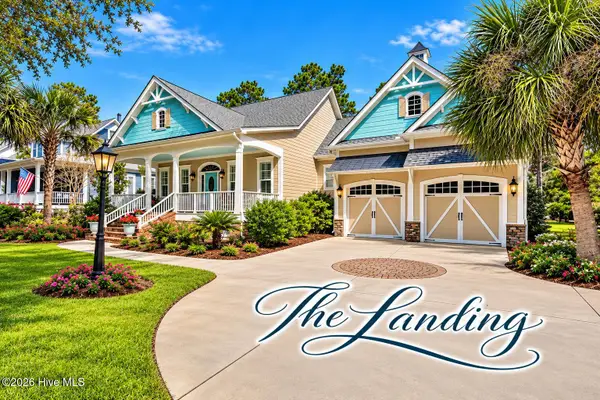 $939,000Active3 beds 3 baths2,473 sq. ft.
6159 River Sound Circle, Southport, NC 28461
MLS# 100611722Listed by: SOUTHPORT REALTY, INC. - New
 $289,900Active3 beds 2 baths1,731 sq. ft.
960 Parkway Road, Southport, NC 28461
MLS# 100611566Listed by: COLDWELL BANKER SEA COAST ADVANTAGE  $540,000Pending3 beds 3 baths1,355 sq. ft.
2555 St James Drive Se #Unit 101, Southport, NC 28461
MLS# 100611604Listed by: ST JAMES PROPERTIES LLC- New
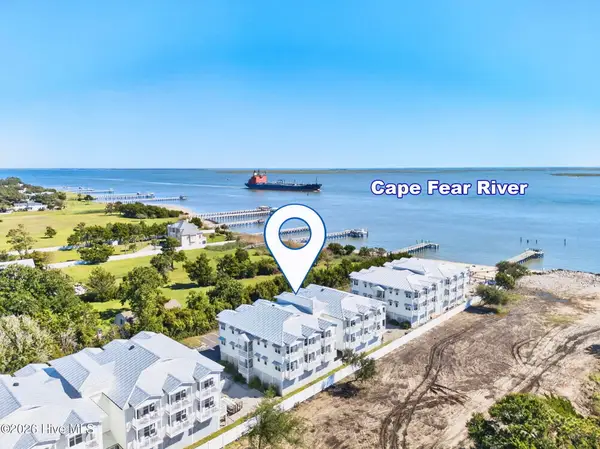 $224,900Active1 beds 1 baths330 sq. ft.
702 E Moore Street # 218, Southport, NC 28461
MLS# 100611427Listed by: KELLER WILLIAMS INNOVATE-OKI - New
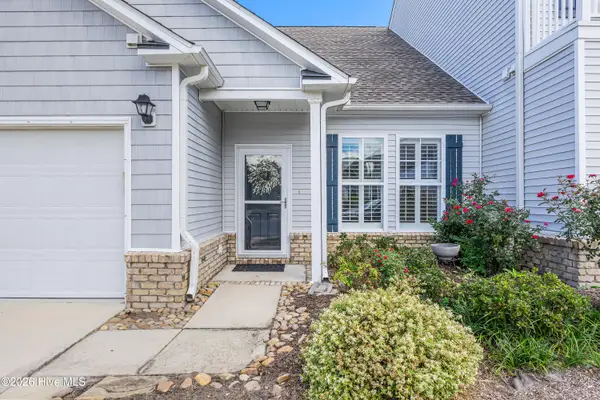 $299,980Active3 beds 4 baths1,722 sq. ft.
4020 Norseman Loop #Unit 2, Southport, NC 28461
MLS# 100611353Listed by: RE/MAX SOUTHERN COAST - New
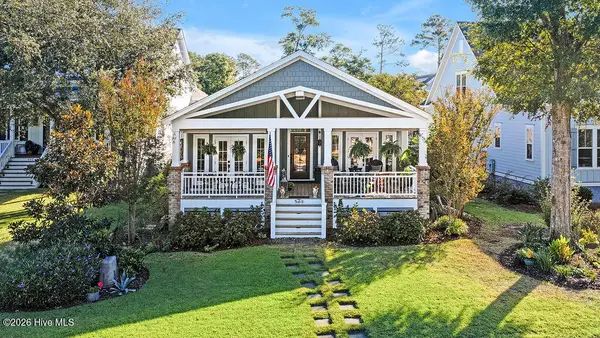 $1,049,000Active3 beds 3 baths1,933 sq. ft.
506 Quarter Master Drive, Southport, NC 28461
MLS# 100611322Listed by: SOUTHPORT REALTY, INC. - New
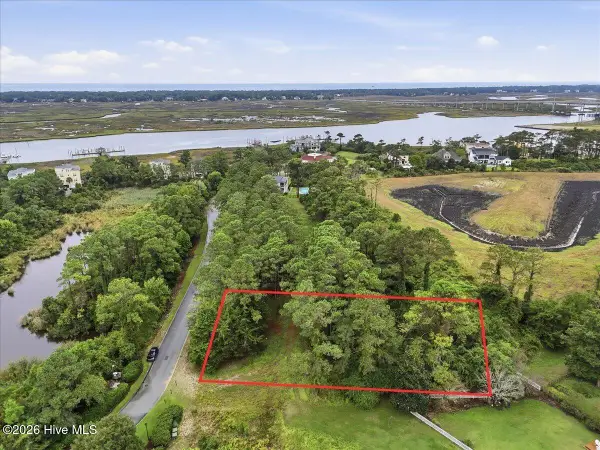 $149,900Active0.46 Acres
4042 Barnes Bluff Drive Se, Southport, NC 28461
MLS# 100611255Listed by: BERKSHIRE HATHAWAY HOMESERVICES CAROLINA PREMIER PROPERTIES


Protect your home and budget from life's surprises with an Assurant Home Warranty, backed by a partner that supports you through every step of homeownership. Explore Plans.
©2026 Century 21 Real Estate LLC. All rights reserved. CENTURY 21®, the CENTURY 21 Logo and C21® are service marks owned by Century 21 Real Estate LLC. Century 21 Real Estate LLC fully supports the principles of the Fair Housing Act and the Equal Opportunity Act. Each office is independently owned and operated. Listing information is deemed reliable but not guaranteed accurate.