
5113 Fernwood Drive, Southport, NC 28461
Local realty services provided by:CENTURY 21 Sterling Combs
Listed by: hannah k altman
Office: keller williams innovate-oki
MLS#:100610880
Source:NC_CCAR
Price summary
- Price:$825,000
- Price per sq. ft.:$354.08
About this home
Coming to market for the first time in 10 years, this meticulously maintained Harbor Oaks property is a standout opportunity in our market. Impeccable condition, beautiful outdoor living, and an address in one of Southport's most desirable neighborhoods set this home apart.
Standout features include a private 30' x 10' swimming pool with attached spillover spa, desirable main-level living with additional living space upstairs, 3 bedrooms plus a flex room or office, 3 full bathrooms, 2,330 square feet, hardwood flooring, expansive walk-in attic, and oversized laundry room.
The home's pristine condition is immediately apparent, with beautiful hardwood flooring and a layout that offers the ease of main-level living without sacrificing space. The primary suite features a private 15-foot hallway with multiple closets leading to an elegant ensuite bath.
Upstairs, a separate living area and guest bedroom offer privacy and flexibility, complete with a custom queen-size Murphy bed by Southport Murphy Beds. An expansive walk-in attic provides an extraordinary amount of accessible storage, a feature seldom found in homes of this size.
The outdoor setting is equally impressive. Fully fenced and surrounded by mature trees and professional landscaping, the backyard offers exceptional privacy centered around a 30-foot swimming pool with an attached spillover spa. Rubberized pool decking provides comfort underfoot, while Trex decking, an outdoor shower, and included poolside furnishings complete the space. Beyond the fenced pool area, a hidden section of the yard rests beneath a canopy of mature trees, with a private pathway leading into a secluded wooded space.
Beyond the home itself, the Harbor Oaks location is one of its greatest assets. Among Southport's most desirable established neighborhoods, Harbor Oaks offers quiet, tree-lined streets and a peaceful residential setting just moments from historic downtown. A short golf cart or bike ride brings you to the Cape Fear River waterfront, local boutiques, waterfront dining, live music, and the charm that makes Southport so special. Here, the privacy of an established neighborhood and the energy of a waterfront town exist just minutes apart. Enjoy everything downtown has to offer, then return to the quiet of your own backyard. It's the best of Southport living, with an exceptional home and location to match....
Contact an agent
Home facts
- Year built:2004
- Subdivision & Development:Harbor Oaks
- Listing ID #:100610880
- Added:1 day(s) ago
- Updated:October 17, 2026 at 01:49 PM
Rooms and interior
- Bedrooms:3
- Total bathrooms:3
- Full bathrooms:3
- Rooms Total:8
- Flooring:Tile
- Dining Description:Eat-in Kitchen
- Bathrooms Description:Walk-in Shower
- Kitchen Description:Dishwasher, Double Oven, Eat-in Kitchen, Freezer, Kitchen Island, Pantry
- Bedroom Description:Master Downstairs
- Living area:2,330 sq. ft.
Heating and cooling
- Cooling:Central Air
- Heating:Electric, Fireplace(s), Heat Pump, Heating, Propane
- Central air:Yes
Structure and exterior
- Roof:Architectural Shingle
- Year built:2004
- Building area:2,330 sq. ft.
- Lot area:0.58 Acres
- Construction Materials:Fiber Cement, Wood Frame
- Exterior Features:Covered, Enclosed, Outdoor Shower, Patio
- Foundation Description:Crawl Space
- Levels:2 Story
Schools
- High school:South Brunswick
- Middle school:South Brunswick
- Elementary school:Southport
Finances and disclosures
- Price:$825,000
- Price per sq. ft.:$354.08
Features and amenities
- Appliances:Dishwasher, Double Oven, Dryer, Freezer, Washer
- Laundry features:Dryer, Laundry Room, Washer
- Amenities:Blinds/Shades, Cabana, Ceiling Fan(s), Picnic Area
Parking
- Total parking spaces:5
- Parking description:Additional Parking, Attached Garage, Concrete, Garage, Garage Door Opener, Golf Cart Parking
- Garage:Yes
- Garage spaces:2

New listings near 5113 Fernwood Drive
- New
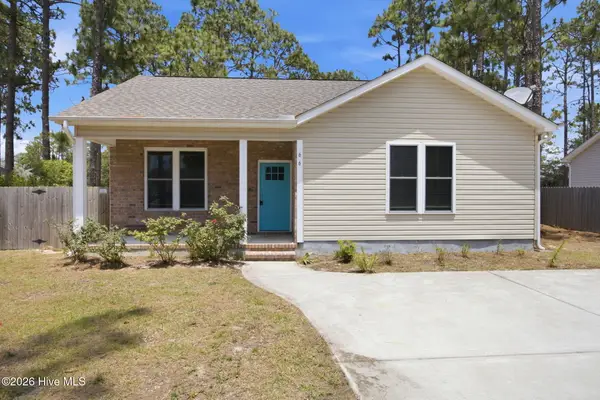 $275,000Active3 beds 2 baths1,128 sq. ft.
66 N Shelby Road, Southport, NC 28461
MLS# 100610976Listed by: REAL BROKER LLC - New
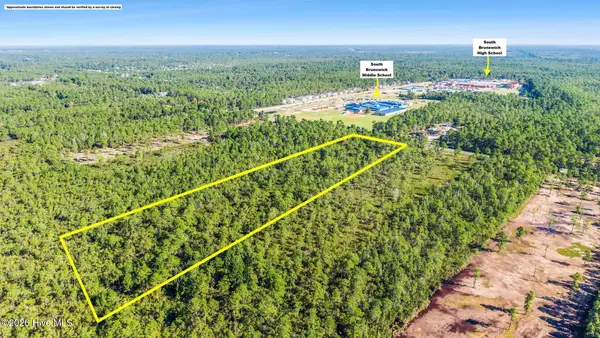 $300,000Active5 Acres
3760 George Ii Highway Se, Southport, NC 28461
MLS# 100610969Listed by: COLDWELL BANKER SEA COAST ADVANTAGE - SP - New
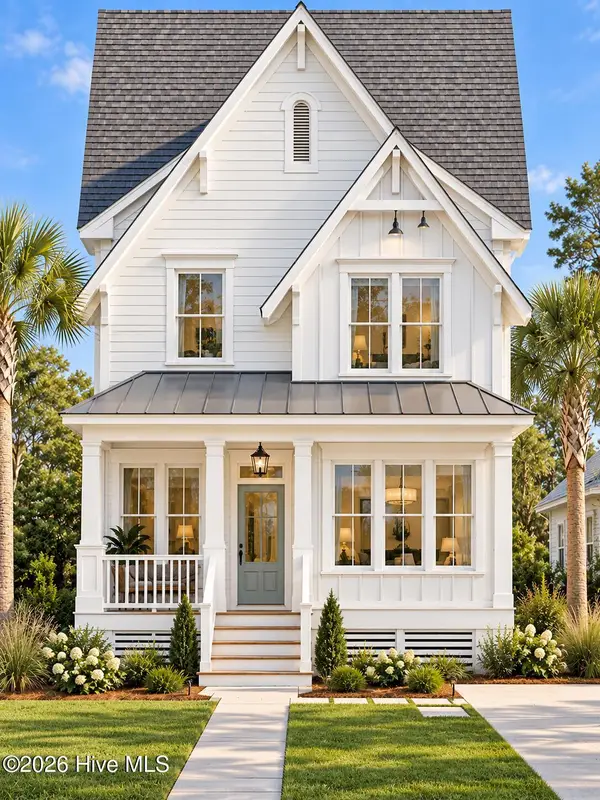 $689,000Active4 beds 4 baths2,075 sq. ft.
609 N Burrington Avenue, Southport, NC 28461
MLS# 100610828Listed by: COLDWELL BANKER SEA COAST ADVANTAGE - SP - New
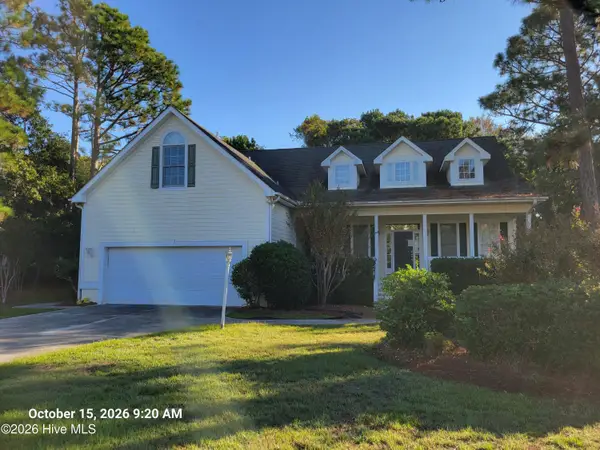 $654,500Active3 beds 3 baths3,038 sq. ft.
4037 Percha Place Se, Southport, NC 28461
MLS# 100610901Listed by: PROACTIVE REAL ESTATE - New
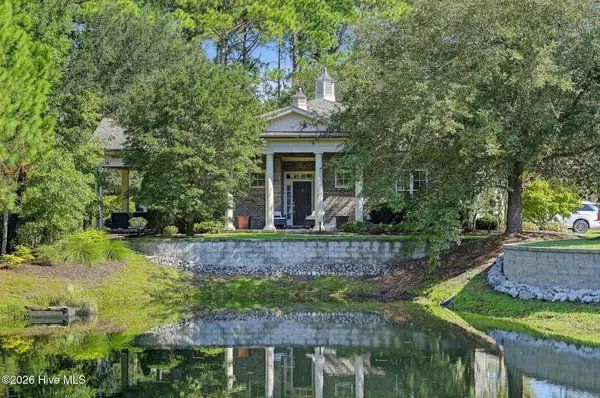 $629,000Active3 beds 3 baths1,768 sq. ft.
4461 Golf Cottage Drive # 1, Southport, NC 28461
MLS# 100610769Listed by: MCCLURE GROUP REALTY LLC - New
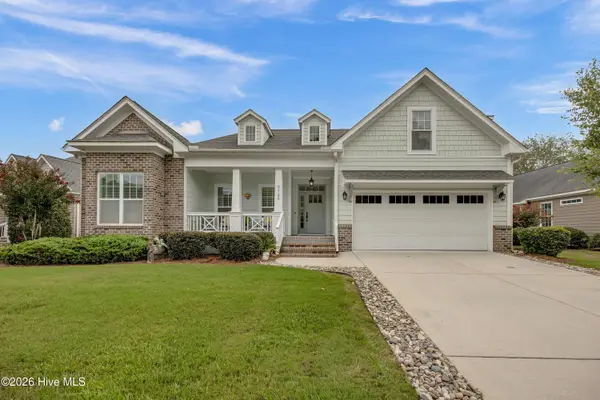 $574,000Active4 beds 3 baths2,317 sq. ft.
3729 Cinnamon Fern Drive, Southport, NC 28461
MLS# 100610683Listed by: INTRACOASTAL REALTY CORPORATION - Open Sat, 10am to 1pmNew
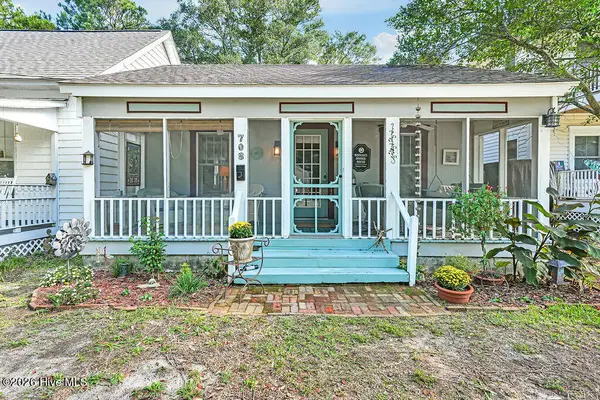 $560,000Active2 beds 2 baths931 sq. ft.
708 N Atlantic Avenue, Southport, NC 28461
MLS# 100610716Listed by: SOUTHPORT REALTY, INC. - New
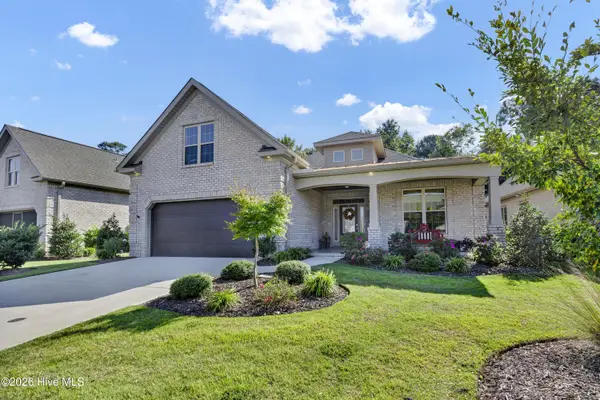 $529,500Active3 beds 3 baths2,425 sq. ft.
4948 Captiva Court Se, Southport, NC 28461
MLS# 100610720Listed by: INTRACOASTAL REALTY CORPORATION - New
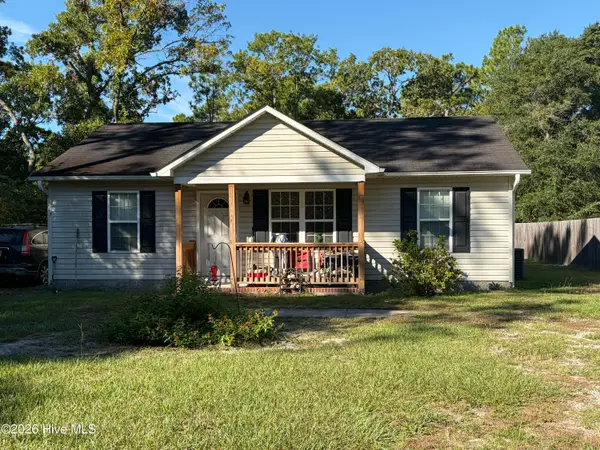 $180,000Active3 beds 2 baths1,044 sq. ft.
67 Redwood Road, Southport, NC 28461
MLS# 100610644Listed by: COLDWELL BANKER SEA COAST ADVANTAGE-CB


Protect your home and budget from life's surprises with an Assurant Home Warranty, backed by a partner that supports you through every step of homeownership. Explore Plans.
©2026 Century 21 Real Estate LLC. All rights reserved. CENTURY 21®, the CENTURY 21 Logo and C21® are service marks owned by Century 21 Real Estate LLC. Century 21 Real Estate LLC fully supports the principles of the Fair Housing Act and the Equal Opportunity Act. Each office is independently owned and operated. Listing information is deemed reliable but not guaranteed accurate.