
3729 Cinnamon Fern Drive, Southport, NC 28461
Local realty services provided by:CENTURY 21 Solomon Properties
Listed by: cameron brand
Office: intracoastal realty corporation
MLS#:100610683
Source:NC_CCAR
Price summary
- Price:$574,000
- Price per sq. ft.:$247.73
About this home
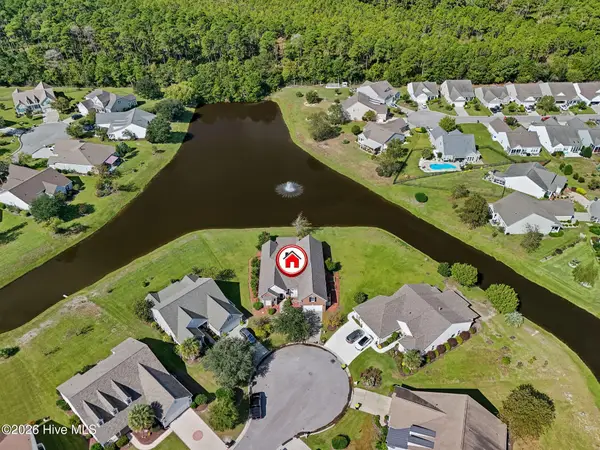
Charming cottage-style home in Traemoor at Arbor Creek with a welcoming front porch and bright, open floor plan. The kitchen features a large center island overlooking the dining area and great room with fireplace and custom built-ins. The main-level primary suite offers a tray ceiling, walk-in closet, dual vanities, tiled shower and soaking tub. Two guest bedrooms and a full bath are also downstairs, while the upstairs bonus room with full bath is ideal for guests, hobbies or a private retreat. Enjoy year-round living in the enclosed, tiled rear porch with glass windows, doors and mini-split HVAC. Additional upgrades include quartz counter tops, a Fortified roof installed in 2023, water filtration system, epoxy garage floor, paver patio with stone accents, upgraded window treatments and built-in closet organizers.
Community amenities include clubhouse, salt water pool, tennis, pickleball and many social events.
Contact an agent
Home facts
- Year built:2014
- Subdivision & Development:Arbor Creek
- Listing ID #:100610683
- Added:1 day(s) ago
- Updated:October 17, 2026 at 10:29 AM
Rooms and interior
- Bedrooms:4
- Total bathrooms:3
- Full bathrooms:3
- Rooms Total:9
- Flooring:Tile, Wood
- Bathrooms Description:Walk-in Shower
- Kitchen Description:Dishwasher, Disposal, Kitchen Island, Pantry, Refrigerator
- Bedroom Description:Master Downstairs, Walk-In Closet(s)
- Living area:2,317 sq. ft.
Heating and cooling
- Cooling:Central Air, Wall/Window Unit(s)
- Heating:Electric, Heat Pump, Heating, Propane
- Central air:Yes
Structure and exterior
- Roof:Architectural Shingle
- Year built:2014
- Building area:2,317 sq. ft.
- Lot area:0.18 Acres
- Construction Materials:Composition, Wood Frame
- Exterior Features:Covered, Irrigation System, Patio, Porch
- Foundation Description:Raised, Slab
- Levels:2 Story
Schools
- High school:South Brunswick
- Middle school:South Brunswick
- Elementary school:Virginia Williamson
Utilities
- Water:County Water, Water Connected
- Sewer:Sewer Connected
Finances and disclosures
- Price:$574,000
- Price per sq. ft.:$247.73
Features and amenities
- Appliances:Dishwasher, Disposal, Dryer, Refrigerator, Washer
- Laundry features:Dryer, Washer
- Amenities:Blinds/Shades, Ceiling Fan(s), Clubhouse, Community Pool, Fitness Center, Management, Pickleball, RV/Boat Storage, Solid Surface, Street Lights, Taxes, Tennis Court(s), Tray Ceiling(s), Walk-In Closet(s)
- Pool features:Community Pool
Parking
- Total parking spaces:2
- Parking description:Attached Garage, Garage Door Opener, On Site, Paved
- Garage:Yes
- Garage spaces:2

New listings near 3729 Cinnamon Fern Drive
- New
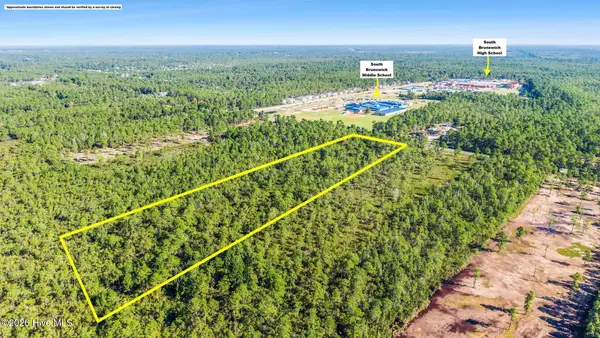 $300,000Active5 Acres
3760 George Ii Highway Se, Southport, NC 28461
MLS# 100610969Listed by: COLDWELL BANKER SEA COAST ADVANTAGE - SP - New
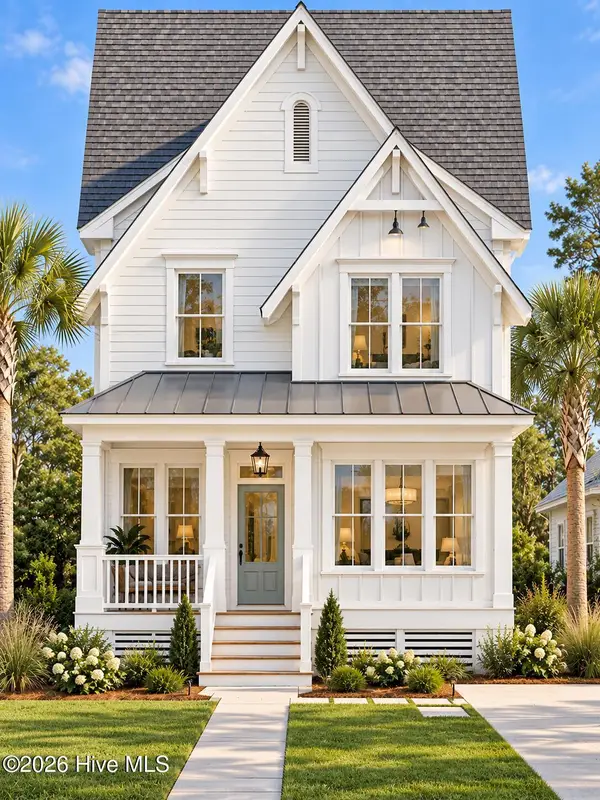 $689,000Active4 beds 4 baths2,075 sq. ft.
609 N Burrington Avenue, Southport, NC 28461
MLS# 100610828Listed by: COLDWELL BANKER SEA COAST ADVANTAGE - SP - New
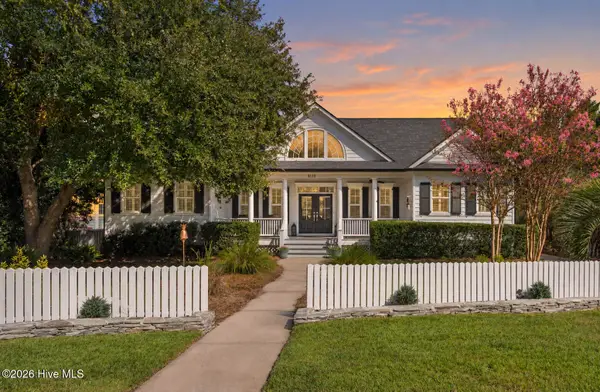 $825,000Active3 beds 3 baths2,330 sq. ft.
5113 Fernwood Drive, Southport, NC 28461
MLS# 100610880Listed by: KELLER WILLIAMS INNOVATE-OKI - New
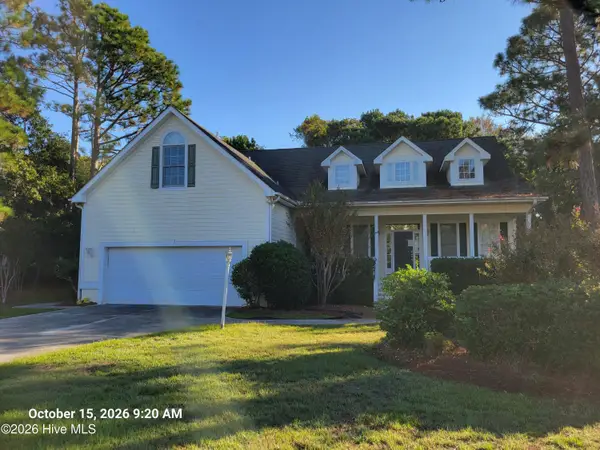 $654,500Active3 beds 3 baths3,038 sq. ft.
4037 Percha Place Se, Southport, NC 28461
MLS# 100610901Listed by: PROACTIVE REAL ESTATE - New
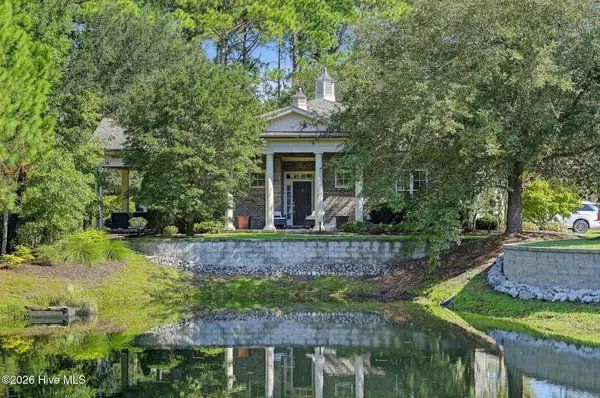 $629,000Active3 beds 3 baths1,768 sq. ft.
4461 Golf Cottage Drive # 1, Southport, NC 28461
MLS# 100610769Listed by: MCCLURE GROUP REALTY LLC - Open Sat, 10am to 1pmNew
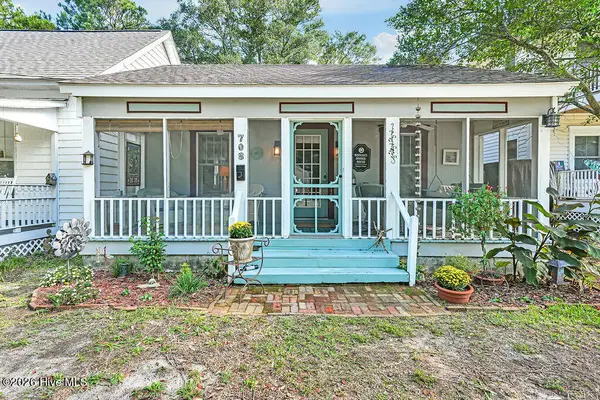 $560,000Active2 beds 2 baths931 sq. ft.
708 N Atlantic Avenue, Southport, NC 28461
MLS# 100610716Listed by: SOUTHPORT REALTY, INC. - New
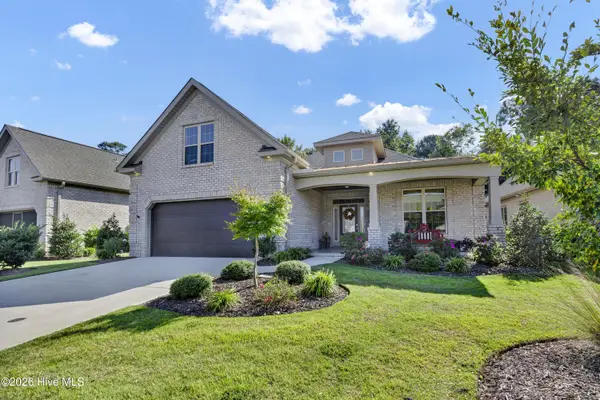 $529,500Active3 beds 3 baths2,425 sq. ft.
4948 Captiva Court Se, Southport, NC 28461
MLS# 100610720Listed by: INTRACOASTAL REALTY CORPORATION - New
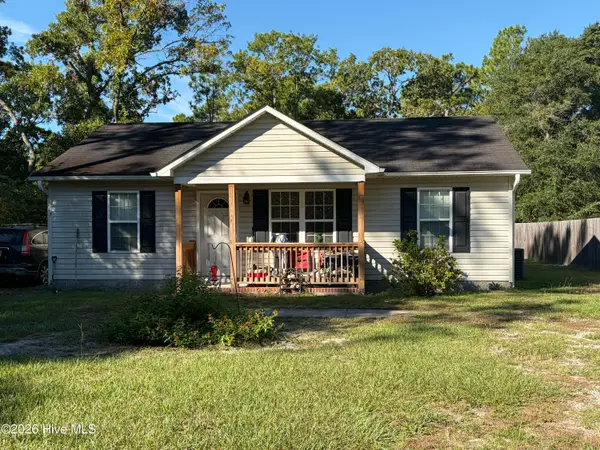 $180,000Active3 beds 2 baths1,044 sq. ft.
67 Redwood Road, Southport, NC 28461
MLS# 100610644Listed by: COLDWELL BANKER SEA COAST ADVANTAGE-CB - New
 $600,000Active4 beds 5 baths3,513 sq. ft.
5019 Oarlock Court, Southport, NC 28461
MLS# 100610601Listed by: DISCOVER NC HOMES


Protect your home and budget from life's surprises with an Assurant Home Warranty, backed by a partner that supports you through every step of homeownership. Explore Plans.
©2026 Century 21 Real Estate LLC. All rights reserved. CENTURY 21®, the CENTURY 21 Logo and C21® are service marks owned by Century 21 Real Estate LLC. Century 21 Real Estate LLC fully supports the principles of the Fair Housing Act and the Equal Opportunity Act. Each office is independently owned and operated. Listing information is deemed reliable but not guaranteed accurate.