
4461 Golf Cottage Drive # 1, Southport, NC 28461
Local realty services provided by:CENTURY 21 Sterling Combs
4461 Golf Cottage Drive # 1,Southport, NC 28461
$629,000
- 3 Beds
- 3 Baths
- 1,768 sq. ft.
- Townhouse
- Active
Listed by: robert m mcclure
Office: mcclure group realty llc.
MLS#:100610769
Source:NC_CCAR
Price summary
- Price:$629,000
- Price per sq. ft.:$355.77
About this home
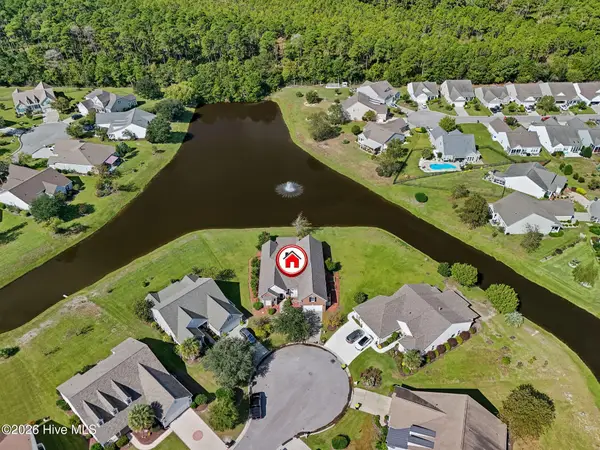
Experience an elevated coastal lifestyle in the prestigious, gated community of St. James Plantation! Perfectly positioned in the desirable Players Club area, 4461 Golf Cottage Drive offers an exceptional opportunity to embrace the sophistication, serenity, and resort-inspired living that make this Southport destination so sought after. Surrounded by beautifully maintained landscapes, championship golf, and the timeless charm of coastal North Carolina, this inviting retreat provides the perfect setting for a luxurious primary residence, refined second home, or relaxing coastal getaway. Enjoy the extraordinary lifestyle St. James is known for, with access to an impressive collection of community amenities, subject to membership and eligibility, along with the charming shops, waterfront dining, and historic atmosphere of downtown Southport just a short drive away. From leisurely mornings to unforgettable evenings entertaining family and friends, every day here feels like an escape. Whether you're seeking a private sanctuary or an elegant home base for exploring the Carolina coast, this is your opportunity to own a piece of one of Brunswick County's most coveted communities. Coastal elegance, exceptional surroundings, and an address that speaks for itself--welcome home to St. James Plantation!...
Contact an agent
Home facts
- Year built:2007
- Subdivision & Development:St James
- Listing ID #:100610769
- Added:1 day(s) ago
- Updated:October 17, 2026 at 10:31 AM
Rooms and interior
- Bedrooms:3
- Total bathrooms:3
- Full bathrooms:3
- Rooms Total:13
- Dining Description:Eat-in Kitchen
- Bathrooms Description:Walk-in Shower
- Kitchen Description:Eat-in Kitchen, Kitchen Island, Pantry
- Bedroom Description:Master Downstairs, Walk-In Closet(s)
- Living area:1,768 sq. ft.
Heating and cooling
- Cooling:Central Air
- Heating:Fireplace(s), Forced Air, Heating
- Central air:Yes
Structure and exterior
- Roof:Architectural Shingle
- Year built:2007
- Building area:1,768 sq. ft.
- Lot area:0.31 Acres
- Construction Materials:Block, Brick, Concrete
- Exterior Features:Covered, Porch, Screened
- Foundation Description:Slab
- Levels:1 Story
Schools
- High school:South Brunswick
- Middle school:South Brunswick
- Elementary school:Virginia Williamson
Utilities
- Water:Water Connected
- Sewer:Sewer Connected
Finances and disclosures
- Price:$629,000
- Price per sq. ft.:$355.77
Features and amenities
- Amenities:Blinds/Shades, Ceiling Fan(s), Tray Ceiling(s), Vaulted Ceiling(s), Walk-In Closet(s)
Parking
- Total parking spaces:2
- Parking description:Attached, Attached Garage, Garage
- Garage:Yes
- Garage spaces:2

New listings near 4461 Golf Cottage Drive # 1
- New
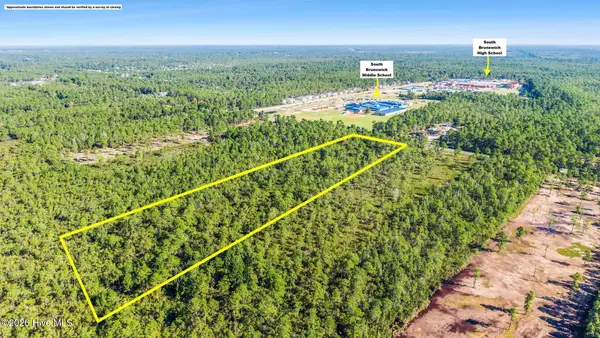 $300,000Active5 Acres
3760 George Ii Highway Se, Southport, NC 28461
MLS# 100610969Listed by: COLDWELL BANKER SEA COAST ADVANTAGE - SP - New
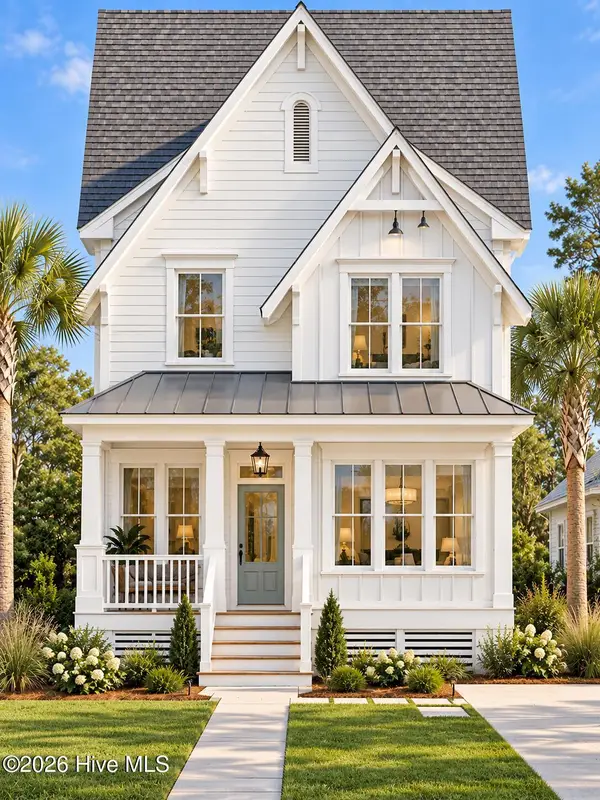 $689,000Active4 beds 4 baths2,075 sq. ft.
609 N Burrington Avenue, Southport, NC 28461
MLS# 100610828Listed by: COLDWELL BANKER SEA COAST ADVANTAGE - SP - New
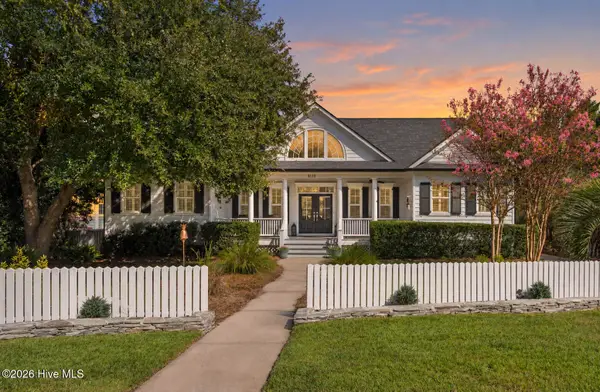 $825,000Active3 beds 3 baths2,330 sq. ft.
5113 Fernwood Drive, Southport, NC 28461
MLS# 100610880Listed by: KELLER WILLIAMS INNOVATE-OKI - New
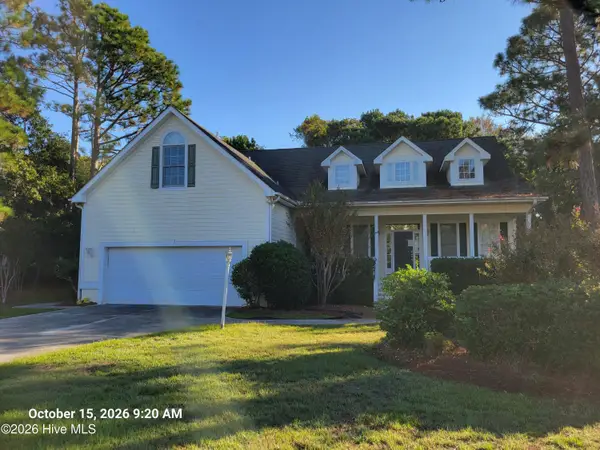 $654,500Active3 beds 3 baths3,038 sq. ft.
4037 Percha Place Se, Southport, NC 28461
MLS# 100610901Listed by: PROACTIVE REAL ESTATE - New
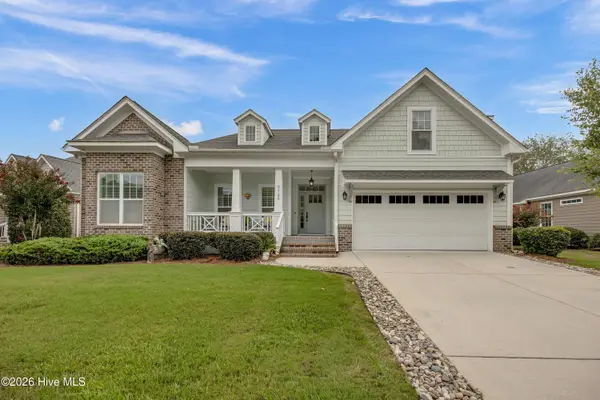 $574,000Active4 beds 3 baths2,317 sq. ft.
3729 Cinnamon Fern Drive, Southport, NC 28461
MLS# 100610683Listed by: INTRACOASTAL REALTY CORPORATION - Open Sat, 10am to 1pmNew
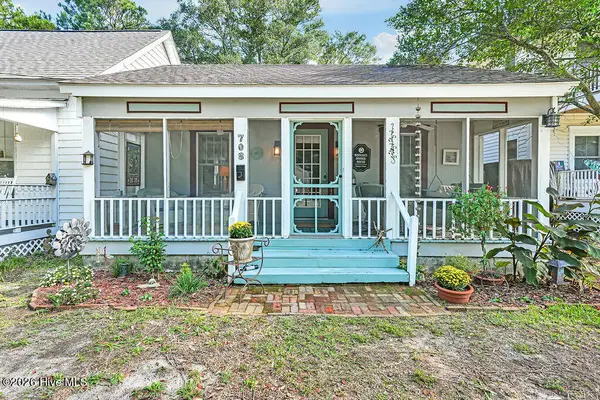 $560,000Active2 beds 2 baths931 sq. ft.
708 N Atlantic Avenue, Southport, NC 28461
MLS# 100610716Listed by: SOUTHPORT REALTY, INC. - New
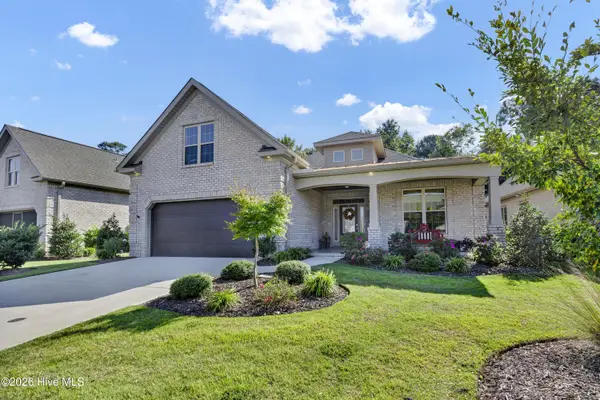 $529,500Active3 beds 3 baths2,425 sq. ft.
4948 Captiva Court Se, Southport, NC 28461
MLS# 100610720Listed by: INTRACOASTAL REALTY CORPORATION - New
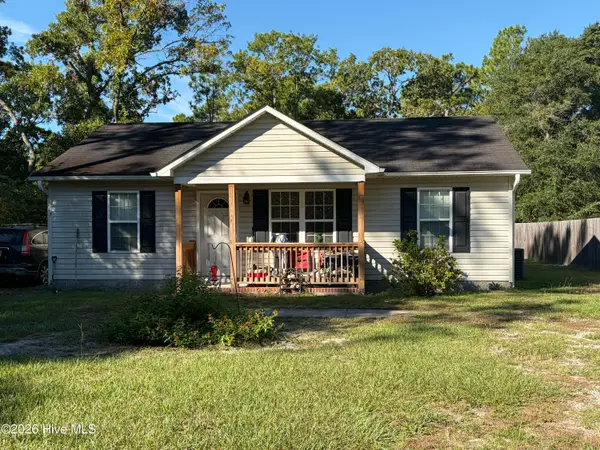 $180,000Active3 beds 2 baths1,044 sq. ft.
67 Redwood Road, Southport, NC 28461
MLS# 100610644Listed by: COLDWELL BANKER SEA COAST ADVANTAGE-CB - New
 $600,000Active4 beds 5 baths3,513 sq. ft.
5019 Oarlock Court, Southport, NC 28461
MLS# 100610601Listed by: DISCOVER NC HOMES


Protect your home and budget from life's surprises with an Assurant Home Warranty, backed by a partner that supports you through every step of homeownership. Explore Plans.
©2026 Century 21 Real Estate LLC. All rights reserved. CENTURY 21®, the CENTURY 21 Logo and C21® are service marks owned by Century 21 Real Estate LLC. Century 21 Real Estate LLC fully supports the principles of the Fair Housing Act and the Equal Opportunity Act. Each office is independently owned and operated. Listing information is deemed reliable but not guaranteed accurate.