
520 Laurinburg Road, Southport, NC 28461
Local realty services provided by:CENTURY 21 New Beginnings
520 Laurinburg Road,Southport, NC 28461
$579,000
- 4 Beds
- 3 Baths
- 2,163 sq. ft.
- Single family
- Active
Listed by: nathan neagles
Office: realty one group dockside north
MLS#:100601276
Source:NC_CCAR
Price summary
- Price:$579,000
- Price per sq. ft.:$267.68
About this home
Motivated Seller, Bring Offers & Welcome Home! Here is your chance have a your own private dream home on nearly 3 acres! This is a Custom built Colonial by Trusst Builders known for their quality built homes in the Brunswick Forest area! This magnificent home features a large gourmet kitchen with granite and stainless steel appliances. A gas stove for the chef in the family and a bar area. Formal Living with a cozy propane fireplace featuring floor to ceiling stone with mantle. Formal Dining room, Family room, and a sun filled sitting room with oversized windows and custom plantation shutters that's perfect for reading or just some peace and quiet. The attention to detail really shows with beautiful moulding and wainscoting all around. There are 4 nicely appointed bedrooms (main bedroom with large walk in closet) and 3 custom baths, one with a soothing soaking tub to relax and destress when you need it most. There are hardwood floors throughout with brand new LVP flooring in the bedrooms. Other features include in-home speaker system, a screened porch and your own back yard oasis with a fully functional outdoor kitchen, sunken pool, hot tub, and pool house. Perfect for entertaining and hosting those special gatherings. Other amenities include a huge front porch, separate chain link dog run, separate hot water tank, and solar panels to keep those bills low that are fully paid for. Don't miss this incredible opportunity to own a gorgeous home where you will make a lifetime of memories....
Contact an agent
Home facts
- Year built:2013
- Subdivision & Development:Not In Subdivision
- Listing ID #:100601276
- Added:49 day(s) ago
- Updated:October 23, 2026 at 10:53 AM
Rooms and interior
- Bedrooms:4
- Total bathrooms:3
- Full bathrooms:3
- Rooms Total:12
- Flooring:Carpet, Wood
- Bathrooms Description:Walk-in Shower
- Kitchen Description:Refrigerator
- Bedroom Description:Master Downstairs, Walk-In Closet(s)
- Living area:2,163 sq. ft.
Heating and cooling
- Cooling:Central Air, Heat Pump
- Heating:Electric, Fireplace(s), Forced Air, Heat Pump, Heating, Propane
- Central air:Yes
Structure and exterior
- Roof:Shingle
- Year built:2013
- Building area:2,163 sq. ft.
- Lot area:2.79 Acres
- Lot Features:Wooded
- Construction Materials:Fiber Cement, Wood Frame
- Exterior Features:Covered, Outdoor Kitchen, Outdoor Shower, Screened
- Foundation Description:Slab
- Levels:1.5 Story
Schools
- High school:South Brunswick
- Middle school:South Brunswick
- Elementary school:Bolivia
Utilities
- Water:County Water, Water Connected
Finances and disclosures
- Price:$579,000
- Price per sq. ft.:$267.68
Features and amenities
- Appliances:Refrigerator
- Laundry features:Laundry Room, Washer Hookup
- Amenities:Blinds/Shades, Ceiling Fan(s), Solid Surface, Vaulted Ceiling(s), Walk-In Closet(s)
- Pool features:Above Ground
Parking
- Total parking spaces:5
- Parking description:Attached, Attached Garage, Garage, Garage Door Opener, Gravel, Off Street, On Street
- Garage:Yes
- Garage spaces:2

New listings near 520 Laurinburg Road
- New
 $679,000Active3 beds 4 baths2,955 sq. ft.
3793 Club Cottage Drive, Southport, NC 28461
MLS# 100612014Listed by: DISCOVER NC HOMES - New
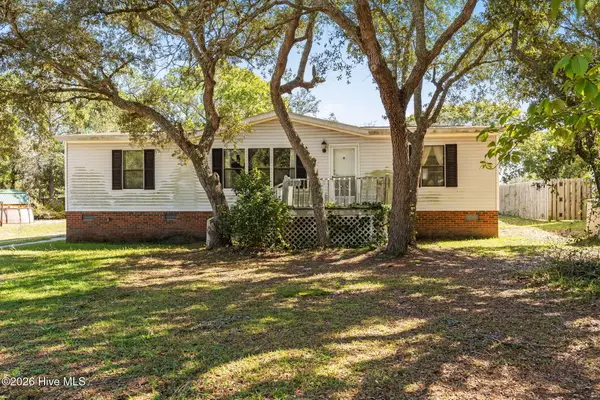 $169,000Active3 beds 2 baths1,274 sq. ft.
4739 Port Loop Road Se, Southport, NC 28461
MLS# 100611890Listed by: CHICORA ADVANTAGE, LLC DBA COLDWELL BANKER SEA COAST ADVANTAGE - New
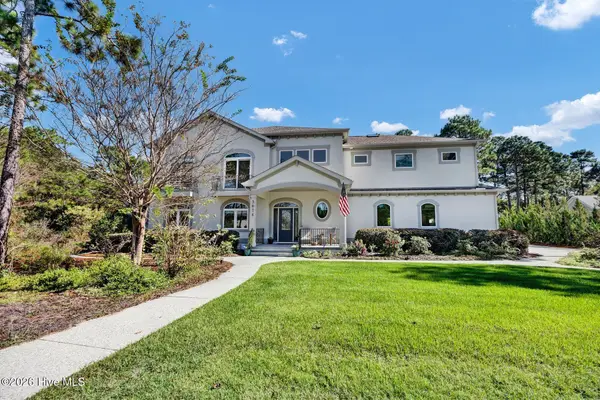 $1,380,000Active5 beds 4 baths4,310 sq. ft.
3618 Holly Harbor Drive, Southport, NC 28461
MLS# 100611711Listed by: INTRACOASTAL REALTY CORPORATION - Open Sat, 10am to 1pmNew
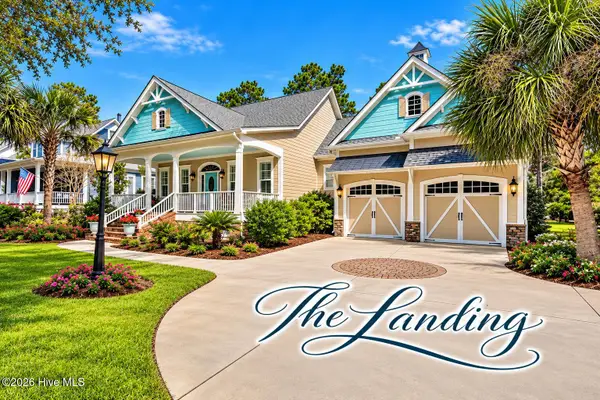 $939,000Active3 beds 3 baths2,473 sq. ft.
6159 River Sound Circle, Southport, NC 28461
MLS# 100611722Listed by: SOUTHPORT REALTY, INC. - New
 $289,900Active3 beds 2 baths1,731 sq. ft.
960 Parkway Road, Southport, NC 28461
MLS# 100611566Listed by: COLDWELL BANKER SEA COAST ADVANTAGE  $540,000Pending3 beds 3 baths1,355 sq. ft.
2555 St James Drive Se #Unit 101, Southport, NC 28461
MLS# 100611604Listed by: ST JAMES PROPERTIES LLC- New
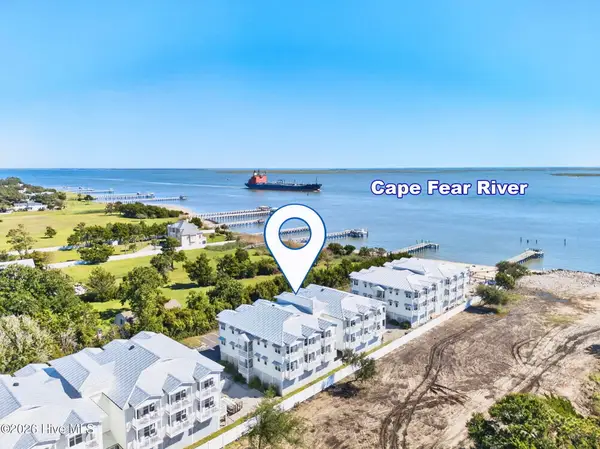 $224,900Active1 beds 1 baths330 sq. ft.
702 E Moore Street # 218, Southport, NC 28461
MLS# 100611427Listed by: KELLER WILLIAMS INNOVATE-OKI - New
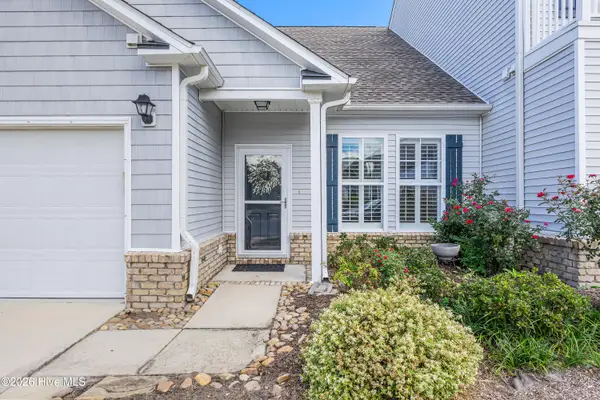 $299,980Active3 beds 4 baths1,722 sq. ft.
4020 Norseman Loop #Unit 2, Southport, NC 28461
MLS# 100611353Listed by: RE/MAX SOUTHERN COAST - New
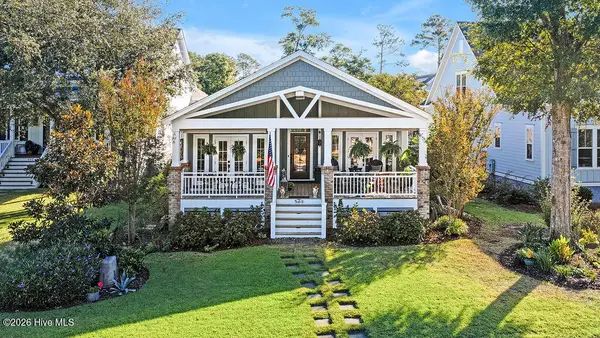 $1,049,000Active3 beds 3 baths1,933 sq. ft.
506 Quarter Master Drive, Southport, NC 28461
MLS# 100611322Listed by: SOUTHPORT REALTY, INC. - New
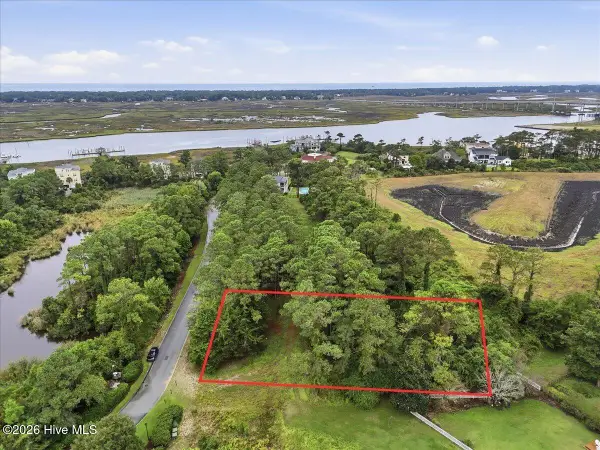 $149,900Active0.46 Acres
4042 Barnes Bluff Drive Se, Southport, NC 28461
MLS# 100611255Listed by: BERKSHIRE HATHAWAY HOMESERVICES CAROLINA PREMIER PROPERTIES


Protect your home and budget from life's surprises with an Assurant Home Warranty, backed by a partner that supports you through every step of homeownership. Explore Plans.
©2026 Century 21 Real Estate LLC. All rights reserved. CENTURY 21®, the CENTURY 21 Logo and C21® are service marks owned by Century 21 Real Estate LLC. Century 21 Real Estate LLC fully supports the principles of the Fair Housing Act and the Equal Opportunity Act. Each office is independently owned and operated. Listing information is deemed reliable but not guaranteed accurate.