
61 Shands Road, Southport, NC 28461
Local realty services provided by:CENTURY 21 Triangle Group
Listed by: the cameron team
Office: coldwell banker sea coast advantage
MLS#:100589169
Source:NC_CCAR
Price summary
- Price:$415,000
- Price per sq. ft.:$210.13
About this home
Space, character, and established landscaping come together in this Low Country home set on a double lot in Boiling Spring Lakes. The 3 bedroom, 2 bathroom residence welcomes you with a wraparound front porch overlooking mature plantings and a small pond water feature, while an irrigation system helps simplify outdoor care. Inside, a traditional floor plan offers defined spaces for everyday living and entertaining. The large living room and formal dining room feature hardwood flooring, and crown molding extends throughout the home. The horseshoe-shaped kitchen includes an attached breakfast area with views of the back yard and direct access to the glassed sunroom. Although the sunroom is not heated or cooled and is not included in the home's total square footage, it provides an inviting place to enjoy the surrounding landscape. From there, step onto the deck overlooking the fenced back yard and take in views of the surrounding nature. Just off the foyer, the spacious primary suite includes a walk-in closet, twin vanities, and a walk-in shower. Two guest bedrooms share a full bathroom with a large vanity and tub-and-shower combination. A generously sized laundry room with storage is conveniently located near the bedrooms. Additional features include a whole-house generator, a storage shed, and a detached two-car garage with attic space accessed by a rear stairway. Multiple parks and a golf course are also nearby, while charming downtown Southport and its waterfront park are just 10 miles away. With its large lot, established landscaping, and well-defined interior spaces, this home offers plenty of room to enjoy both indoors and out. For information about our preferred lender and the incentives you may qualify for, please ask your agent to review the agent comments for additional details....
Contact an agent
Home facts
- Year built:2005
- Subdivision & Development:Boiling Spring Lakes
- Listing ID #:100589169
- Added:99 day(s) ago
- Updated:October 23, 2026 at 08:31 AM
Rooms and interior
- Bedrooms:3
- Total bathrooms:2
- Full bathrooms:2
- Rooms Total:7
- Flooring:Carpet, Vinyl, Wood
- Dining Description:Eat-in Kitchen
- Bathrooms Description:Walk-in Shower
- Kitchen Description:Dishwasher, Eat-in Kitchen, Range, Refrigerator
- Bedroom Description:Master Downstairs, Walk-In Closet(s)
- Living area:1,975 sq. ft.
Heating and cooling
- Cooling:Central Air, Heat Pump
- Heating:Electric, Forced Air, Heat Pump, Heating
- Central air:Yes
Structure and exterior
- Roof:Shingle
- Year built:2005
- Building area:1,975 sq. ft.
- Lot area:0.47 Acres
- Construction Materials:Vinyl Siding, Wood Frame
- Exterior Features:Irrigation System, Porch, Wrap Around
- Foundation Description:Crawl Space
- Levels:1 Story
Schools
- High school:South Brunswick
- Middle school:South Brunswick
- Elementary school:Bolivia
Utilities
- Water:County Water, Water Connected
Finances and disclosures
- Price:$415,000
- Price per sq. ft.:$210.13
Features and amenities
- Appliances:Dishwasher, Dryer, Range, Refrigerator, Washer
- Laundry features:Dryer, Laundry Room, Washer
- Amenities:Ceiling Fan(s), Walk-In Closet(s), Whole-Home Generator
Parking
- Total parking spaces:2
- Parking description:Circular Driveway, Detached, Off Street
- Garage:Yes
- Garage spaces:2

New listings near 61 Shands Road
- New
 $679,000Active3 beds 4 baths2,955 sq. ft.
3793 Club Cottage Drive, Southport, NC 28461
MLS# 100612014Listed by: DISCOVER NC HOMES - New
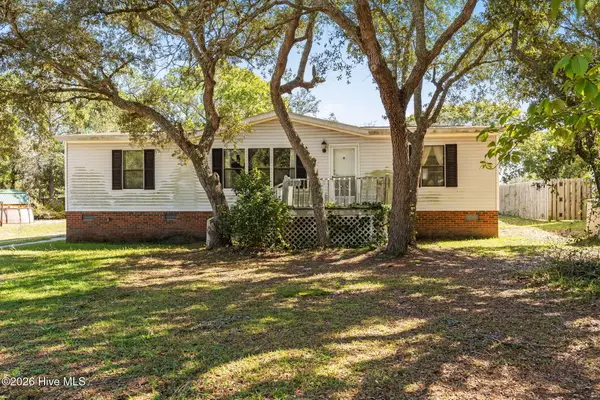 $169,000Active3 beds 2 baths1,274 sq. ft.
4739 Port Loop Road Se, Southport, NC 28461
MLS# 100611890Listed by: CHICORA ADVANTAGE, LLC DBA COLDWELL BANKER SEA COAST ADVANTAGE - New
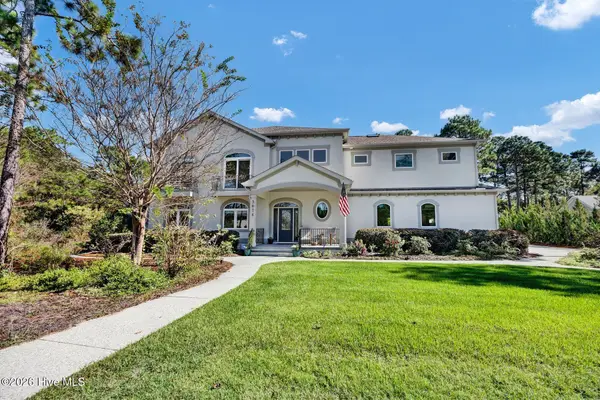 $1,380,000Active5 beds 4 baths4,310 sq. ft.
3618 Holly Harbor Drive, Southport, NC 28461
MLS# 100611711Listed by: INTRACOASTAL REALTY CORPORATION - Open Sat, 10am to 1pmNew
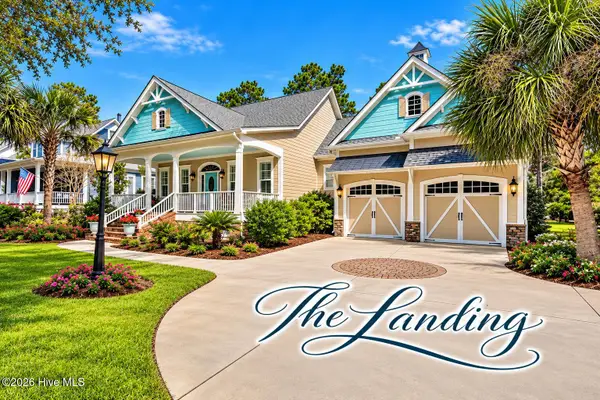 $939,000Active3 beds 3 baths2,473 sq. ft.
6159 River Sound Circle, Southport, NC 28461
MLS# 100611722Listed by: SOUTHPORT REALTY, INC. - New
 $289,900Active3 beds 2 baths1,731 sq. ft.
960 Parkway Road, Southport, NC 28461
MLS# 100611566Listed by: COLDWELL BANKER SEA COAST ADVANTAGE  $540,000Pending3 beds 3 baths1,355 sq. ft.
2555 St James Drive Se #Unit 101, Southport, NC 28461
MLS# 100611604Listed by: ST JAMES PROPERTIES LLC- New
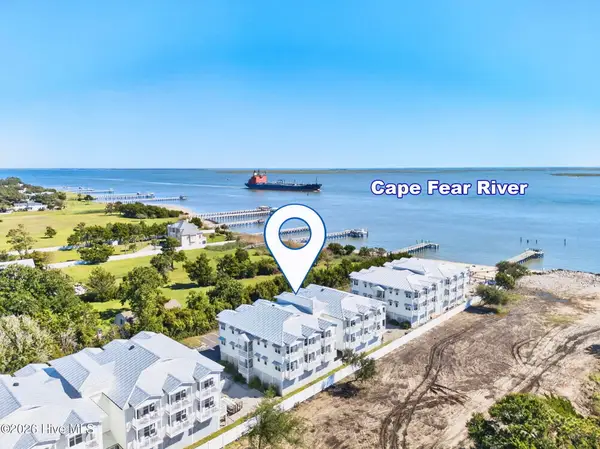 $224,900Active1 beds 1 baths330 sq. ft.
702 E Moore Street # 218, Southport, NC 28461
MLS# 100611427Listed by: KELLER WILLIAMS INNOVATE-OKI - New
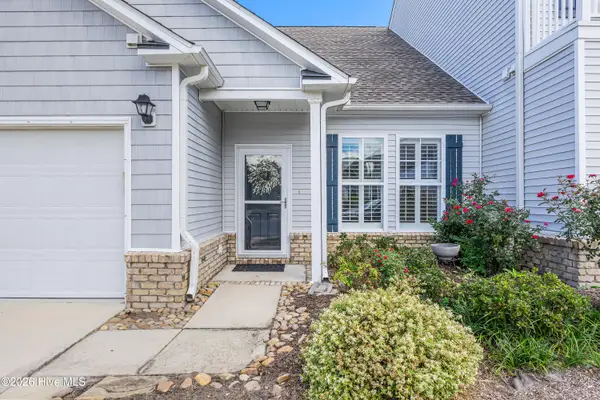 $299,980Active3 beds 4 baths1,722 sq. ft.
4020 Norseman Loop #Unit 2, Southport, NC 28461
MLS# 100611353Listed by: RE/MAX SOUTHERN COAST - New
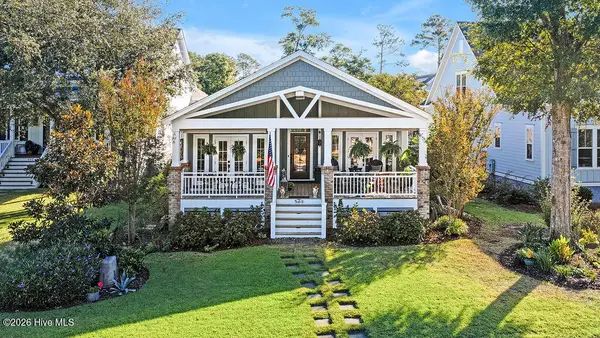 $1,049,000Active3 beds 3 baths1,933 sq. ft.
506 Quarter Master Drive, Southport, NC 28461
MLS# 100611322Listed by: SOUTHPORT REALTY, INC. - New
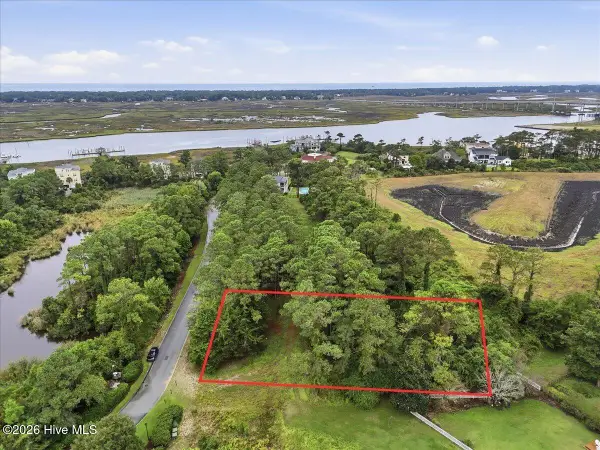 $149,900Active0.46 Acres
4042 Barnes Bluff Drive Se, Southport, NC 28461
MLS# 100611255Listed by: BERKSHIRE HATHAWAY HOMESERVICES CAROLINA PREMIER PROPERTIES


Protect your home and budget from life's surprises with an Assurant Home Warranty, backed by a partner that supports you through every step of homeownership. Explore Plans.
©2026 Century 21 Real Estate LLC. All rights reserved. CENTURY 21®, the CENTURY 21 Logo and C21® are service marks owned by Century 21 Real Estate LLC. Century 21 Real Estate LLC fully supports the principles of the Fair Housing Act and the Equal Opportunity Act. Each office is independently owned and operated. Listing information is deemed reliable but not guaranteed accurate.