
106 9th Street, Spencer, NC 28159
Local realty services provided by:CENTURY 21 Towne & Country
Listed by: stephanie brown
Office: better homes and garden real estate paracle
MLS#:4423936
Source:CH
106 9th Street,Spencer, NC 28159
$185,450
- 2 Beds
- 1 Baths
- 784 sq. ft.
- Single family
- Pending
Price summary
- Price:$185,450
- Price per sq. ft.:$236.54
About this home
Situated on an oversized corner lot, this new construction home offers added outdoor space along with a smart, low-maintenance layout in a convenient Spencer location. The 2-bedroom, 1-bath floor plan features an open living and kitchen area, modern finishes, and a centrally located laundry space designed for everyday convenience. With easy access to local shopping, dining, parks, and nearby commuter routes, plus neighboring new construction in the area, this home offers a great opportunity to enjoy brand-new living in a growing community. Photos are representative of a similar home; final finishes, features, colors, and details may vary.
Contact an agent
Home facts
- Year built:2026
- Subdivision & Development:None
- Listing ID #:4423936
- Updated:September 18, 2026 at 10:58 AM
Rooms and interior
- Bedrooms:2
- Total bathrooms:1
- Full bathrooms:1
- Kitchen Description:Dishwasher, Disposal, Electric Range, Microwave
- Living area:784 sq. ft.
Heating and cooling
- Cooling:Heat Pump
- Heating:Heat Pump
- Central air:Yes
Structure and exterior
- Year built:2026
- Building area:784 sq. ft.
- Lot area:0.79 Acres
- Lot Features:Flood Plain/Bottom Land
- Construction Materials:Vinyl
- Foundation Description:Slab
Schools
- High school:North Rowan
- Elementary school:North Rowan
Utilities
- Sewer:Public Sewer
Finances and disclosures
- Price:$185,450
- Price per sq. ft.:$236.54
Features and amenities
- Laundry features:Main Level
Parking
- Parking description:Driveway
 Listings courtesy of Canopy MLS as distributed by MLS GRID. Copyright 2021 Canopy MLS. All rights reserved. Canopy MLS, provides content displayed here (“provided content”) on an “as is” basis and makes no representations or warranties regarding the provided content, including, but not limited to those of non-infringement, timeliness, accuracy, or completeness. Individuals and companies using information presented are responsible for verification and validation of information they utilize and present to their customers and clients. Canopy MLS will not be liable for any damage or loss resulting from use of the provided content or the products available through Portals, IDX, VOW, and/or Syndication. Recipients of this information shall not resell, redistribute, reproduce, modify, or otherwise copy any portion thereof without the expressed written consent of Canopy MLS. CH Member Broker: Dianne Y. Greene
New listings near 106 9th Street
- Coming Soon
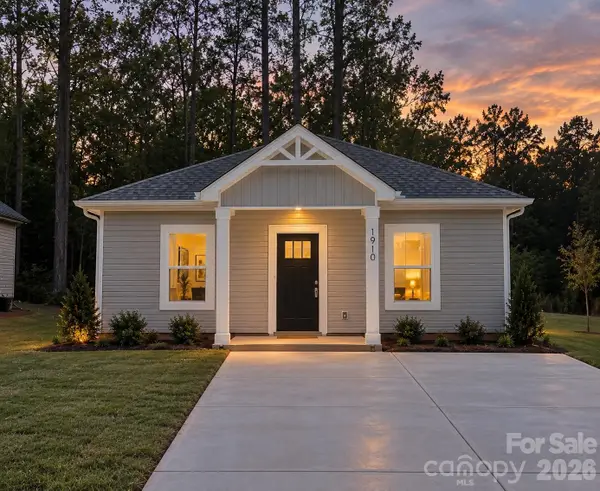 $185,595Coming Soon2 beds 1 baths784 sq. ft.
806 S Salisbury Avenue, Spencer, NC 28159
MLS# 4425309Listed by: BETTER HOMES AND GARDEN REAL ESTATE PARACLE - New
 $216,000Active5 beds 3 baths2,547 sq. ft.
401 8th Street, Spencer, NC 28159
MLS# 4424219Listed by: HOUSEWELL.COM REALTY OF NORTH CAROLINA LLC  $369,500Pending2 beds 2 baths1,514 sq. ft.
513 Snider Street, Salisbury, NC 28144
MLS# 1234859Listed by: TMR REALTY, INC.- New
 $125,000Active1.32 Acres
00 Jordan Avenue, Spencer, NC 28159
MLS# 4422624Listed by: NORTHGROUP REAL ESTATE LLC - New
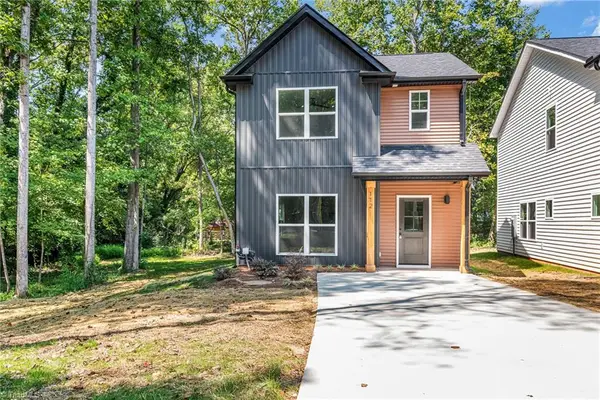 $260,000Active3 beds 3 baths1,466 sq. ft.
112 N Yadkin Avenue, Spencer, NC 28159
MLS# 1234790Listed by: TMR REALTY, INC.  $260,000Active3 beds 3 baths1,466 sq. ft.
114 N Yadkin Avenue, Spencer, NC 28159
MLS# 4422284Listed by: TMR REALTY, INC.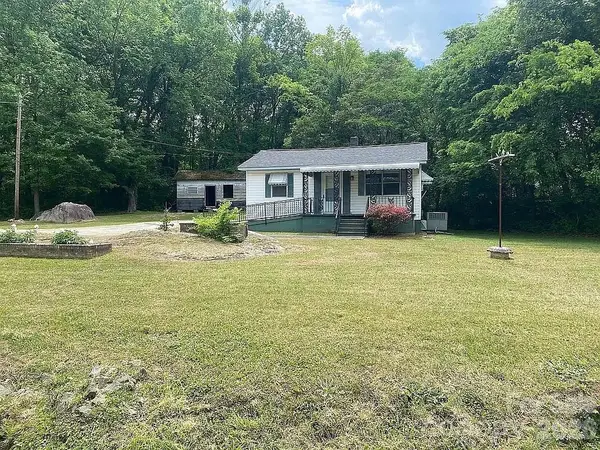 $150,000Pending2 beds 2 baths868 sq. ft.
416 S Salisbury Avenue, Spencer, NC 28159
MLS# 4421658Listed by: MCCLURE GROUP REALTY LLC- Open Sun, 1 to 3pm
 $359,000Active3 beds 2 baths1,790 sq. ft.
307 Sowers Ferry Road, Salisbury, NC 28144
MLS# 1234338Listed by: TMR REALTY, INC.  $90,000Active2 beds 1 baths1,096 sq. ft.
331 Grant Street, Spencer, NC 28159
MLS# 4420150Listed by: CALL IT CLOSED INTERNATIONAL INC


Protect your home and budget from life's surprises with an Assurant Home Warranty, backed by a partner that supports you through every step of homeownership. Explore Plans.
©2026 Century 21 Real Estate LLC. All rights reserved. CENTURY 21®, the CENTURY 21 Logo and C21® are service marks owned by Century 21 Real Estate LLC. Century 21 Real Estate LLC fully supports the principles of the Fair Housing Act and the Equal Opportunity Act. Each office is independently owned and operated. Listing information is deemed reliable but not guaranteed accurate.