
2711 Rabbit Hop Road, Spruce Pine, NC 28777
Local realty services provided by:CENTURY 21 Heritage Realty
Listed by: margaret holder, lisa nobles
Office: keller williams high country
MLS#:264329
Source:NC_HCAR
Price summary
- Price:$1,999,000
- Price per sq. ft.:$586.56
About this home
Nearly 50 acres. Over 2,500 feet of Big Crabtree Creek frontage. Relaxing pond, restored barn, mountain views, and a beautifully renovated luxury estate just 7 miles from the internationally recognized Penland School of Crafts. This extraordinary Blue Ridge Mountain retreat offers a rare combination of privacy, substantial water frontage, acreage, luxury, and artistic inspiration in one of Western North Carolina's most desirable artist communities.
A secluded drive leads to the 1984 estate, completely remodeled in 2017 and surrounded by professionally designed landscaping, perennial gardens, mature plantings, and old logging roads for hiking or 4-wheeling. The main residence combines timeless mountain character with modern amenities, including an open-concept kitchen and living area with a 48-inch Wolf commercial range, 48-inch hood, full-size Sub-Zero refrigerator and freezer, Bosch dishwasher, gas log Buck stoves, and nearly 900 square feet of decking and covered outdoor living.
The main-level luxury primary suite features vaulted tongue-and-groove ceilings, walk-in closet, and spa-inspired bath with tiled walk-in shower, freestanding soaking tub, and handcrafted custom sinks by Cynthia Bringle. Additional private bedroom suites on the upper and lower levels each offer full baths, and there are sitting/office areas, window seating, and abundant storage throughout. Wide-plank hickory flooring and custom cabinetry by Sherrill Whitson add to the home's exceptional craftsmanship.
A 2017 built detached studio/guest house offers soaring vaulted ceilings, clerestory windows, skylights, wide-plank hickory floors, full bath, large sliding doors, decking, and hot tub—ideal for an artist's studio, creative retreat, or private guest accommodations with rental income potential.
Outdoor living is extraordinary, with extensive decks and covered porches, and with the bold Big Crabtree Creek, pond, barn, landscapes, and mountains for enjoying fishing, hiking, 4-wheeling, and peaceful mountain nights surrounded only by the sounds of nature. Additional features include a propane generator, multi-zone heating and air conditioning, and durable cement-board siding. A truly one-of-a-kind mountain estate offering privacy, luxury, waterfrontage, acreage, and an inspiring connection to the natural beauty and creative spirit of the Spruce Pine Mitchell County communities. See additional Features Sheet and Area Amenities in listing documents....
Contact an agent
Home facts
- Year built:1984
- Subdivision & Development:None
- Listing ID #:264329
- Added:18 day(s) ago
- Updated:October 25, 2026 at 03:54 PM
Rooms and interior
- Bedrooms:3
- Total bathrooms:4
- Full bathrooms:4
- Kitchen Description:Dishwasher, Disposal, Freezer, Microwave, Refrigerator
- Basement:Yes
- Basement Description:Crawl Space, Finished
- Living area:3,265 sq. ft.
Heating and cooling
- Cooling:Central Air, Heat Pump
- Heating:Ductless, Electric, Heat Pump
- Central air:Yes
Structure and exterior
- Roof:Architectural, Shingle
- Year built:1984
- Building area:3,265 sq. ft.
- Lot area:49 Acres
- Architectural Style:Cottage, Mountain, Traditional
- Construction Materials:Wood Frame
- Exterior Features:Covered, Open
- Foundation Description:Basement
- Levels:2 Story
Schools
- High school:Mitchell
- Middle school:Harris
- Elementary school:Greenlee Primary
Utilities
- Water:Well
- Sewer:Septic Available, Septic Tank
Finances and disclosures
- Price:$1,999,000
- Price per sq. ft.:$586.56
- Tax amount:$6,720
Features and amenities
- Laundry features:Dryer, Laundry Main Level, Washer
Parking
- Parking description:Driveway, Gravel, Gravel Driveway, No Garage, Private
New listings near 2711 Rabbit Hop Road
- New
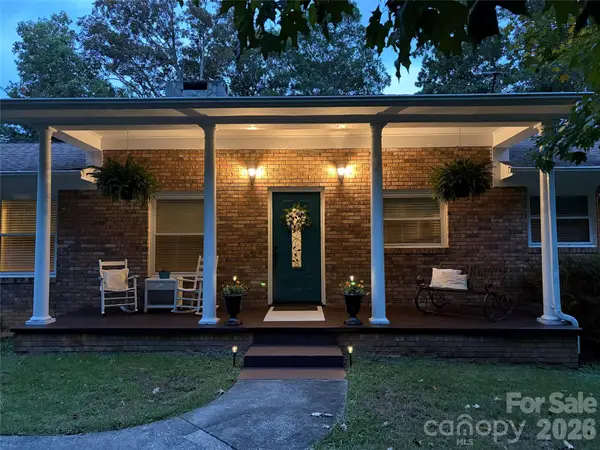 $395,000Active4 beds 3 baths1,861 sq. ft.
430 Carters Ridge Road, Spruce Pine, NC 28777
MLS# 4437629Listed by: BEYCOME BROKERAGE REALTY LLC - New
 $79,990Active0.14 Acres
605 Oak Avenue, Spruce Pine, NC 28777
MLS# 4437089Listed by: BEYCOME BROKERAGE REALTY LLC - New
 $399,000Active3 beds 2 baths1,427 sq. ft.
592 Carters Ridge Road, Spruce Pine, NC 28777
MLS# 4436298Listed by: TREE HOUSE MOUNTAIN REALTY,INC - New
 $585,000Active2 beds 2 baths1,485 sq. ft.
1661 Mckinney Mine Road, Spruce Pine, NC 28777
MLS# 4436084Listed by: TREE HOUSE MOUNTAIN REALTY,INC - New
 $550,000Active3 beds 2 baths1,712 sq. ft.
807 Pine Tree Road, Spruce Pine, NC 28777
MLS# 4435959Listed by: DREAM MOUNTAIN REALTY - New
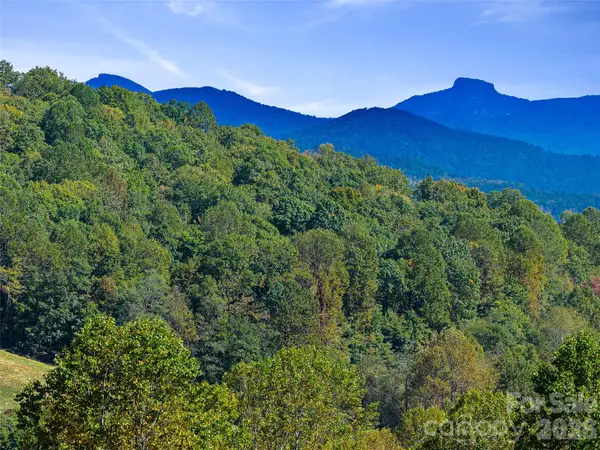 $232,000Active11.59 Acres
TBD Chestnut Grove Road, Spruce Pine, NC 28777
MLS# 4435613Listed by: PROPER REALTY LLC 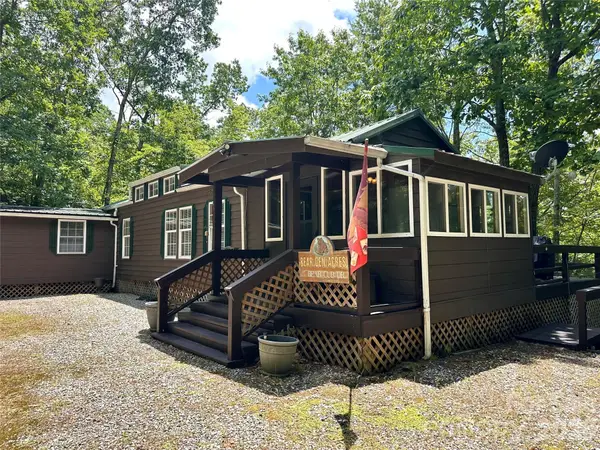 $235,000Active2 beds 2 baths975 sq. ft.
21 Bear Cub Drive #19, Spruce Pine, NC 28777
MLS# 4410886Listed by: FOXFIRE REAL ESTATE, LLC $925,000Active27.72 Acres
0000 Arrowhead Ridge Road, Spruce Pine, NC 28777
MLS# 4202112Listed by: FOXFIRE REAL ESTATE, LLC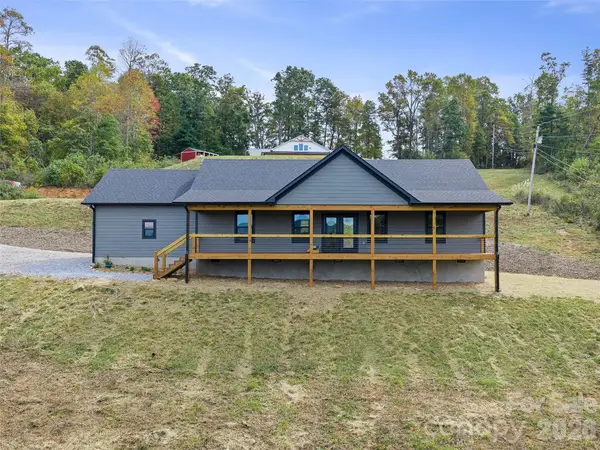 $499,900Active3 beds 2 baths1,500 sq. ft.
110 Shangrila Trail, Spruce Pine, NC 28777
MLS# 4433983Listed by: HOWARD HANNA BEVERLY-HANKS BURNVILLE $65,000Active1.74 Acres
TBD Poplar Trail, Spruce Pine, NC 28777
MLS# 4433075Listed by: DREAM MOUNTAIN REALTY


Protect your home and budget from life's surprises with an Assurant Home Warranty, backed by a partner that supports you through every step of homeownership. Explore Plans.
©2026 Century 21 Real Estate LLC. All rights reserved. CENTURY 21®, the CENTURY 21 Logo and C21® are service marks owned by Century 21 Real Estate LLC. Century 21 Real Estate LLC fully supports the principles of the Fair Housing Act and the Equal Opportunity Act. Each office is independently owned and operated. Listing information is deemed reliable but not guaranteed accurate.