
5186 Jaycee Street, Stedman, NC 28391
Local realty services provided by:CENTURY 21 Total Real Estate Solutions
5186 Jaycee Street,Stedman, NC 28391
$312,900
- 4 Beds
- 2 Baths
- - sq. ft.
- Single family
- Sold
Listed by: logan geddie
Office: coldwell banker advantage #1
MLS#:10183295
Source:RD
Sorry, we are unable to map this address
Price summary
- Price:$312,900
About this home
The Dorchester, built by A&G Residential, is a thoughtfully designed 4-bedroom, 2-bathroom home offering 1,850 square feet of versatile living space. This open-concept plan blends comfort and style, featuring a spacious kitchen adjacent to the dining area and great room — perfect for everyday living and entertaining. The split-bedroom layout provides privacy, while the primary suite boasts a generous walk-in closet and spacious bath. A fourth bedroom offers flexibility as a home office, guest suite, or playroom. With a dedicated laundry room and ample storage throughout, this home truly checks all the boxes. Located in downtown Stedman, this neighborhood is ideal for buyers seeking small-town charm with everyday conveniences close at hand — including grocery stores, a pharmacy, restaurants, and the town park just a short walk away. Fayetteville and Fort Bragg are an easy 20-minute drive. Don't miss your chance to own this stunning new construction home — schedule a tour today!
Contact an agent
Home facts
- Year built:2026
- Subdivision & Development:Not in a Subdivision
- Listing ID #:10183295
- Added:49 day(s) ago
- Updated:September 17, 2026 at 07:01 AM
Rooms and interior
- Bedrooms:4
- Total bathrooms:2
- Full bathrooms:2
- Rooms Total:5
- Flooring:Carpet, Luxury Vinyl
Heating and cooling
- Cooling:Central Air
- Central air:Yes
Structure and exterior
- Roof:Shingle
- Year built:2026
- Architectural Style:Ranch
- Construction Materials:Vinyl Siding
- Foundation Description:Slab
- Levels:One
Schools
- High school:Cumberland - Cape Fear High
- Middle school:Cumberland - Mac Williams Middle
- Elementary school:Cumberland - Stedman Primary
Utilities
- Water:Public
- Sewer:Public Sewer
Finances and disclosures
- Price:$312,900
Parking
- Garage:Yes
- Garage spaces:2
 Listings marked with a Doorify MLS icon are provided courtesy of the Doorify MLS, of North Carolina, Internet Data Exchange Database. Brokers make an effort to deliver accurate information, but buyers should independently verify any information on which they will rely in a transaction. The listing broker shall not be responsible for any typographical errors, misinformation, or misprints, and they shall be held totally harmless from any damages arising from reliance upon this data. This data is provided exclusively for consumers’ personal, non-commercial use. Copyright 2026 Doorify MLS of North Carolina. All rights reserved.
New listings near 5186 Jaycee Street
- New
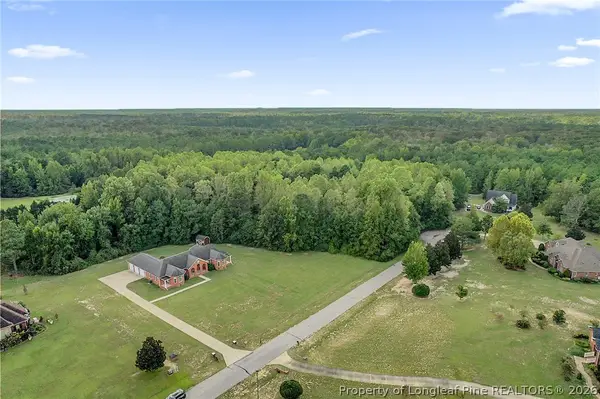 $535,000Active5 beds 3 baths2,965 sq. ft.
251 Water Ridge Lane, Stedman, NC 28391
MLS# 769129Listed by: COLDWELL BANKER ADVANTAGE - FAYETTEVILLE - New
 $350,000Active3 beds 2 baths1,727 sq. ft.
6947 Beaver Dam Road, Stedman, NC 28391
MLS# 769274Listed by: COLDWELL BANKER ADVANTAGE - FAYETTEVILLE 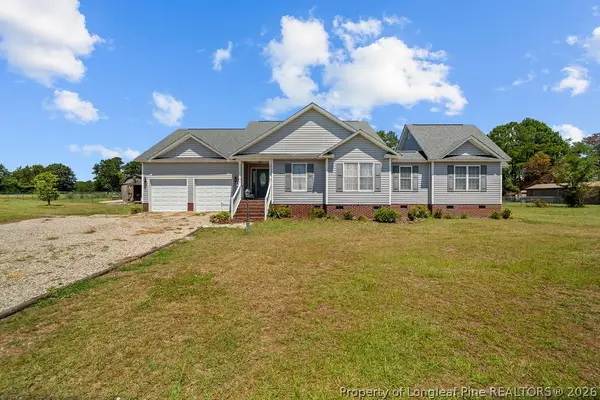 $266,000Pending3 beds 2 baths1,671 sq. ft.
6641 Faircloth Bridge Road, Stedman, NC 28391
MLS# 769252Listed by: KELLER WILLIAMS REALTY (FAYETTEVILLE)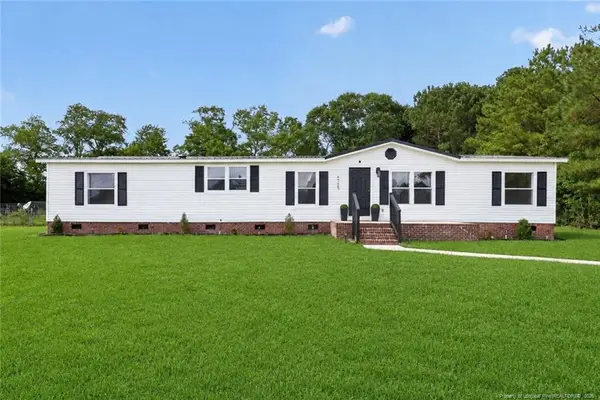 $199,000Active4 beds 3 baths1,836 sq. ft.
6729 Tennis Drive, Stedman, NC 28391
MLS# LP768719Listed by: CASAKEY PROPERTIES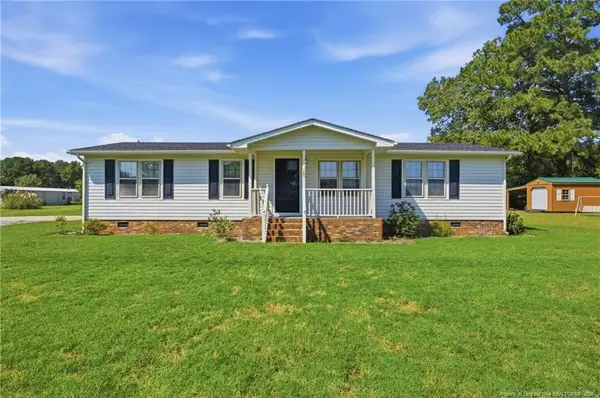 $165,000Active3 beds 2 baths1,248 sq. ft.
6143 Clint Street, Stedman, NC 28391
MLS# LP768654Listed by: ATLAS REAL ESTATE PARTNERS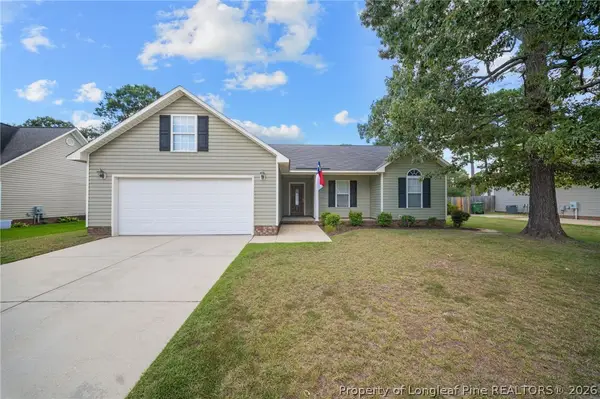 $240,000Pending3 beds 2 baths1,446 sq. ft.
716 Mill Bay Drive, Stedman, NC 28391
MLS# 768264Listed by: COLDWELL BANKER ADVANTAGE - FAYETTEVILLE $359,000Pending3 beds 3 baths2,387 sq. ft.
5615 Toby Place, Stedman, NC 28391
MLS# 768181Listed by: PREMIER PROPERTIES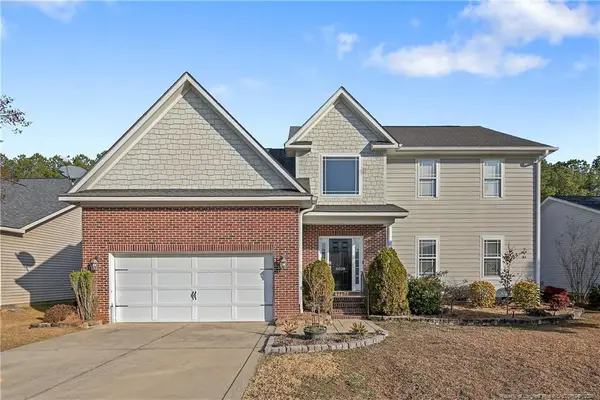 $330,000Active4 beds 3 baths2,441 sq. ft.
6028 Oak Spring Street, Stedman, NC 28391
MLS# LP767141Listed by: NORTHGROUP REAL ESTATE $345,000Pending3 beds 2 baths2,146 sq. ft.
1674 Bainbridge Road, Stedman, NC 28391
MLS# 766683Listed by: COLDWELL BANKER ADVANTAGE - FAYETTEVILLE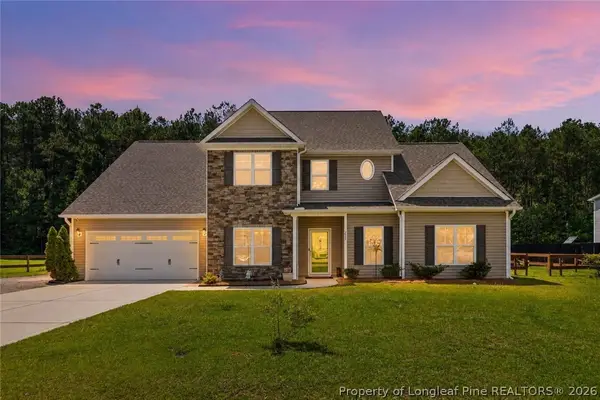 $354,500Pending4 beds 3 baths2,614 sq. ft.
205 Windwood Drive, Stedman, NC 28391
MLS# 766932Listed by: COLDWELL BANKER ADVANTAGE - FAYETTEVILLE


Protect your home and budget from life's surprises with an Assurant Home Warranty, backed by a partner that supports you through every step of homeownership. Explore Plans.
©2026 Century 21 Real Estate LLC. All rights reserved. CENTURY 21®, the CENTURY 21 Logo and C21® are service marks owned by Century 21 Real Estate LLC. Century 21 Real Estate LLC fully supports the principles of the Fair Housing Act and the Equal Opportunity Act. Each office is independently owned and operated. Listing information is deemed reliable but not guaranteed accurate.