
101 Ross Drive, Stem, NC 27581
Local realty services provided by:CENTURY 21 New Beginnings
101 Ross Drive,Stem, NC 27581
$336,590
- 4 Beds
- 3 Baths
- 2,164 sq. ft.
- Multi-family
- Pending
Listed by: kenneth ward
Office: d.r. horton, inc.
MLS#:10161944
Source:RD
Price summary
- Price:$336,590
- Price per sq. ft.:$155.54
- Monthly HOA dues:$65
About this home
RED TAG Sales Event! Welcome to 101 Ross Drive at Mangum Farms. This Penwell home offers 4 bedrooms, 2.5 bathrooms, approximately 2,164 square feet, and a 2-car garage. The main level features an open-concept layout connecting the kitchen, dining area, and family room. Quartz countertops, stainless steel appliances, shaker-style cabinetry, a spacious island, and a walk-in pantry add both style and functionality. A flex room on the first floor offers versatile space for a home office or additional living area. Upstairs, the primary suite includes a walk-in closet, dual vanities, and a walk-in shower. Three additional bedrooms and a centrally located laundry room complete the second floor. Situated near the Picture Branch Nature Preserve access point, this homesite offers convenient access to outdoor trails and nearby natural surroundings. Photos are not of the actual home or interior features and are representative of the floor plan only.
Contact an agent
Home facts
- Year built:2026
- Listing ID #:10161944
- Added:97 day(s) ago
- Updated:July 29, 2026 at 08:34 AM
Rooms and interior
- Bedrooms:4
- Total bathrooms:3
- Full bathrooms:2
- Rooms Total:6
- Flooring:Carpet, Vinyl
- Bathrooms Description:Walk-In Shower, Water Closet
- Kitchen Description:Dishwasher, Electric Range, Free-Standing Electric Range, Microwave, Stainless Steel Appliance(s)
- Living area:2,164 sq. ft.
Heating and cooling
- Cooling:Central Air
- Heating:Central
- Central air:Yes
Structure and exterior
- Roof:Architectural Shingle
- Year built:2026
- Building area:2,164 sq. ft.
- Lot area:0.26 Acres
- Lot Features:Landscaped
- Architectural Style:Traditional
- Construction Materials:Vinyl Siding
- Exterior Features:Patio, Smart Light(s), Smart Lock(s)
- Foundation Description:Slab
- Levels:Two
Schools
- High school:Granville - Granville Central
- Middle school:Granville - Granville Central Middle School
- Elementary school:Granville - Butner Stem Elementary
Utilities
- Water:Public
- Sewer:Public Sewer
Finances and disclosures
- Price:$336,590
- Price per sq. ft.:$155.54
Features and amenities
- Laundry features:Electric Dryer Hookup, Laundry Room, Upper Level, Washer Hookup
- Amenities:Screens
Parking
- Total parking spaces:4
- Parking description:Attached, Concrete, Driveway, Garage, Garage Door Opener, Garage Faces Front
- Garage:Yes
- Garage spaces:2
 Listings marked with a Doorify MLS icon are provided courtesy of the Doorify MLS, of North Carolina, Internet Data Exchange Database. Brokers make an effort to deliver accurate information, but buyers should independently verify any information on which they will rely in a transaction. The listing broker shall not be responsible for any typographical errors, misinformation, or misprints, and they shall be held totally harmless from any damages arising from reliance upon this data. This data is provided exclusively for consumers’ personal, non-commercial use. Copyright 2026 Doorify MLS of North Carolina. All rights reserved. RD Member Broker: Ellisha Mayers
New listings near 101 Ross Drive
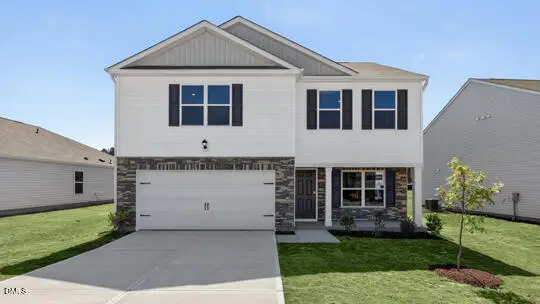 $339,000Pending3 beds 3 baths2,164 sq. ft.
72 Richmond Run, Stem, NC 27581
MLS# 10182923Listed by: D.R. HORTON, INC.- New
 $60,000Active1.5 Acres
3588 Deerfield Road, Stem, NC 27581
MLS# 10182384Listed by: PREMIER ADVANTAGE REALTY INC - New
 $347,490Active4 beds 3 baths2,164 sq. ft.
78 Richmond Run, Stem, NC 27581
MLS# 10181934Listed by: D.R. HORTON, INC. - New
 $235,000Active2 beds 2 baths1,253 sq. ft.
3518 E Thollie Green Road, Stem, NC 27581
MLS# 10181832Listed by: COLDWELL BANKER HPW  $373,040Pending5 beds 3 baths2,511 sq. ft.
81 Richmond Run, Stem, NC 27581
MLS# 10181410Listed by: D.R. HORTON, INC.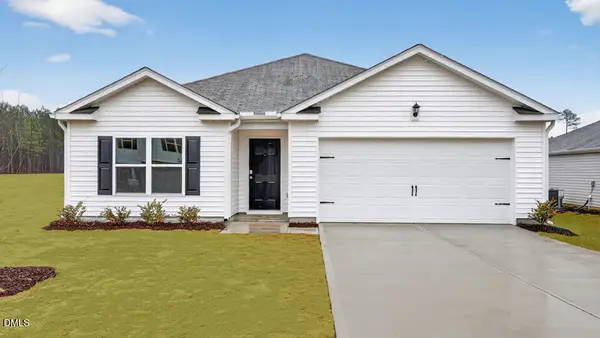 $339,990Pending4 beds 2 baths1,764 sq. ft.
77 Richmond Run, Stem, NC 27581
MLS# 10181427Listed by: D.R. HORTON, INC. $625,000Pending3 beds 3 baths2,858 sq. ft.
1084 Whip Lane, Stem, NC 27581
MLS# 10180429Listed by: COLDWELL BANKER ADVANTAGE HEND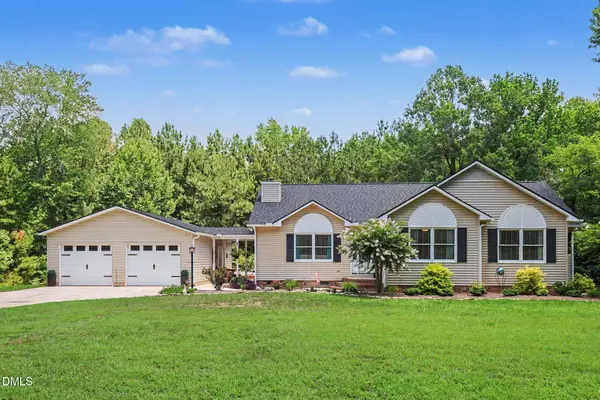 $385,000Pending3 beds 2 baths1,706 sq. ft.
4070 Raney Way, Stem, NC 27581
MLS# 10179529Listed by: NAVIGATE REALTY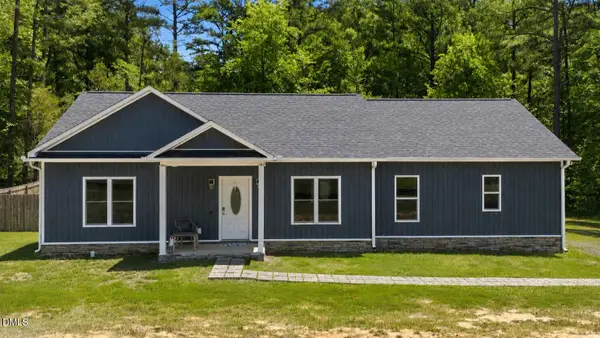 $349,900Active3 beds 2 baths1,619 sq. ft.
106 Old Nc 75, Stem, NC 27581
MLS# 10179497Listed by: ABOVE & BEYOND REALTY LLC $220,000Pending3 beds 2 baths1,560 sq. ft.
1702 Mineral Springs Road, Stem, NC 27581
MLS# 10179092Listed by: ACUNA REALTY & INVESTMENTS


Protect your home and budget from life's surprises with an Assurant Home Warranty, backed by a partner that supports you through every step of homeownership. Explore Plans.
©2026 Century 21 Real Estate LLC. All rights reserved. CENTURY 21®, the CENTURY 21 Logo and C21® are service marks owned by Century 21 Real Estate LLC. Century 21 Real Estate LLC fully supports the principles of the Fair Housing Act and the Equal Opportunity Act. Each office is independently owned and operated. Listing information is deemed reliable but not guaranteed accurate.