
106 Old Nc Highway 75 N, Stem, NC 27581
Local realty services provided by:CENTURY 21 Total Real Estate Solutions
Listed by: victoria holmes
Office: above and beyond realty919-808-5764
MLS#:1236213
Source:NC_TRIAD
Price summary
- Price:$344,900
- Price per sq. ft.:$213.03
About this home
Custom-built one-level home on 1.46 acres in Stem, NC with no HOA and no carpet! Built in 2022, this 3-bedroom, 2-bath home offers a split floor plan, 9-foot ceilings, LVP flooring throughout, and an open layout designed for easy everyday living. The bright kitchen features granite countertops, a large island, stainless steel appliances, pantry, and breakfast nook with bay windows. Double barn doors open to a separate dining room that can easily serve as a home office or flex space. The primary suite offers a walk-in closet with custom wood shelving, double vanity, tiled walk-in shower, and soaking tub. Outside, enjoy a covered front porch, back deck, and wood-fenced backyard with plenty of room for gardening, entertaining, pets, or simply enjoying the extra space. Additional features include a generator hookup, HVAC air ionizer, and a foyer closet already pre-plumbed with an exhaust fan for the potential half bath. Enjoy country living with convenient access to Raleigh/Durham.
Contact an agent
Home facts
- Year built:2022
- Subdivision & Development:None
- Listing ID #:1236213
- Added:1 day(s) ago
- Updated:September 19, 2026 at 01:20 AM
Rooms and interior
- Bedrooms:3
- Total bathrooms:2
- Full bathrooms:2
- Flooring:Vinyl
- Bathrooms Description:Separate Shower
- Kitchen Description:Dishwasher, Kitchen Island, Pantry
- Living area:1,619 sq. ft.
Heating and cooling
- Cooling:Ceiling Fan(s), Central Air
- Heating:Electric, Heat Pump
- Central air:Yes
Structure and exterior
- Year built:2022
- Building area:1,619 sq. ft.
- Lot area:1.46 Acres
- Lot Features:City Lot, Level, Partially Cleared, Wooded
- Architectural Style:Ranch
- Construction Materials:Vinyl Siding
- Foundation Description:Slab
Utilities
- Water:Public
- Sewer:Public Sewer
Finances and disclosures
- Price:$344,900
- Price per sq. ft.:$213.03
- Tax amount:$3,235
Features and amenities
- Appliances:Dishwasher
- Laundry features:Main Level
- Amenities:Ceiling Fan(s), Vaulted Ceiling(s)
Parking
- Parking description:Driveway
 2026 Triad MLS, Inc. All rights reserved. IDX information is provided exclusively for personal, non-commercial use, and may not be used for any purpose other than to identify prospective properties consumers may be interested in purchasing. Information is deemed reliable but not guaranteed. This site will be monitored for ‘scraping’ and any use of search facilities of data on the site other than by potential buyers/sellers is prohibited. All Sale data is for informational purposes only and is not an indication of a market analysis or appraisal. Properties marked with the Triad MLS, Inc. icon are provided courtesy of the Triad MLS, Inc.’s, Internet Data Exchange Database. NC_TRIAD Member Broker: Kimberly Martin
New listings near 106 Old Nc Highway 75 N
- New
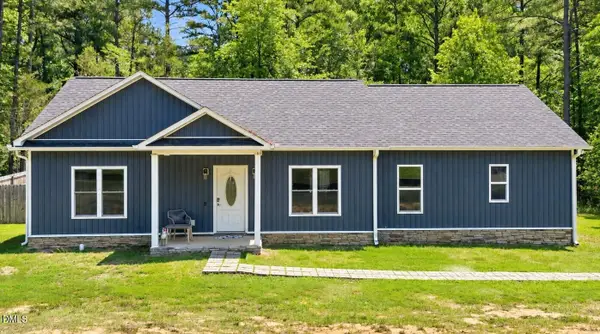 $344,900Active3 beds 2 baths1,619 sq. ft.
106 Old Nc 75, Stem, NC 27581
MLS# 10193677Listed by: ABOVE & BEYOND REALTY LLC - New
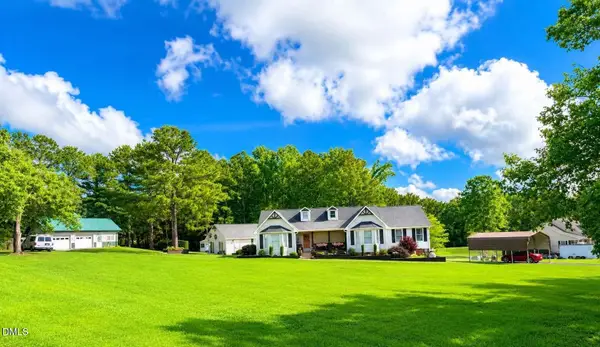 $575,000Active3 beds 3 baths2,041 sq. ft.
103 Franklin St Street, Stem, NC 27581
MLS# 10193006Listed by: HOMES FOR LIFE REAL ESTATE, LL - New
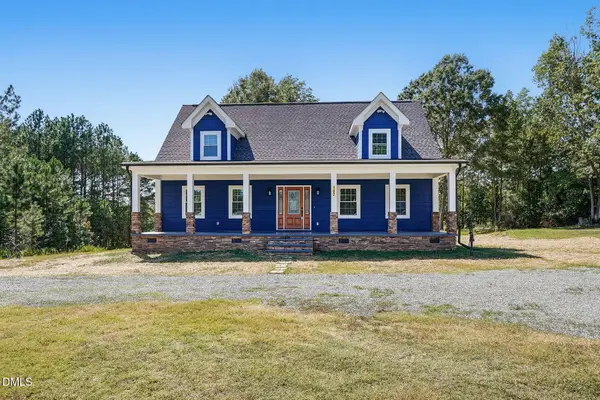 $499,000Active3 beds 2 baths2,180 sq. ft.
107 School Street, Stem, NC 27581
MLS# 10192134Listed by: DAYMARK REALTY  $335,000Active3 beds 2 baths1,250 sq. ft.
303 Gallop Court, Stem, NC 27581
MLS# 10191106Listed by: NEST REALTY OF THE TRIANGLE $540,500Pending3 beds 3 baths2,063 sq. ft.
1157 Shonele Lane, Stem, NC 27581
MLS# 10190548Listed by: PREMIER ADVANTAGE REALTY INC $305,000Active3 beds 2 baths1,360 sq. ft.
115 Carriage Hill Drive, Stem, NC 27581
MLS# 10189797Listed by: MARK SPAIN REAL ESTATE $340,000Active3 beds 2 baths1,485 sq. ft.
104 Averly Court, Stem, NC 27581
MLS# 10188988Listed by: PREMIER ADVANTAGE REALTY INC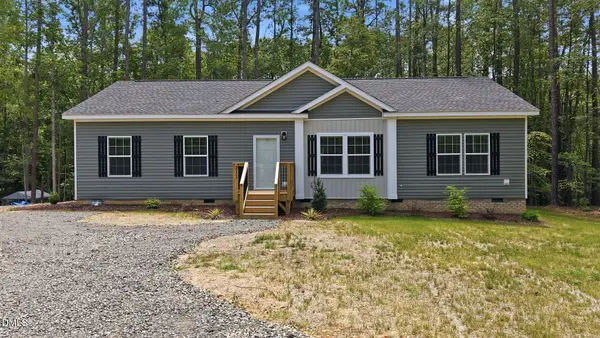 $324,900Active3 beds 2 baths1,515 sq. ft.
211 Old North Carolina 75, Stem, NC 27581
MLS# 10187862Listed by: GRAND SLAM REALTY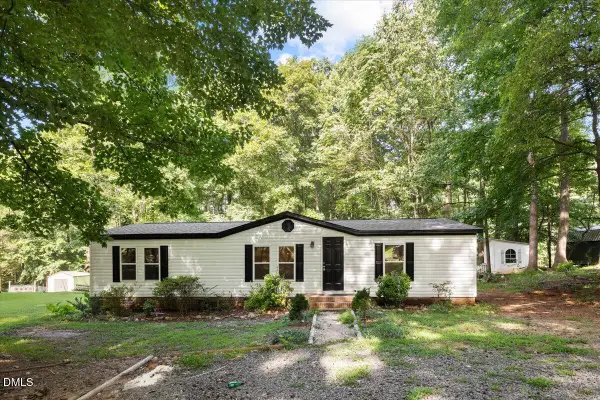 $260,000Active3 beds 2 baths1,248 sq. ft.
3573 Jacobs Road, Stem, NC 27581
MLS# 10187601Listed by: EXP REALTY LLC


Protect your home and budget from life's surprises with an Assurant Home Warranty, backed by a partner that supports you through every step of homeownership. Explore Plans.
©2026 Century 21 Real Estate LLC. All rights reserved. CENTURY 21®, the CENTURY 21 Logo and C21® are service marks owned by Century 21 Real Estate LLC. Century 21 Real Estate LLC fully supports the principles of the Fair Housing Act and the Equal Opportunity Act. Each office is independently owned and operated. Listing information is deemed reliable but not guaranteed accurate.