
605 Thistle Way, Sugar Grove, NC 28679
Local realty services provided by:CENTURY 21 Heritage Realty
605 Thistle Way,Sugar Grove, NC 28679
$1,200,000
- 4 Beds
- 3 Baths
- 4,411 sq. ft.
- Single family
- Active
Listed by: william kelly
Office: howard hanna allen tate real estate blowing rock
MLS#:264173
Source:NC_HCAR
Price summary
- Price:$1,200,000
- Price per sq. ft.:$272.05
About this home
Set atop a scenic knoll, this exceptional mountain estate presents a rare union of privacy, craftsmanship, acreage, and sweeping High Country views stretching across the Valle Crucis valley. Positioned on 10.56 acres with Watauga River road frontage, 605 Thistle Way is a striking log residence designed as both an elevated personal retreat and a memorable gathering place that offers absolute seclusion without sacrificing proximity to Boone and Blowing Rock. Step inside to a dramatic wall of windows fills the main living area with natural light and frames the surrounding mountain landscape, while soaring cathedral ceilings, substantial exposed log beams, and a stone fireplace create an unforgettable sense of scale and warmth. The open-concept floor plan flows into a chef’s kitchen featuring premium granite countertops, rich custom cabinetry, and seamless transitions to expansive dining and outdoor living areas. A spacious main-level guest bedroom and bath offer effortless main-floor living. Ascend to the private upper level, dedicated entirely to the primary suite. Complete with a cozy reading loft, a private balcony capturing sunset vistas over the valley, and a spa-inspired bathroom with a oversized jetted tub, this level is designed as tranquil getaway within the home. The finished lower level extends the home’s recreational appeal with a game room, media room, sauna, tiled bath, additional bedroom, two flexible bonus rooms with closets, workshop, and abundant storage. Outdoor living is equally compelling. Step outside from the lower level to a covered patio and hot tub overlooking the mountains, or enjoy the multiple covered decks, peaceful grounds, ample guest parking, and dedicated UTV and firewood storage. With its exceptional setting, classic log craftsmanship, flexible living areas, and proximity to High Country destinations, this property offers an extraordinary opportunity for a full-time residence, refined mountain escape, legacy retreat or STR investment property....
Contact an agent
Home facts
- Year built:2001
- Subdivision & Development:None
- Listing ID #:264173
- Added:1 day(s) ago
- Updated:September 09, 2026 at 04:32 PM
Rooms and interior
- Bedrooms:4
- Total bathrooms:3
- Full bathrooms:3
- Kitchen Description:Dishwasher, Disposal, Electric Cooktop, Microwave, Refrigerator
- Basement:Yes
- Basement Description:Finished
- Living area:4,411 sq. ft.
Heating and cooling
- Cooling:Central Air, Heat Pump
- Heating:Electric, Forced Air, Heat Pump, Oil
- Central air:Yes
Structure and exterior
- Roof:Architectural, Shingle
- Year built:2001
- Building area:4,411 sq. ft.
- Lot area:10.56 Acres
- Architectural Style:Chalet/Alpine, Log Home, Mountain
- Construction Materials:Log, Wood Frame
- Exterior Features:Covered
- Foundation Description:Basement
- Levels:3 Story
Schools
- High school:Watauga
- Elementary school:Valle Crucis
Finances and disclosures
- Price:$1,200,000
- Price per sq. ft.:$272.05
- Tax amount:$2,977
Features and amenities
- Laundry features:Dryer, Washer
- Amenities:Cathedral Ceilings, Furnished
Parking
- Parking description:Carport, Gravel, Shared Driveway
New listings near 605 Thistle Way
- New
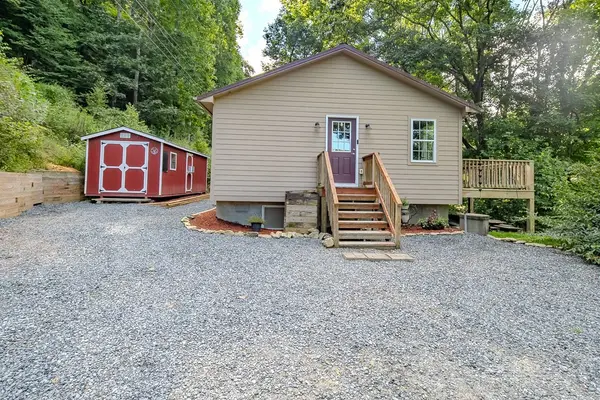 $399,000Active2 beds 2 baths1,153 sq. ft.
1401 Laurel Creek, Sugar Grove, NC 28679
MLS# 264056Listed by: BLUE RIDGE REALTY & INV. - BANNER ELK - New
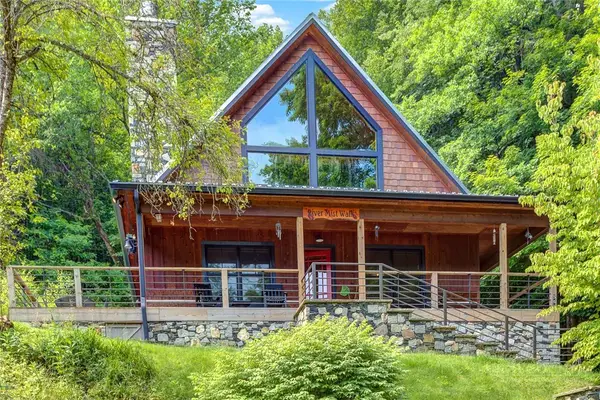 $875,000Active2 beds 3 baths2,178 sq. ft.
568 Auborn Trivette Road, Sugar Grove, NC 28679
MLS# 263880Listed by: KELLER WILLIAMS HIGH COUNTRY - New
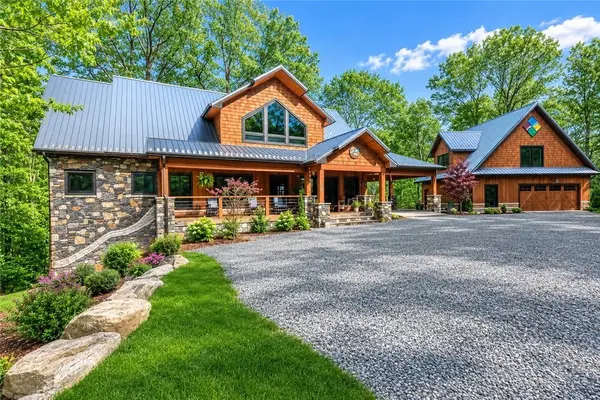 $2,100,000Active3 beds 4 baths3,343 sq. ft.
597 Auborn Trivette Road, Sugar Grove, NC 28679
MLS# 263881Listed by: KELLER WILLIAMS HIGH COUNTRY 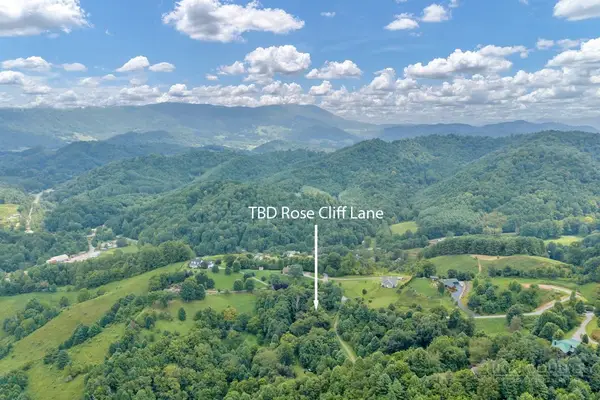 $34,500Active2.37 Acres
Lot 16 Rose Cliff Lane, Sugar Grove, NC 28679
MLS# 263684Listed by: KELLER WILLIAMS HIGH COUNTRY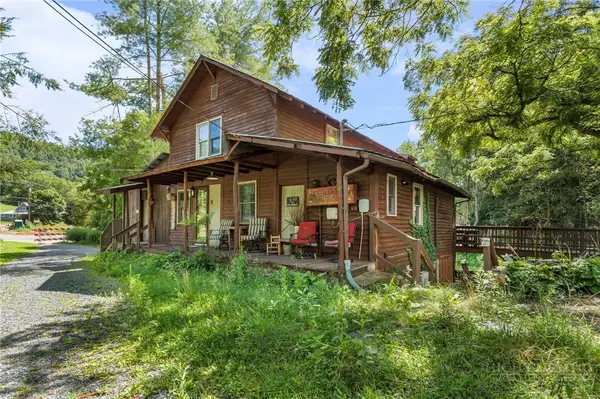 $380,000Active2 beds 3 baths2,590 sq. ft.
111 Old Mill Road, Sugar Grove, NC 28679
MLS# 263874Listed by: CHRISTINA BAILEY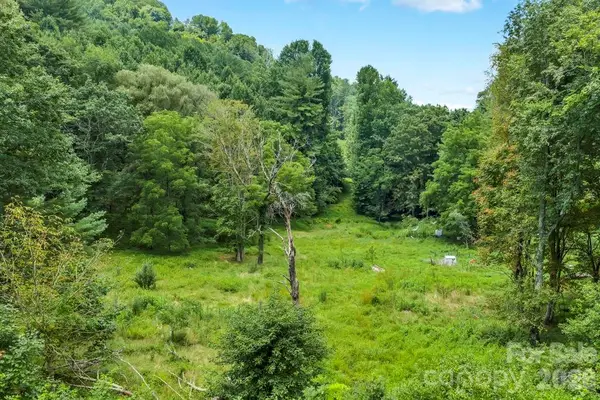 $150,000Active9.37 Acres
tbd Bethel Road, Sugar Grove, NC 28679
MLS# 4412138Listed by: A PLUS REALTY $120,000Active11.73 Acres
tbd Council Ward Road, Sugar Grove, NC 28679
MLS# 4410010Listed by: A PLUS REALTY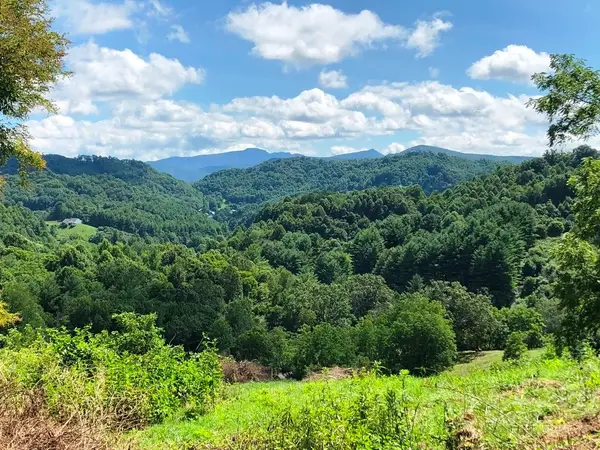 $695,000Active24.5 Acres
866 Georges Gap Road, Vilas, NC 28692
MLS# 263486Listed by: A PLUS REALTY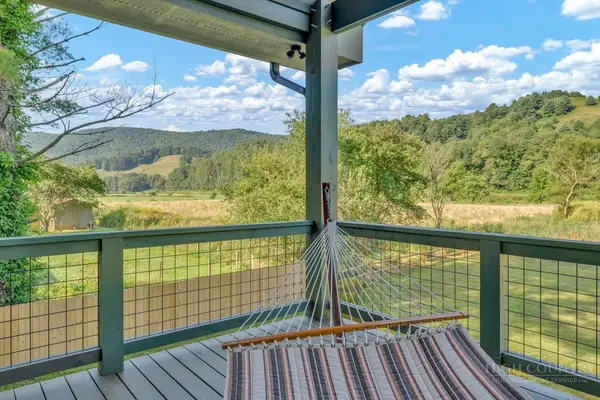 $795,000Active3 beds 2 baths1,680 sq. ft.
790 Howard Edmisten Road, Sugar Grove, NC 28679
MLS# 263232Listed by: BLUE RIDGE REALTY & INV. BLOWING ROCK


Protect your home and budget from life's surprises with an Assurant Home Warranty, backed by a partner that supports you through every step of homeownership. Explore Plans.
©2026 Century 21 Real Estate LLC. All rights reserved. CENTURY 21®, the CENTURY 21 Logo and C21® are service marks owned by Century 21 Real Estate LLC. Century 21 Real Estate LLC fully supports the principles of the Fair Housing Act and the Equal Opportunity Act. Each office is independently owned and operated. Listing information is deemed reliable but not guaranteed accurate.