
836 Howard Edmisten Road, Sugar Grove, NC 28679
Local realty services provided by:CENTURY 21 Mountain Vistas
836 Howard Edmisten Road,Sugar Grove, NC 28679
$299,000
- 3 Beds
- 2 Baths
- 1,092 sq. ft.
- Single family
- Active
Listed by: nikki rezvani
Office: keller williams high country
MLS#:264846
Source:NC_HCAR
Price summary
- Price:$299,000
- Price per sq. ft.:$136.9
About this home
Welcome to life in the beautiful Cove Creek Valley! This charming 3-bedroom, 2-bath brick ranch has been home to the same owner for 20 years, and it's easy to see why they love calling this beautiful valley home. Surrounded by rolling mountains and picturesque farmland, the setting is truly something special.
Inside, you'll find comfortable one-level living, abundant natural light, and a long list of recent updates. Renovations include new electrical, plumbing, insulation, cabinetry, appliances, flooring, and mini-split units. A propane fireplace adds a cozy touch, with an electric heat pump and ductless mini splits providing additional heating and cooling options.
Outside, there's plenty of room to enjoy mountain living! Spend your mornings taking in the valley and mountain views from the deck beneath the pergola, put your green thumb to work in the yard, or let your four-legged friends enjoy the fenced dog area. An unfinished basement provides abundant storage space, and a new septic system adds to the list of improvements.
The property is located in a designated floodplain and underwent renovation following flooding from Hurricane Helene in 2024. Flood insurance will be required for most financed purchases. Buyers can take comfort knowing the home has been professionally evaluated by a structural engineer, with no structural concerns identified.
All of this is tucked into the scenic Sugar Grove community, less than 5 minutes from the Cove Creek Store, 10 minutes from Valle Crucis, and 15 minutes from downtown Boone. Whether you're looking for a full-time residence or mountain getaway this sweet home has so much to offer! The breathtaking valley views, peaceful surroundings, and unforgettable sunsets truly make this property special....
Contact an agent
Home facts
- Year built:1971
- Subdivision & Development:None
- Listing ID #:264846
- Added:1 day(s) ago
- Updated:October 18, 2026 at 06:45 PM
Rooms and interior
- Bedrooms:3
- Total bathrooms:2
- Full bathrooms:2
- Kitchen Description:Dishwasher, Electric Range, Freezer, Microwave, Microwave Hood Fan, Refrigerator
- Basement:Yes
- Basement Description:Full, Unfinished
- Living area:1,092 sq. ft.
Heating and cooling
- Cooling:Attic Fan, Central Air
- Heating:Ductless, Electric, Fireplaces, Heat Pump
- Central air:Yes
Structure and exterior
- Roof:Architectural, Shingle
- Year built:1971
- Building area:1,092 sq. ft.
- Lot area:0.23 Acres
- Architectural Style:Ranch
- Construction Materials:Brick, Wood Frame
- Exterior Features:Covered, Open, Storage
- Foundation Description:Basement
- Levels:1 Story
Schools
- High school:Watauga
- Elementary school:Cove Creek
Utilities
- Water:Private, Well
- Sewer:Private Sewer
Finances and disclosures
- Price:$299,000
- Price per sq. ft.:$136.9
- Tax amount:$808
Features and amenities
- Laundry features:Laundry Main Level
- Amenities:Attic, Carbon Monoxide Dectector, Double Pane Window(s), Screens, Vinyl
Parking
- Parking description:Driveway, Gravel, Gravel Driveway, No Garage, Private
New listings near 836 Howard Edmisten Road
- New
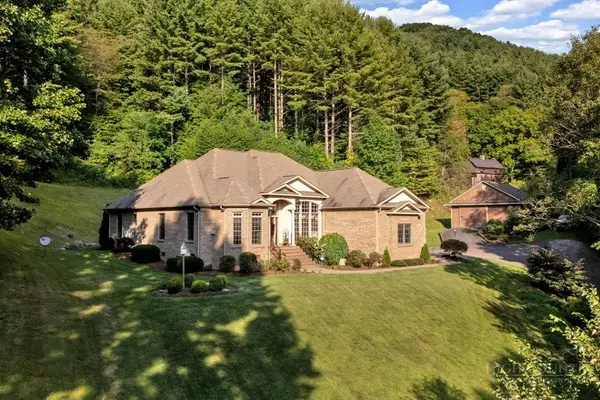 $1,595,000Active4 beds 4 baths3,333 sq. ft.
721 Will Glenn Road, Sugar Grove, NC 28679
MLS# 264795Listed by: PREMIER SOTHEBY'S INTERNATIONAL REALTY- BANNER ELK 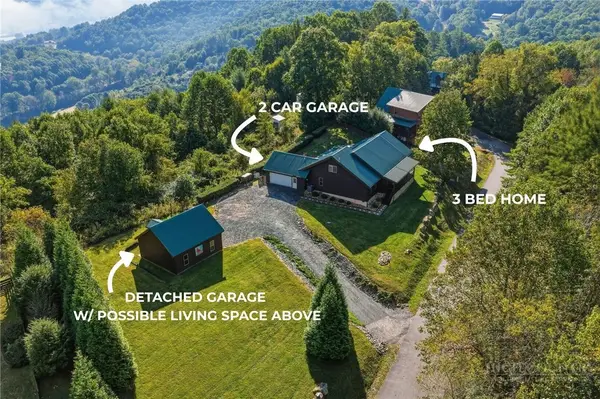 $872,900Active3 beds 4 baths2,687 sq. ft.
598 Valle Meadows Trail, Sugar Grove, NC 28679
MLS# 264596Listed by: KELLER WILLIAMS HIGH COUNTRY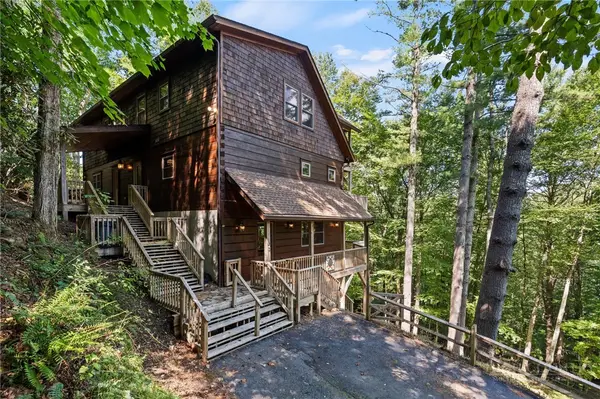 $995,000Active4 beds 5 baths3,316 sq. ft.
386 Little River Road, Sugar Grove, NC 28679
MLS# 264470Listed by: PREMIER SOTHEBY'S INTERNATIONAL REALTY- BANNER ELK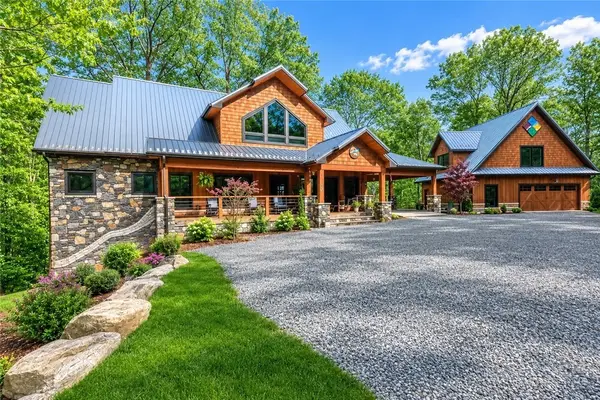 $2,840,000Active3 beds 4 baths3,343 sq. ft.
597 & 568 Auborn Trivette Road, Sugar Grove, NC 28679
MLS# 264069Listed by: KELLER WILLIAMS HIGH COUNTRY $449,000Active3 beds 2 baths2,250 sq. ft.
1044 Us Hwy 321, Sugar Grove, NC 28679
MLS# 264268Listed by: HOWARD HANNA ALLEN TATE REAL ESTATE BLOWING ROCK $1,499,900Pending4 beds 5 baths5,216 sq. ft.
501 John Ward Road, Sugar Grove, NC 28679
MLS# 264037Listed by: A PLUS REALTY $1,200,000Active4 beds 3 baths4,411 sq. ft.
605 Thistle Way, Sugar Grove, NC 28679
MLS# 264173Listed by: HOWARD HANNA ALLEN TATE REAL ESTATE BLOWING ROCK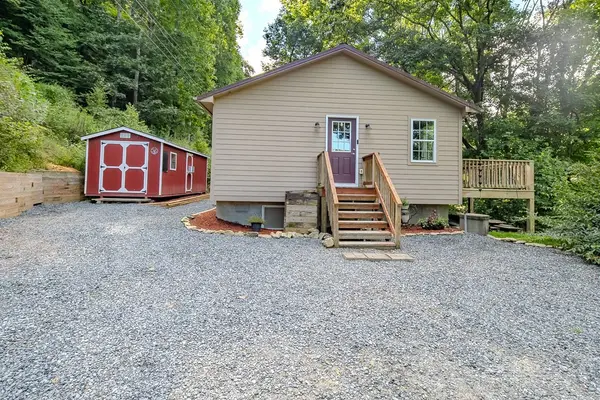 $389,000Active2 beds 2 baths1,153 sq. ft.
1401 Laurel Creek, Sugar Grove, NC 28679
MLS# 264056Listed by: BLUE RIDGE REALTY & INV. - BANNER ELK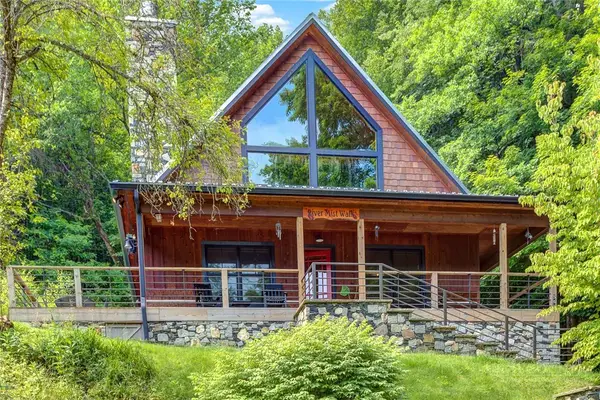 $850,000Active2 beds 3 baths2,178 sq. ft.
568 Auborn Trivette Road, Sugar Grove, NC 28679
MLS# 263880Listed by: KELLER WILLIAMS HIGH COUNTRY


Protect your home and budget from life's surprises with an Assurant Home Warranty, backed by a partner that supports you through every step of homeownership. Explore Plans.
©2026 Century 21 Real Estate LLC. All rights reserved. CENTURY 21®, the CENTURY 21 Logo and C21® are service marks owned by Century 21 Real Estate LLC. Century 21 Real Estate LLC fully supports the principles of the Fair Housing Act and the Equal Opportunity Act. Each office is independently owned and operated. Listing information is deemed reliable but not guaranteed accurate.