
721 Will Glenn Road, Sugar Grove, NC 28679
Local realty services provided by:CENTURY 21 Heritage Realty
Listed by: jessica auten
Office: premier sotheby's international realty- banner elk
MLS#:264795
Source:NC_HCAR
Price summary
- Price:$1,595,000
- Price per sq. ft.:$478.55
About this home
Discover a private mountain estate on more than 47 unrestricted acres in Sugar Grove, NC, where a beautifully appointed custom home is surrounded by open pasture, wooded hillsides, and mountain views. Within easy reach of downtown Boone, this High Country property combines the serenity of expansive acreage with convenient access to dining, shopping, and everyday essentials. With equestrian potential, an extensive trail network and multiple potential homesites offering mountain vistas, the property invites possibilities for a private horse property, multigenerational retreat or secluded mountain estate.
The land is central to the experience. Several acres of level pasture offer space for horses or livestock, while surrounding woods provide privacy and room to explore. Horseback riding, hiking, and ATV trails wind throughout the acreage, making outdoor adventure part of everyday life. A garden area, additional well, and outbuildings complement the property's versatility, while a 948-square-foot barn/workshop/garage provides valuable space for equipment, hobbies, and projects. Whether tending a garden, caring for animals, or spending afternoons on the trails, this Western North Carolina property offers room to bring your vision to life.
Inside, the custom home balances refined architectural details with warm, comfortable gathering spaces. Birch hardwood floors, substantial crown and base moldings, and recessed ceilings with ambient lighting lend character to the interior. Arranged for main-level living, the floor plan offers distinct spaces to gather, entertain, and unwind. A formal dining room sets the scene for holiday meals and special occasions, while the sunken living room adds architectural interest. In the cozy den, a massive flagstone fireplace creates an inviting focal point for quiet mountain evenings.
The well-appointed kitchen combines practical design with distinctive finishes, including granite countertops, a copper farmhouse sink, and a breakfast bar that keeps conversation close while meals are prepared. A separate breakfast area offers casual dining space, and the generous walk-in pantry provides ample storage for everyday staples and entertaining essentials.
The main-level primary suite is a relaxing retreat with hardwood floors, a recessed ceiling, two walk-in closets, and a double-sided fireplace. The recently updated primary bath features a spacious walk-through shower, an air-bath whirlpool tub, granite countertops, and dual vanities. Heated stone tile floors add comfort on cool mountain mornings, while an automated TOTO bidet toilet completes the thoughtfully appointed space.
Flexibility continues throughout the home. The fourth bedroom currently functions as an oversized laundry room, with another laundry space available on the main level. Upstairs, a spacious bonus room offers possibilities for a home office, fitness room, playroom, or game room.
For buyers seeking a mountain home with unrestricted acreage near Boone or an equestrian estate in the North Carolina High Country, this property brings together privacy, versatility, and custom-home comfort.
NOTE: Measurements show 263 fewer sq.ft. than tax records, believed to be due to low-ceiling areas excluded from the tax record. The sellers are the original owners and have made no structural changes affecting square footage....
Contact an agent
Home facts
- Year built:2009
- Subdivision & Development:None
- Listing ID #:264795
- Added:6 day(s) ago
- Updated:October 18, 2026 at 06:45 PM
Rooms and interior
- Bedrooms:4
- Total bathrooms:4
- Full bathrooms:3
- Half bathrooms:1
- Kitchen Description:Dishwasher, Electric Cooktop
- Basement:Yes
- Basement Description:Crawl Space
- Living area:3,333 sq. ft.
Heating and cooling
- Cooling:Central Air, Heat Pump
- Heating:Electric, Fireplaces, Heat Pump, Zoned
- Central air:Yes
Structure and exterior
- Roof:Architectural, Shingle
- Year built:2009
- Building area:3,333 sq. ft.
- Lot area:47.41 Acres
- Architectural Style:Traditional
- Construction Materials:Brick, Stucco, Wood Frame
- Levels:2 Story
Schools
- High school:Watauga
- Elementary school:Cove Creek
Utilities
- Water:Private, Well
Finances and disclosures
- Price:$1,595,000
- Price per sq. ft.:$478.55
- Tax amount:$3,296
Features and amenities
- Laundry features:Dryer, Laundry Main Level
- Amenities:Attic, Central Vacuum, Double Pane Window(s), Security System, Vaulted Ceilings, Window Treatment(s)
Parking
- Parking description:Attached, Driveway, Garage, Paved, Private, Two Car Garage
- Garage:Yes
- Garage spaces:2
New listings near 721 Will Glenn Road
- New
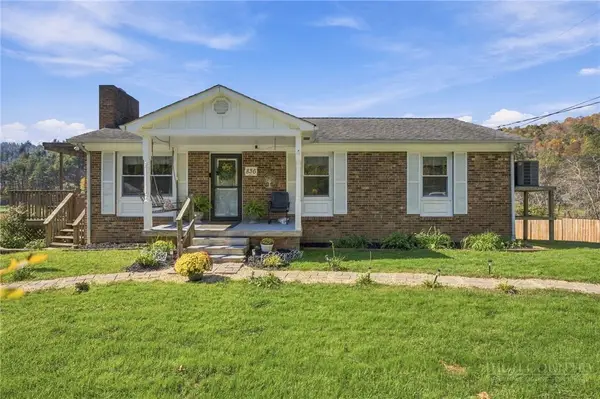 $299,000Active3 beds 2 baths1,092 sq. ft.
836 Howard Edmisten Road, Sugar Grove, NC 28679
MLS# 264846Listed by: KELLER WILLIAMS HIGH COUNTRY - New
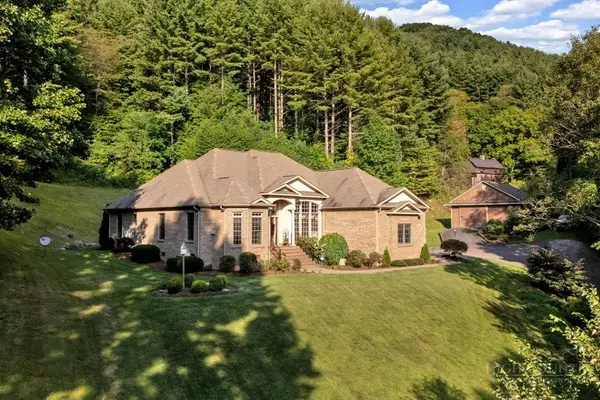 $1,595,000Active4 beds 4 baths3,333 sq. ft.
721 Will Glenn Road, Sugar Grove, NC 28679
MLS# 264795Listed by: PREMIER SOTHEBY'S INTERNATIONAL REALTY- BANNER ELK 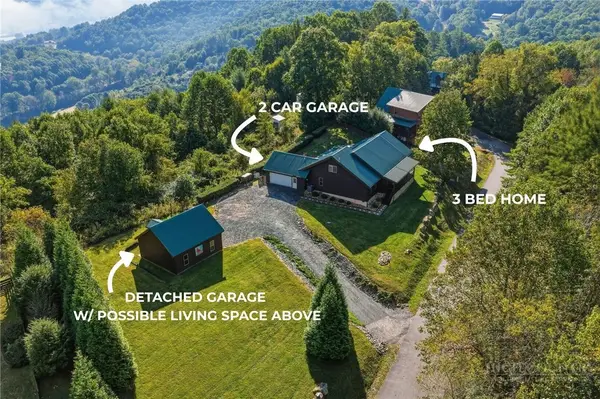 $872,900Active3 beds 4 baths2,687 sq. ft.
598 Valle Meadows Trail, Sugar Grove, NC 28679
MLS# 264596Listed by: KELLER WILLIAMS HIGH COUNTRY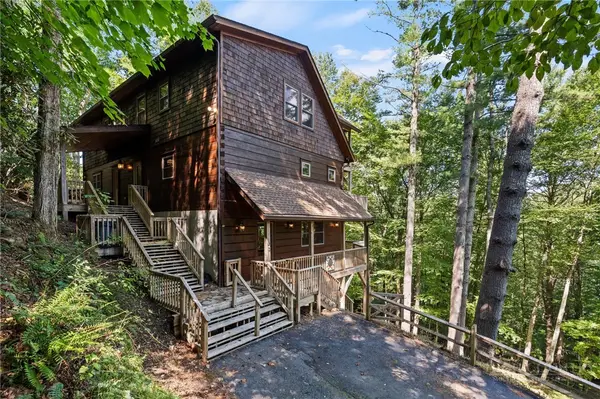 $995,000Active4 beds 5 baths3,316 sq. ft.
386 Little River Road, Sugar Grove, NC 28679
MLS# 264470Listed by: PREMIER SOTHEBY'S INTERNATIONAL REALTY- BANNER ELK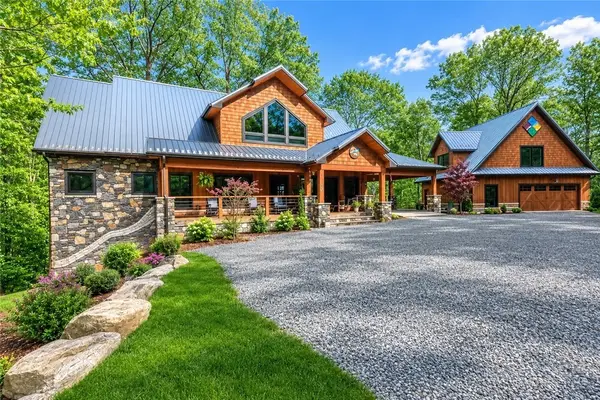 $2,840,000Active3 beds 4 baths3,343 sq. ft.
597 & 568 Auborn Trivette Road, Sugar Grove, NC 28679
MLS# 264069Listed by: KELLER WILLIAMS HIGH COUNTRY $449,000Active3 beds 2 baths2,250 sq. ft.
1044 Us Hwy 321, Sugar Grove, NC 28679
MLS# 264268Listed by: HOWARD HANNA ALLEN TATE REAL ESTATE BLOWING ROCK $1,499,900Pending4 beds 5 baths5,216 sq. ft.
501 John Ward Road, Sugar Grove, NC 28679
MLS# 264037Listed by: A PLUS REALTY $1,200,000Active4 beds 3 baths4,411 sq. ft.
605 Thistle Way, Sugar Grove, NC 28679
MLS# 264173Listed by: HOWARD HANNA ALLEN TATE REAL ESTATE BLOWING ROCK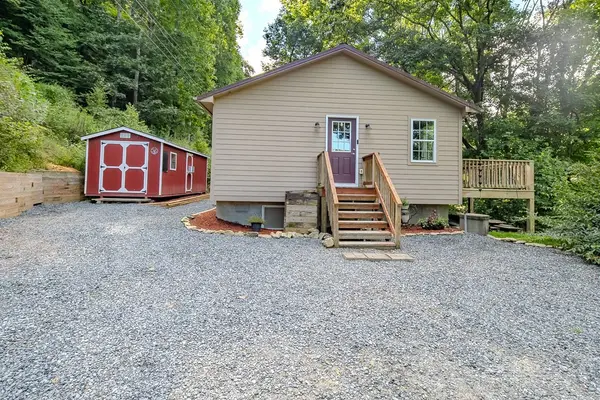 $389,000Active2 beds 2 baths1,153 sq. ft.
1401 Laurel Creek, Sugar Grove, NC 28679
MLS# 264056Listed by: BLUE RIDGE REALTY & INV. - BANNER ELK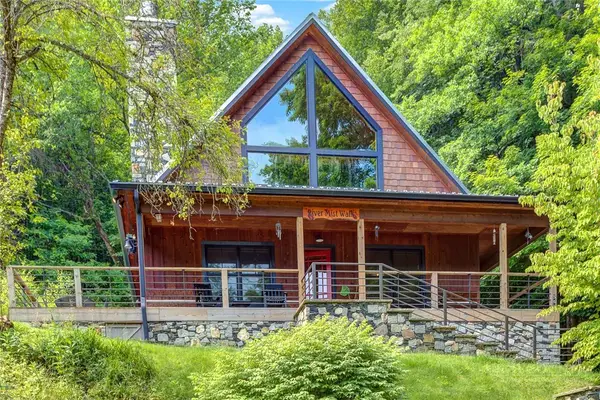 $850,000Active2 beds 3 baths2,178 sq. ft.
568 Auborn Trivette Road, Sugar Grove, NC 28679
MLS# 263880Listed by: KELLER WILLIAMS HIGH COUNTRY


Protect your home and budget from life's surprises with an Assurant Home Warranty, backed by a partner that supports you through every step of homeownership. Explore Plans.
©2026 Century 21 Real Estate LLC. All rights reserved. CENTURY 21®, the CENTURY 21 Logo and C21® are service marks owned by Century 21 Real Estate LLC. Century 21 Real Estate LLC fully supports the principles of the Fair Housing Act and the Equal Opportunity Act. Each office is independently owned and operated. Listing information is deemed reliable but not guaranteed accurate.