
7450 Strader Road, Summerfield, NC 27358
Local realty services provided by:CENTURY 21 Total Real Estate Solutions
Listed by: deborah curry
Office: jason mitchell real estate
MLS#:10175550
Source:RD
Price summary
- Price:$3,995,000
- Price per sq. ft.:$707.71
About this home
Extraordinary 23 acre gentleman's ranch in sought-after Summerfield NC featuring a meticulously renovated 5BR/4.5BA main residence of over 5,600 sq ft. The reimagined floor plan seamlessly connects the expanded chef's kitchen, keeping room, and grand living area, anchored by stunning custom stone fireplaces. Resort-style outdoor living includes a custom pool and spa with in-water lounging, expansive entertaining deck, and stone outdoor kitchen. Historic tobacco pack house transformed into a unique speakeasy-inspired lounge. Renovated guest retreat features a gourmet kitchen, open living/sleeping area, oversized bath, laundry, temperature-controlled wine room, private patio, and fitness studio. Horse stalls, chicken coop, private pond, walking trails, and a substantial barn/warehouse complex offer endless possibilities for expanded equestrian facilities, recreation, workshops, storage, or future custom uses. Scenic views and exceptional privacy complete this one-of-a-kind estate.
Contact an agent
Home facts
- Year built:2001
- Subdivision & Development:Summerfield
- Listing ID #:10175550
- Added:43 day(s) ago
- Updated:August 04, 2026 at 03:08 PM
Rooms and interior
- Bedrooms:5
- Total bathrooms:5
- Full bathrooms:4
- Rooms Total:19
- Flooring:Tile, Wood
- Dining Description:Eat-in Kitchen
- Bathrooms Description:Walk-In Shower
- Kitchen Description:Built-In Refrigerator, Dishwasher, Exhaust Fan, Ice Maker, Microwave, Oven, Plumbed For Ice Maker, Refrigerator, Stainless Steel Appliance(s), Tankless Water Heater, Wine Cooler
- Living area:5,645 sq. ft.
Heating and cooling
- Cooling:Ceiling Fan(s), Central Air, Exhaust Fan
- Central air:Yes
Structure and exterior
- Roof:Architectural Shingle
- Year built:2001
- Building area:5,645 sq. ft.
- Lot area:22.65 Acres
- Lot Features:Farm, Landscaped, Pasture, Private, Secluded, Wooded
- Architectural Style:Traditional
- Construction Materials:Brick
- Exterior Features:Built-in Barbecue, Covered, Front Porch, Garden, Lighting, Outdoor Grill, Outdoor Kitchen, Patio, Private Yard, Rain Gutters, Storage, Uncovered Courtyard
- Levels:Two
Schools
- High school:Guilford - Northern Guilford High School
- Middle school:Person - Northern Middle
- Elementary school:Guilford - Summerfield Elementary School
Utilities
- Water:Private, Well
- Sewer:Septic Tank
Finances and disclosures
- Price:$3,995,000
- Price per sq. ft.:$707.71
- Tax amount:$8,205
Features and amenities
- Laundry features:Laundry Room
- Pool features:Filtered, Heated, In Ground, Outdoor Pool, Pool Cover, Pool Sweep, Pool/Spa Combo, Salt Water, Tile, Waterfall
Parking
- Parking description:Driveway, Guest, On Site
- Garage:Yes
- Garage spaces:3
 Listings marked with a Doorify MLS icon are provided courtesy of the Doorify MLS, of North Carolina, Internet Data Exchange Database. Brokers make an effort to deliver accurate information, but buyers should independently verify any information on which they will rely in a transaction. The listing broker shall not be responsible for any typographical errors, misinformation, or misprints, and they shall be held totally harmless from any damages arising from reliance upon this data. This data is provided exclusively for consumers’ personal, non-commercial use. Copyright 2026 Doorify MLS of North Carolina. All rights reserved.
New listings near 7450 Strader Road
- New
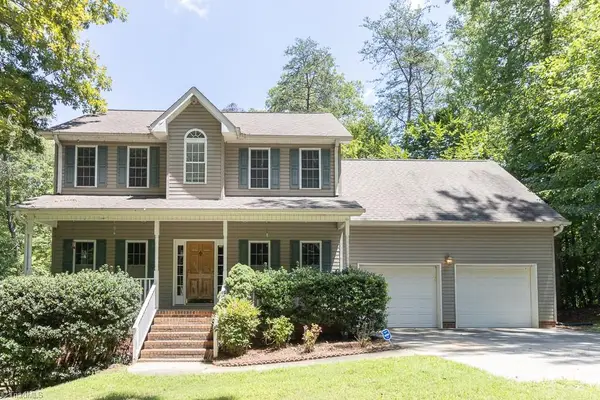 $395,000Active4 beds 4 baths2,672 sq. ft.
7560 Strawberry Road, Summerfield, NC 27358
MLS# 1229562Listed by: RE/MAX REALTY CONSULTANTS - New
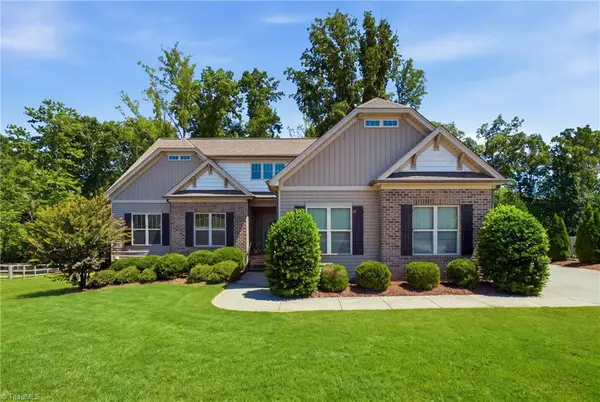 $525,000Active4 beds 3 baths2,802 sq. ft.
5612 Crooked Oak Drive, Summerfield, NC 27358
MLS# 1230008Listed by: BERKSHIRE HATHAWAY HOMESERVICES YOST & LITTLE REALTY - New
 $709,900Active3 beds 3 baths2,633 sq. ft.
3209 Conduit Road, Summerfield, NC 27358
MLS# 1229726Listed by: ARDEN REALTY GROUP - New
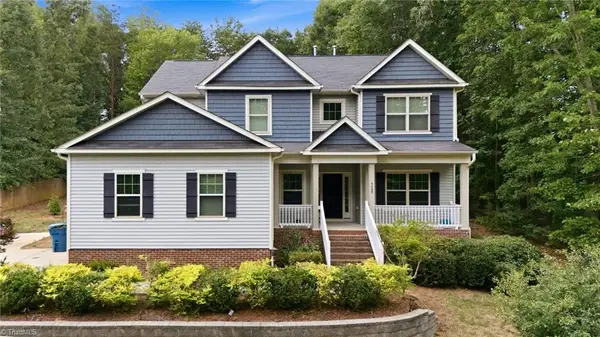 $499,000Active4 beds 4 baths3,195 sq. ft.
5409 Torwood Drive, Summerfield, NC 27409
MLS# 1229379Listed by: KELLER WILLIAMS ONE - Coming Soon
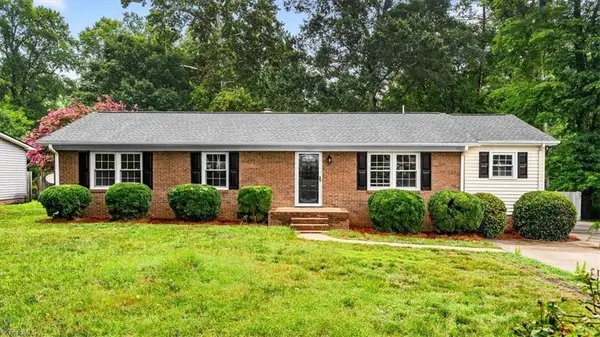 $299,900Coming Soon3 beds 2 baths
5007 Shoreline Drive, Summerfield, NC 27410
MLS# 1229109Listed by: RE/MAX REALTY CONSULTANTS - New
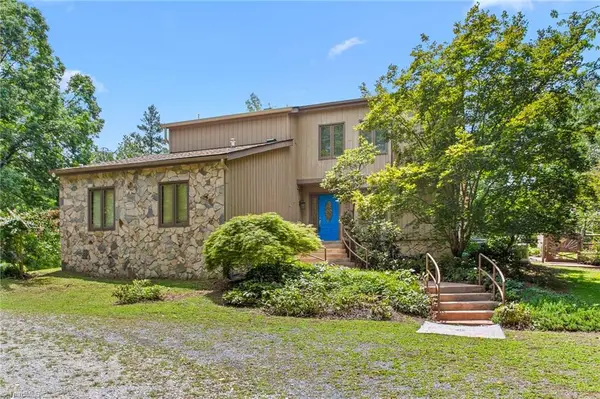 $475,000Active3 beds 4 baths2,707 sq. ft.
5415 Ashbey Lane, Summerfield, NC 27358
MLS# 1229300Listed by: EXP REALTY - New
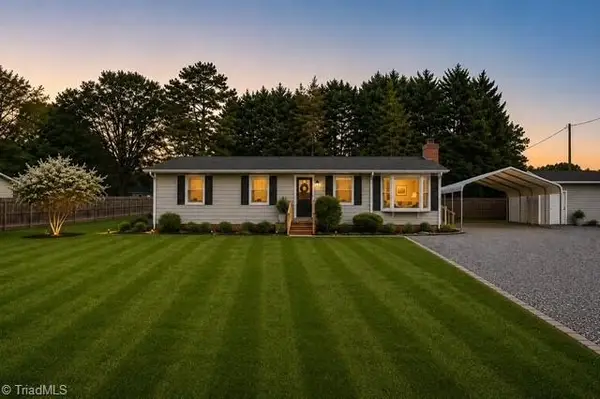 $269,000Active3 beds 2 baths1,356 sq. ft.
6514 Us Highway 158, Summerfield, NC 27358
MLS# 1229323Listed by: RE/MAX REALTY CONSULTANTS - New
 $589,900Active4 beds 3 baths3,662 sq. ft.
1376 Witty Road, Summerfield, NC 27358
MLS# 1229492Listed by: EXP REALTY - New
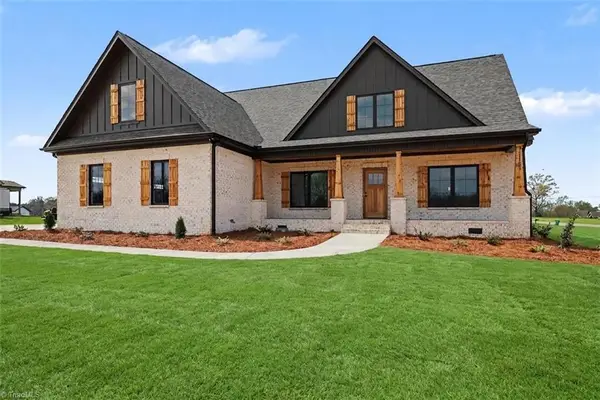 $619,900Active4 beds 3 baths2,704 sq. ft.
1158 Haynes Road, Summerfield, NC 27358
MLS# 1229135Listed by: HOWARD HANNA ALLEN TATE SUMMERFIELD - New
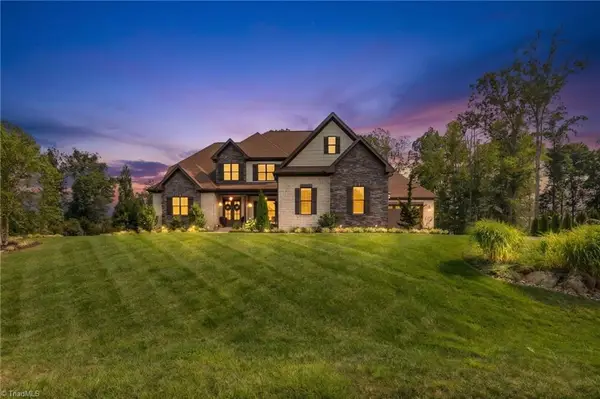 $1,699,000Active4 beds 5 baths4,818 sq. ft.
5503 Briardenn Court, Summerfield, NC 27358
MLS# 1228584Listed by: HOWARD HANNA ALLEN TATE OAK RIDGE COMMONS


Protect your home and budget from life's surprises with an Assurant Home Warranty, backed by a partner that supports you through every step of homeownership. Explore Plans.
©2026 Century 21 Real Estate LLC. All rights reserved. CENTURY 21®, the CENTURY 21 Logo and C21® are service marks owned by Century 21 Real Estate LLC. Century 21 Real Estate LLC fully supports the principles of the Fair Housing Act and the Equal Opportunity Act. Each office is independently owned and operated. Listing information is deemed reliable but not guaranteed accurate.