
1103 Sea Bourne Way, Sunset Beach, NC 28468
Local realty services provided by:CENTURY 21 Jeff Keller Realty
Listed by: kim m rivera
Office: real broker llc.
MLS#:100600303
Source:NC_CCAR
Price summary
- Price:$525,000
- Price per sq. ft.:$234.58
About this home
Coastal convenience meets golf course living in this single level home, located minutes from the beach and some of the area's most popular golf courses.
The easy flowing floor plan offers comfort and versatility throughout. A highlight is the all season room, equipped with its own dedicated mini split system, a comfortable spot for morning coffee or relaxing after a day in the sun. The home includes three full size garage spaces, one of which is a separate single bay garage. The single bay also has a mini split and is currently used as a climate controlled craft space, though it can easily serve a variety of hobbies or storage needs. Outside, manicured landscaping gives the property a fresh, welcoming feel.
Located in the Cape Side neighborhood, the home is central to a wide range of coastal recreation. Nearby golf includes The Thistle, The Pearl, Sea Trail, Oyster Bay, and Sandpiper, and the beaches of Sunset Beach and Ocean Isle Beach are a short drive away. Downtown Calabash is known for its local seafood, and Highway 17 provides convenient access to Wilmington and Myrtle Beach.
Additional features include a whole house Generac generator and home surge protection. With modest HOA dues and a single level layout, this property works well as a primary residence, a seasonal getaway, or a second home near the NC and SC state line....
Contact an agent
Home facts
- Year built:2021
- Subdivision & Development:Cape Side
- Listing ID #:100600303
- Added:55 day(s) ago
- Updated:October 26, 2026 at 10:36 AM
Rooms and interior
- Bedrooms:3
- Total bathrooms:2
- Full bathrooms:2
- Rooms Total:7
- Kitchen Description:Dishwasher, Kitchen Island, Pantry, Range, Refrigerator
- Bedroom Description:Walk-In Closet(s)
- Living area:2,238 sq. ft.
Heating and cooling
- Cooling:Central Air
- Heating:Electric, Heat Pump, Heating
- Central air:Yes
Structure and exterior
- Roof:Architectural Shingle
- Year built:2021
- Building area:2,238 sq. ft.
- Lot area:0.22 Acres
- Construction Materials:Fiber Cement, Wood Frame
- Exterior Features:Patio
- Foundation Description:Slab
- Levels:1 Story
Schools
- High school:West Brunswick
- Middle school:Shallotte Middle
- Elementary school:Jessie Mae Monroe Elementary
Utilities
- Water:Water Connected
- Sewer:Sewer Connected
Finances and disclosures
- Price:$525,000
- Price per sq. ft.:$234.58
Features and amenities
- Appliances:Dishwasher, Range, Refrigerator
- Laundry features:Laundry Room, Washer Hookup
- Amenities:Blinds/Shades, Ceiling Fan(s), Tray Ceiling(s), Walk-In Closet(s), Whole-Home Generator
Parking
- Total parking spaces:3
- Parking description:Attached Garage, Garage Door Opener, On Site
- Garage:Yes
- Garage spaces:3

New listings near 1103 Sea Bourne Way
- New
 $425,000Active3 beds 3 baths1,430 sq. ft.
186 Clubhouse Road #Apt 4, Sunset Beach, NC 28468
MLS# 100611993Listed by: THE SALTWATER AGENCY - New
 $735,000Active4 beds 4 baths2,756 sq. ft.
1027 Crosby Circle Sw, Sunset Beach, NC 28468
MLS# 100612026Listed by: KELLER WILLIAMS INNOVATE-OIB MAINLAND - New
 $315,000Active3 beds 2 baths1,708 sq. ft.
507 Sunset Oaks Lane, Sunset Beach, NC 28468
MLS# 100611803Listed by: INNOVATE REAL ESTATE - New
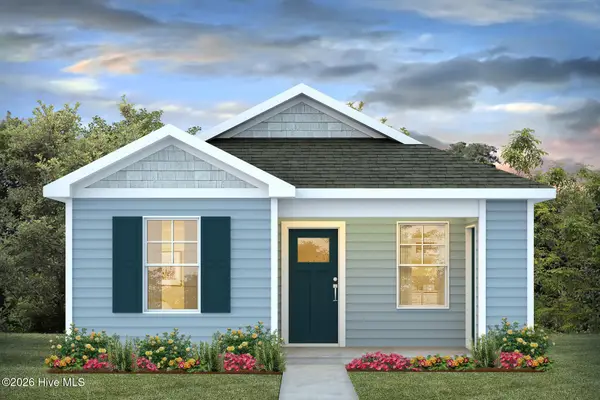 $269,640Active2 beds 2 baths1,059 sq. ft.
1015 Caulkins Drive, Sunset Beach, NC 28468
MLS# 100611824Listed by: D R HORTON, INC. - New
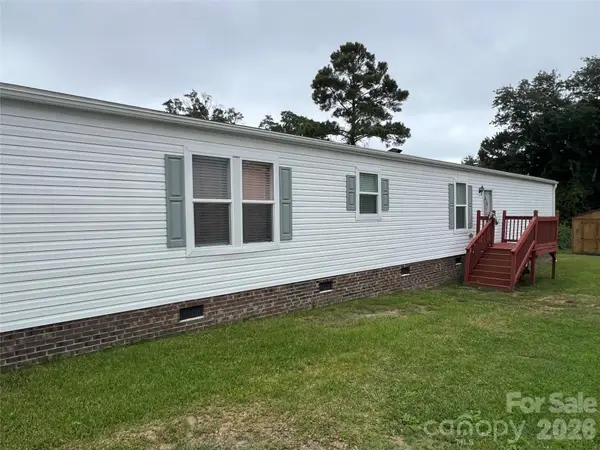 $239,900Active3 beds 2 baths1,216 sq. ft.
820 Magnolia Drive #34, Sunset Beach, NC 28468
MLS# 4433369Listed by: HAWKINS REAL ESTATE GROUP INC. - New
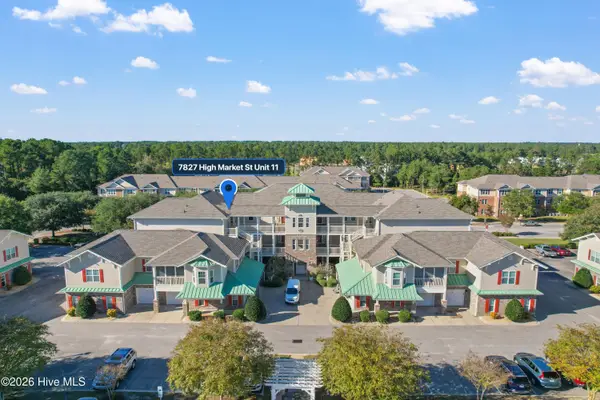 $317,900Active3 beds 2 baths1,572 sq. ft.
7827 High Market Street #Unit 11, Sunset Beach, NC 28468
MLS# 100611422Listed by: SILVER COAST PROPERTIES - New
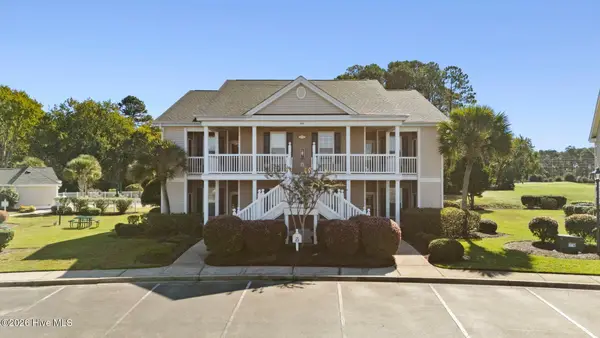 $269,500Active3 beds 2 baths1,335 sq. ft.
928 Great Egret Circle Sw # 3, Sunset Beach, NC 28468
MLS# 100611310Listed by: COLDWELL BANKER SEA COAST ADVANTAGE - New
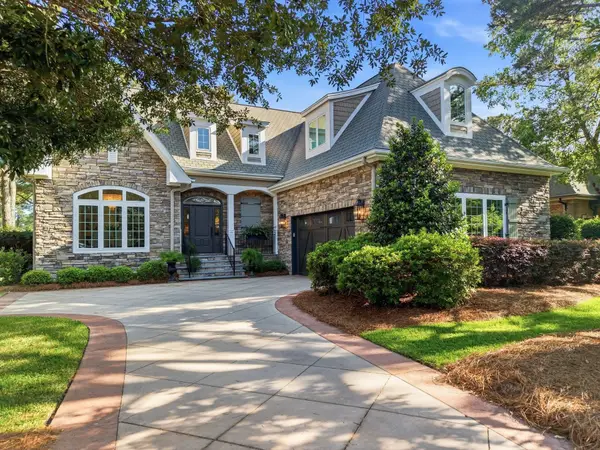 $899,900Active3 beds 4 baths4,062 sq. ft.
8839 Carenden, Sunset Beach, NC 28468
MLS# 2625456Listed by: KELLER WILLIAMS REALTY-BC - New
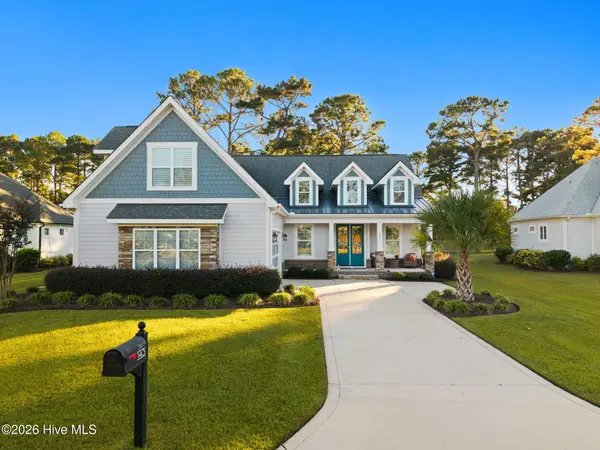 $685,000Active4 beds 3 baths2,135 sq. ft.
143 Clubhouse Road, Sunset Beach, NC 28468
MLS# 100610876Listed by: THE SALTWATER AGENCY - New
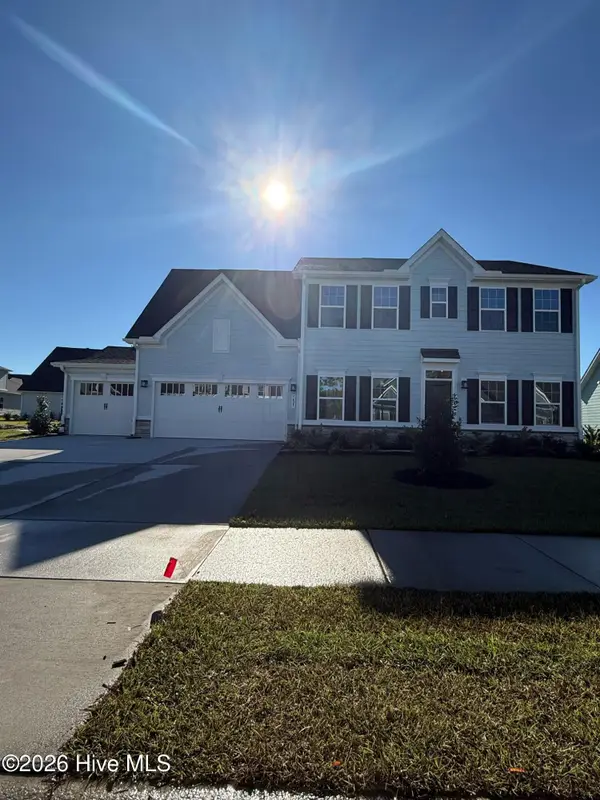 $479,990Active4 beds 3 baths2,454 sq. ft.
1425 Whistling Straits Way, Sunset Beach, NC 28468
MLS# 100610699Listed by: NEXTHOME CAPE FEAR


Protect your home and budget from life's surprises with an Assurant Home Warranty, backed by a partner that supports you through every step of homeownership. Explore Plans.
©2026 Century 21 Real Estate LLC. All rights reserved. CENTURY 21®, the CENTURY 21 Logo and C21® are service marks owned by Century 21 Real Estate LLC. Century 21 Real Estate LLC fully supports the principles of the Fair Housing Act and the Equal Opportunity Act. Each office is independently owned and operated. Listing information is deemed reliable but not guaranteed accurate.