
1601 Ladera Point, Sunset Beach, NC 28468
Local realty services provided by:CENTURY 21 New Beginnings
1601 Ladera Point,Sunset Beach, NC 28468
$639,900
- 3 Beds
- 3 Baths
- 2,513 sq. ft.
- Single family
- Active
Listed by: christian s kohler
Office: coldwell banker sloane realty oib
MLS#:100589409
Source:NC_CCAR
Price summary
- Price:$639,900
- Price per sq. ft.:$254.64
About this home
Recent $20,000 PRICE REDUCTION!!! As a gift to the new buyer, sellers are offering a $5,000 closing credit to use for an interest rate buy down, purchasing your new furniture or even painting the home to suit your specific taste. Schedule your tour now before it's too late. A timeless coastal classic awaits your arrival in this Bill Clark original located in The Sanctuary at Sunset Beach, North Carolina. This community was carefully crafted to resemble a watercolor, coastal town as you envision in a Nicholas Sparks novel. Here you will be greeted with extensive, luxurious, tropical landscaping as you enter the community. The one of a kind fountain located at the community entrance is decorated with heron statues and opens the door to the community amenities pavilion. Your pavilion will offer an outdoor pool, daybed porch swings, lounge areas, community mailboxes and a luxury clubhouse fully equipped with a culinary kitchen. Did we mention this home is only steps away from your amenities pavilion? Here privacy is still top of mind with ponds, wooded terrain and community space to the rear view of your lot. The fully fenced backyard with walking gates will give your yard a cozy feel and your extra large screened porch will offer a middle slider into your new living space. This open concept, modern floor plan offers space for everyone. From the combination dining space off of the large kitchen, featuring 42'' cabinets, quartz counters, a gas cooktop and plenty of counter space. To the private formal dining room with detailed ceilings that has a closet and could be used for an additional bedroom or home office. This floorplan will be one of the larger options for this community. Not a detail was spared from the coffered ceilings in your living space to the shiplap fireplace and detailed wall trim in your front entryway. The large, covered front porch welcomes you into this meticulously maintained home. On your first floor you will enjoy your primary suite with a spacious walk-in closet, zero entry grade walk-in shower, double vanities and a soaker tub. Your bedroom view will be private and face your backyard space. Guests can enjoy a first floor bedroom and bathroom at the front of the home and a private upstairs suite featuring a large bedroom, bathroom and flex space to be used as you choose. Walk-in attic space upstairs makes holiday decorating a breeze. You will not want to miss this upgraded home from the epoxy floors in the garage space, to the full luxury vinyl plank flooring in the entire first floor. This one truly is a perfect coastal cottage. With a private road connecting the community to the local shopping center, you will be walking distance from many dining and shopping options. In less than 10 minutes you will have your toes in the sand at the prestigious world recognized Sunset Beach, North Carolina. Many medical options, golf courses and other leisure options will be located within driving distance of your new home. Contact us today to schedule your private tour....
Contact an agent
Home facts
- Year built:2023
- Subdivision & Development:The Sanctuary at Sunset Beach
- Listing ID #:100589409
- Added:101 day(s) ago
- Updated:October 26, 2026 at 10:36 AM
Rooms and interior
- Bedrooms:3
- Total bathrooms:3
- Full bathrooms:3
- Rooms Total:7
- Flooring:Carpet, Tile
- Bathrooms Description:Walk-in Shower
- Kitchen Description:Dishwasher, Disposal, Kitchen Island, Pantry, Refrigerator
- Bedroom Description:Master Downstairs, Walk-In Closet(s)
- Living area:2,513 sq. ft.
Heating and cooling
- Cooling:Central Air, Zoned
- Heating:Electric, Heat Pump, Heating
- Central air:Yes
Structure and exterior
- Roof:Architectural Shingle
- Year built:2023
- Building area:2,513 sq. ft.
- Lot area:0.2 Acres
- Construction Materials:Fiber Cement, Wood Frame
- Exterior Features:Covered, Irrigation System, Patio, Porch, Screened
- Foundation Description:Slab
- Levels:2 Story
Schools
- High school:West Brunswick
- Middle school:Shallotte Middle
- Elementary school:Jessie Mae Monroe Elementary
Utilities
- Water:Water Connected
- Sewer:Sewer Connected
Finances and disclosures
- Price:$639,900
- Price per sq. ft.:$254.64
Features and amenities
- Appliances:Dishwasher, Disposal, Dryer, Refrigerator, Washer
- Laundry features:Dryer, Laundry Room, Washer
- Amenities:Blinds/Shades, Bookcases, Ceiling Fan(s), Clubhouse, Community Pool, Fitness Center, Management, Park, Pest Control, Picnic Area, Street Lights, Trash, Tray Ceiling(s), Walk-In Closet(s)
- Pool features:Community Pool
Parking
- Total parking spaces:2
- Parking description:Attached, Attached Garage, Concrete, Garage, Garage Door Opener, On Site
- Garage:Yes
- Garage spaces:2

New listings near 1601 Ladera Point
- New
 $425,000Active3 beds 3 baths1,430 sq. ft.
186 Clubhouse Road #Apt 4, Sunset Beach, NC 28468
MLS# 100611993Listed by: THE SALTWATER AGENCY - New
 $735,000Active4 beds 4 baths2,756 sq. ft.
1027 Crosby Circle Sw, Sunset Beach, NC 28468
MLS# 100612026Listed by: KELLER WILLIAMS INNOVATE-OIB MAINLAND - New
 $315,000Active3 beds 2 baths1,708 sq. ft.
507 Sunset Oaks Lane, Sunset Beach, NC 28468
MLS# 100611803Listed by: INNOVATE REAL ESTATE - New
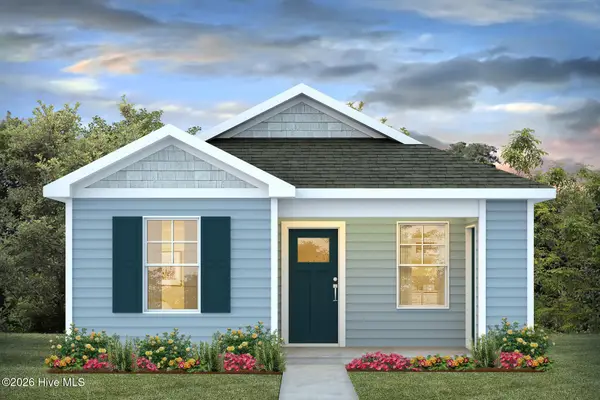 $269,640Active2 beds 2 baths1,059 sq. ft.
1015 Caulkins Drive, Sunset Beach, NC 28468
MLS# 100611824Listed by: D R HORTON, INC. - New
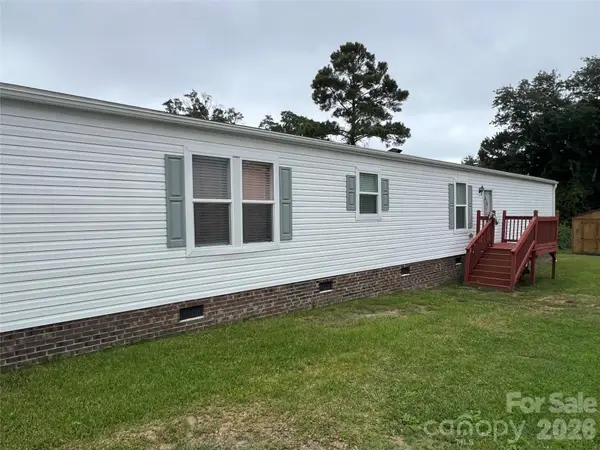 $239,900Active3 beds 2 baths1,216 sq. ft.
820 Magnolia Drive #34, Sunset Beach, NC 28468
MLS# 4433369Listed by: HAWKINS REAL ESTATE GROUP INC. - New
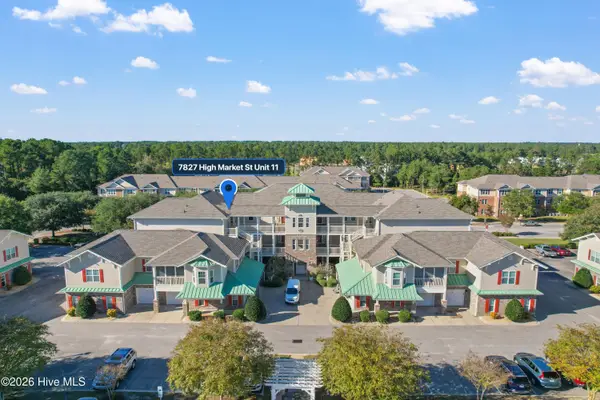 $317,900Active3 beds 2 baths1,572 sq. ft.
7827 High Market Street #Unit 11, Sunset Beach, NC 28468
MLS# 100611422Listed by: SILVER COAST PROPERTIES - New
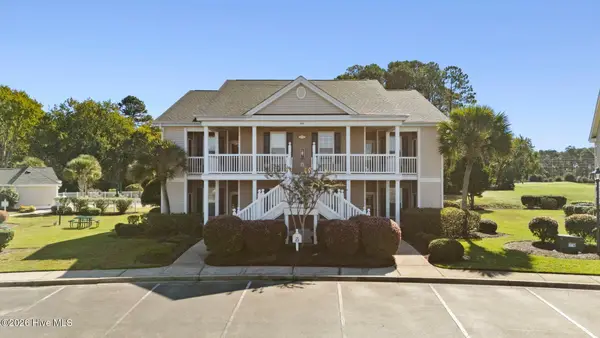 $269,500Active3 beds 2 baths1,335 sq. ft.
928 Great Egret Circle Sw # 3, Sunset Beach, NC 28468
MLS# 100611310Listed by: COLDWELL BANKER SEA COAST ADVANTAGE - New
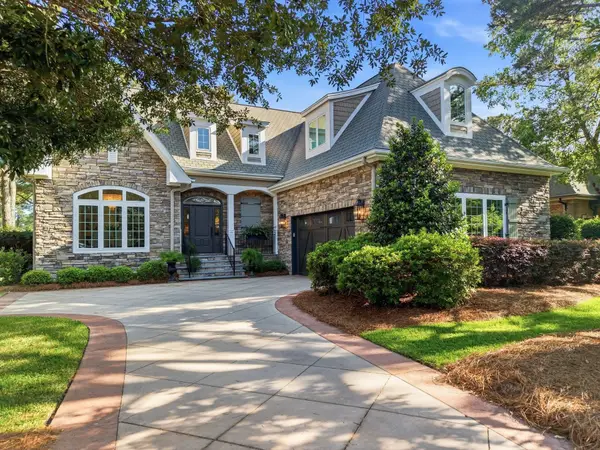 $899,900Active3 beds 4 baths4,062 sq. ft.
8839 Carenden, Sunset Beach, NC 28468
MLS# 2625456Listed by: KELLER WILLIAMS REALTY-BC - New
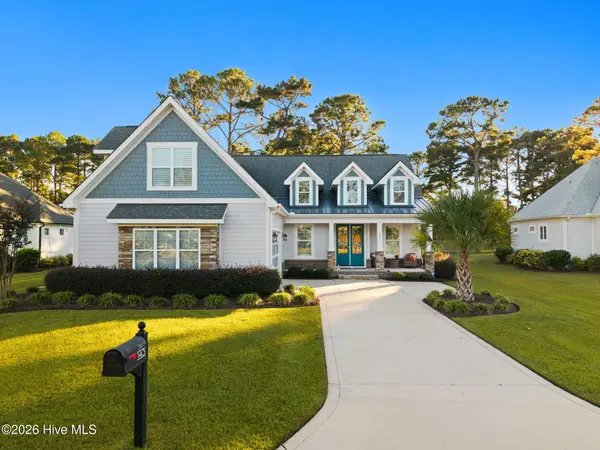 $685,000Active4 beds 3 baths2,135 sq. ft.
143 Clubhouse Road, Sunset Beach, NC 28468
MLS# 100610876Listed by: THE SALTWATER AGENCY - New
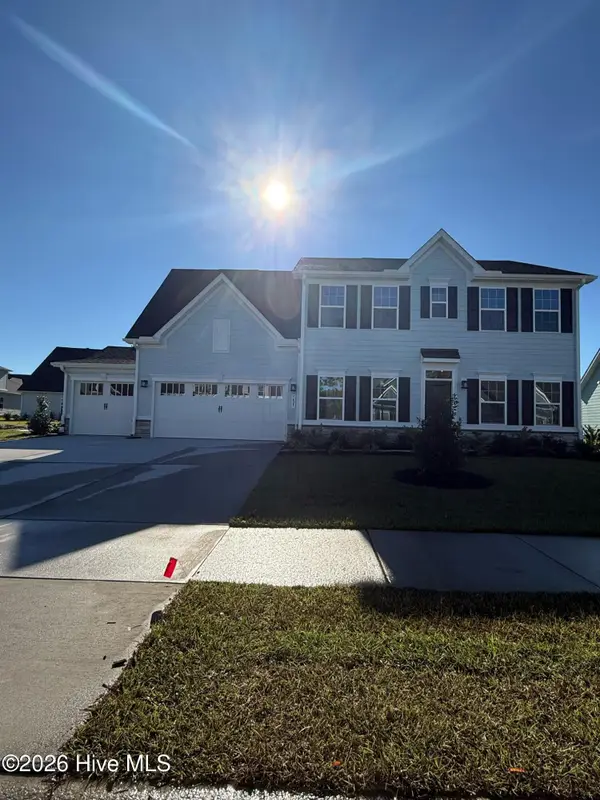 $479,990Active4 beds 3 baths2,454 sq. ft.
1425 Whistling Straits Way, Sunset Beach, NC 28468
MLS# 100610699Listed by: NEXTHOME CAPE FEAR


Protect your home and budget from life's surprises with an Assurant Home Warranty, backed by a partner that supports you through every step of homeownership. Explore Plans.
©2026 Century 21 Real Estate LLC. All rights reserved. CENTURY 21®, the CENTURY 21 Logo and C21® are service marks owned by Century 21 Real Estate LLC. Century 21 Real Estate LLC fully supports the principles of the Fair Housing Act and the Equal Opportunity Act. Each office is independently owned and operated. Listing information is deemed reliable but not guaranteed accurate.