
194 Edgewater Circle, Sunset Beach, NC 28468
Local realty services provided by:CENTURY 21 Triangle Group
194 Edgewater Circle,Sunset Beach, NC 28468
$759,900
- 3 Beds
- 4 Baths
- 2,831 sq. ft.
- Single family
- Active
Listed by: anna marie kozel
Office: coldwell banker sea coast advantage
MLS#:100604890
Source:NC_CCAR
Price summary
- Price:$759,900
- Price per sq. ft.:$268.42
About this home
Welcome to Sea Trail Plantation, where coastal serenity meets refined living. This spectacular 2,850 sq ft home sits on a quiet street with panoramic golf course and water views that create a breathtaking backdrop from the rear of the home. Step inside to a warm, inviting foyer that opens to the living room with a fireplace and custom built-ins, a formal dining room perfect for holiday gatherings, and a bright sunroom overlooking the shimmering water and rolling greens. Beautiful hardwood floors flow throughout the foyer, living room, dining room, sunroom, kitchen, and hallways, adding timeless charm. The kitchen is designed for both cooking and conversation, offering abundant cabinetry, solid-surface counters, stainless appliances, double oven, breakfast bar, and a cozy breakfast nook with stunning views. A small screened porch just off the kitchen provides the perfect spot for morning coffee. A convenient half bath serves guests. The first-floor primary suite is spacious and filled with natural light, featuring multiple windows, a large bathroom with two vanities (including a makeup vanity), and a generous walk-in closet. Upstairs, you'll find two guest bedrooms, each with its own bathroom, plus a large bonus room ideal for additional sleeping space, a recreation room, office, or exercise studio. This Bonus Room also offers a full bath. Outside, the landscaping is beautifully maintained, and the property includes an outdoor shower, a separate workshop/garden room with exterior access, and a lovely patio for outdoor seating. Sea Trail Plantation offers an exceptional lifestyle with pools, clubhouses, three golf courses, fitness center, pickleball and tennis, library, restaurants, and private beach parking. This home is truly a standout....
Contact an agent
Home facts
- Year built:2006
- Subdivision & Development:Sea Trail Plantation
- Listing ID #:100604890
- Added:3 day(s) ago
- Updated:September 23, 2026 at 10:33 AM
Rooms and interior
- Bedrooms:3
- Total bathrooms:4
- Full bathrooms:3
- Half bathrooms:1
- Rooms Total:8
- Flooring:Carpet, Tile
- Bathrooms Description:Walk-in Shower
- Kitchen Description:Dishwasher, Disposal, Refrigerator
- Bedroom Description:Master Downstairs, Walk-In Closet(s)
- Living area:2,831 sq. ft.
Heating and cooling
- Cooling:Central Air, Heat Pump, Zoned
- Heating:Electric, Heat Pump, Heating, Zoned
- Central air:Yes
Structure and exterior
- Roof:Architectural Shingle
- Year built:2006
- Building area:2,831 sq. ft.
- Lot area:0.36 Acres
- Lot Features:On Golf Course
- Construction Materials:Brick Veneer, Composition, Wood Frame
- Exterior Features:Covered, Irrigation System, Patio, Porch, Screened
- Foundation Description:Crawl Space
- Levels:2 Story
Schools
- High school:West Brunswick
- Middle school:Shallotte Middle
- Elementary school:Jessie Mae Monroe Elementary
Utilities
- Water:Water Connected
- Sewer:Sewer Connected
Finances and disclosures
- Price:$759,900
- Price per sq. ft.:$268.42
Features and amenities
- Appliances:Dishwasher, Disposal, Dryer, Refrigerator, Washer
- Laundry features:Dryer, Laundry Room, Washer
- Amenities:Barbecue, Beach Rights, Blinds/Shades, Ceiling Fan(s), Clubhouse, Community Pool, Fitness Center, Golf Course, Management, Master Insure, Meeting Room, Party Room, Pickleball, Restaurant, Solid Surface, Spa/Hot Tub, Tennis Court(s), Walk-In Closet(s)
- Pool features:Community Pool
Parking
- Total parking spaces:2
- Parking description:Attached Garage, Concrete, Garage, Garage Door Opener, Off Street, Paved
- Garage:Yes
- Garage spaces:2

New listings near 194 Edgewater Circle
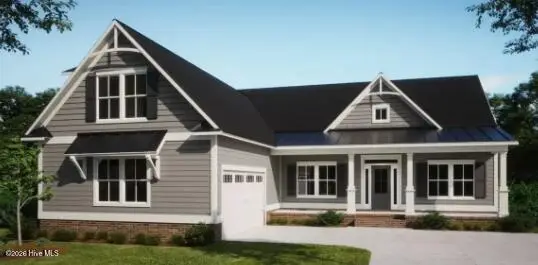 $661,540Pending3 beds 3 baths2,408 sq. ft.
1056 Mayfair Way Sw #103, Sunset Beach, NC 28468
MLS# 100605182Listed by: COLDWELL BANKER SEA COAST ADVANTAGE- New
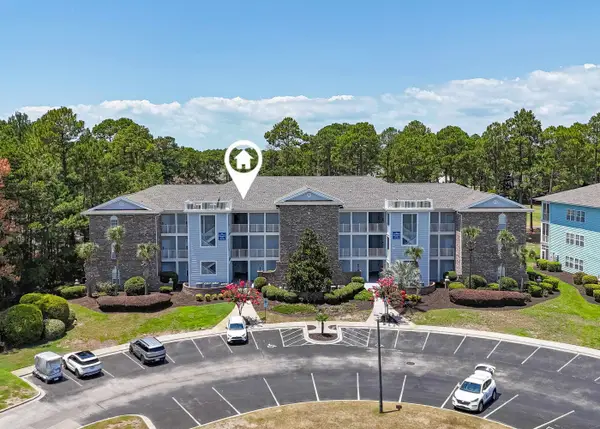 $309,900Active2 beds 2 baths1,305 sq. ft.
142 Avian Dr. #3914, Sunset Beach, NC 28468
MLS# 2623356Listed by: RE/MAX AT THE BEACH / CALABASH - New
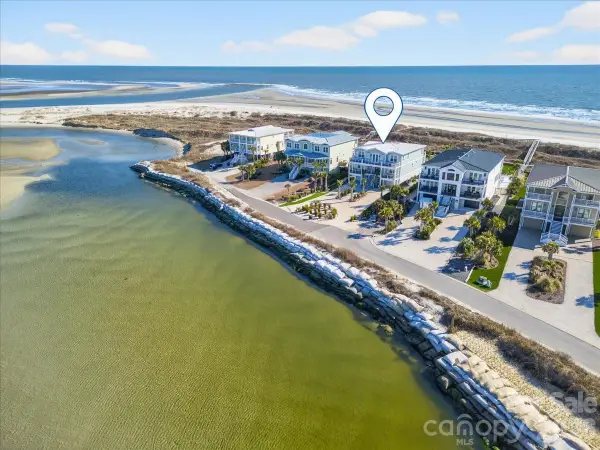 $4,490,000Active7 beds 9 baths5,652 sq. ft.
1842 E Main Street, Sunset Beach, NC 28468
MLS# 4426798Listed by: PETERS & ASSOCIATES, INC - New
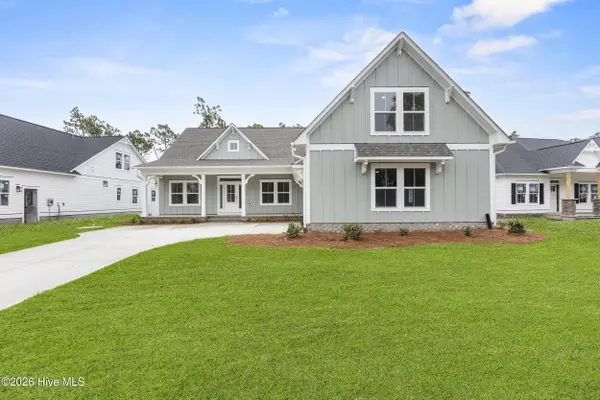 $659,900Active3 beds 3 baths2,408 sq. ft.
7541 Haddington Place Sw #79, Sunset Beach, NC 28468
MLS# 100605126Listed by: COLDWELL BANKER SEA COAST ADVANTAGE - New
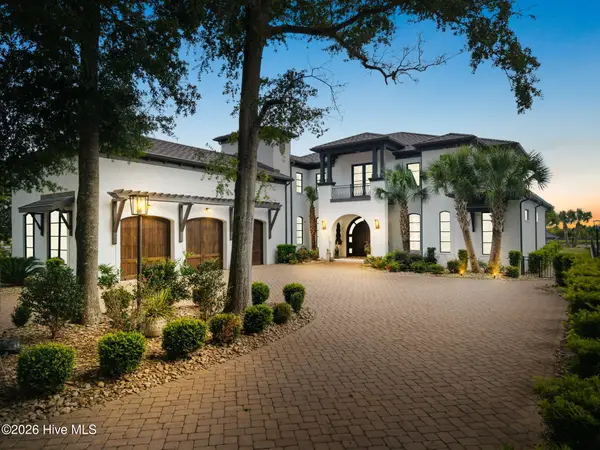 $7,595,000Active4 beds 5 baths7,483 sq. ft.
427 Shoreline Drive W, Sunset Beach, NC 28468
MLS# 100604476Listed by: EVERHOME REALTY, LLC - New
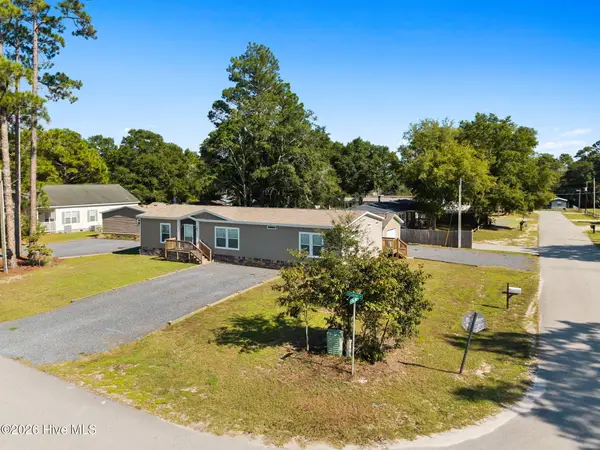 $299,000Active3 beds 2 baths1,728 sq. ft.
1051 Pine Bur Circle, Sunset Beach, NC 28468
MLS# 100604394Listed by: CAROLINA GULF COAST PROPERTIES 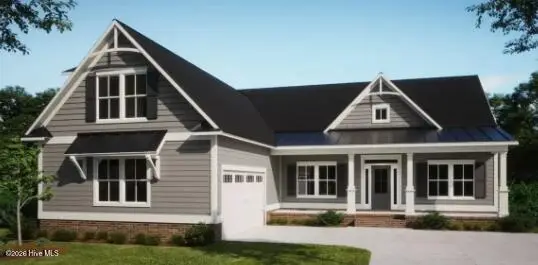 $637,500Pending3 beds 3 baths2,408 sq. ft.
7513 Donegal Circle Sw #54, Sunset Beach, NC 28468
MLS# 100604389Listed by: COLDWELL BANKER SEA COAST ADVANTAGE- New
 $415,000Active2 beds 2 baths1,358 sq. ft.
611 Camellia Lane, Sunset Beach, NC 28468
MLS# 100603600Listed by: NORTHROP REALTY - New
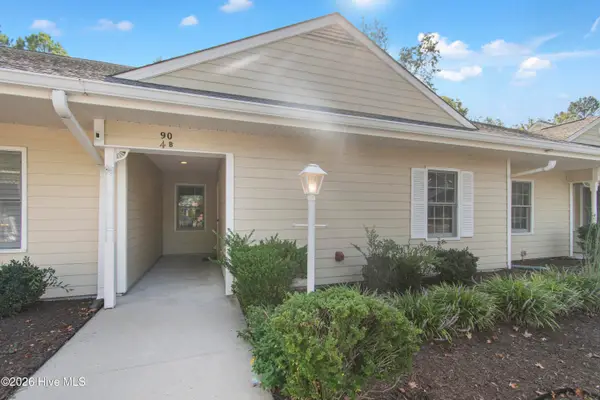 $298,900Active3 beds 2 baths1,365 sq. ft.
90 Clubhouse Road #Apt 4b, Sunset Beach, NC 28468
MLS# 100603939Listed by: COLDWELL BANKER SLOANE


Protect your home and budget from life's surprises with an Assurant Home Warranty, backed by a partner that supports you through every step of homeownership. Explore Plans.
©2026 Century 21 Real Estate LLC. All rights reserved. CENTURY 21®, the CENTURY 21 Logo and C21® are service marks owned by Century 21 Real Estate LLC. Century 21 Real Estate LLC fully supports the principles of the Fair Housing Act and the Equal Opportunity Act. Each office is independently owned and operated. Listing information is deemed reliable but not guaranteed accurate.