
206 Live Oak Drive, Sunset Beach, NC 28468
Local realty services provided by:CENTURY 21 Triangle Group
206 Live Oak Drive,Sunset Beach, NC 28468
$229,000
- 3 Beds
- 3 Baths
- 1,612 sq. ft.
- Mobile / Manufactured
- Pending
Listed by: natalie m moore
Office: northgroup real estate llc.
MLS#:100600915
Source:NC_CCAR
Price summary
- Price:$229,000
- Price per sq. ft.:$142.06
About this home
Back on the market!! No fault of the seller. COASTAL LIVING MADE EASY! Welcome to 206 Live Oak Drive in Sunset Beach, where your beach lifestyle can begin from day one. This inviting 3-bedroom, 2-bath home is being offered FURNISHED with ALL APPLIANCES included--just bring your suitcase and start enjoying life at the coast!
Imagine spending your mornings at the beach, afternoons exploring the area, and evenings enjoying dinner at one of the many nearby restaurants. With Sunset Beach just minutes away, plus convenient access to shopping, dining, golf, and everyday necessities, you'll love having everything you need close to home. The GARAGE provides valuable additional space for STORAGE and/or your GOLF CART, beach gear, bikes, and all the extras that come with coastal living.
Whether you're searching for a full-time coastal residence, a relaxing beach getaway, or an investment opportunity, 206 Live Oak Drive offers the space, convenience, and location you've been looking for. Furnished, ready to enjoy, and close to the beach--this is your opportunity to make Sunset Beach home!
Best of all--NO HOA means more freedom to enjoy your property your way! Conveniently located just minutes from beautiful Sunset Beach, plus nearby golf, boating, shopping, dining, and everything the coastal lifestyle has to offer. Bring your vision and turn 206 Live Oak Drive into your own Sunset Beach retreat!...
Contact an agent
Home facts
- Year built:1994
- Subdivision & Development:Seaside Station
- Listing ID #:100600915
- Added:51 day(s) ago
- Updated:October 24, 2026 at 09:14 AM
Rooms and interior
- Bedrooms:3
- Total bathrooms:3
- Full bathrooms:2
- Half bathrooms:1
- Rooms Total:10
- Flooring:Carpet, Vinyl
- Dining Description:Eat-in Kitchen
- Bathrooms Description:Whirlpool
- Kitchen Description:Dishwasher, Eat-in Kitchen, Refrigerator
- Bedroom Description:Walk-In Closet(s)
- Living area:1,612 sq. ft.
Heating and cooling
- Cooling:Central Air, Heat Pump
- Heating:Electric, Fireplace(s), Heat Pump, Heating
- Central air:Yes
Structure and exterior
- Roof:Shingle
- Year built:1994
- Building area:1,612 sq. ft.
- Lot area:0.19 Acres
- Lot Features:Level
- Construction Materials:Steel Frame, Vinyl Siding
- Exterior Features:Deck
- Foundation Description:Permanent
- Levels:1 Story
Schools
- High school:West Brunswick
- Middle school:Shallotte Middle
- Elementary school:Jessie Mae Monroe Elementary
Utilities
- Water:Water Connected
- Sewer:Sewer Connected
Finances and disclosures
- Price:$229,000
- Price per sq. ft.:$142.06
Features and amenities
- Appliances:Dishwasher, Dryer, Refrigerator, Washer
- Laundry features:Dryer, Laundry Room, Washer, Washer Hookup
- Amenities:Blinds/Shades, Ceiling Fan(s), Furnished, Walk-In Closet(s)
Parking
- Total parking spaces:4
- Parking description:Detached, Off Street, On Site

New listings near 206 Live Oak Drive
- New
 $425,000Active3 beds 3 baths1,430 sq. ft.
186 Clubhouse Road #Apt 4, Sunset Beach, NC 28468
MLS# 100611993Listed by: THE SALTWATER AGENCY - New
 $735,000Active4 beds 4 baths2,756 sq. ft.
1027 Crosby Circle Sw, Sunset Beach, NC 28468
MLS# 100612026Listed by: KELLER WILLIAMS INNOVATE-OIB MAINLAND - New
 $315,000Active3 beds 2 baths1,708 sq. ft.
507 Sunset Oaks Lane, Sunset Beach, NC 28468
MLS# 100611803Listed by: INNOVATE REAL ESTATE - New
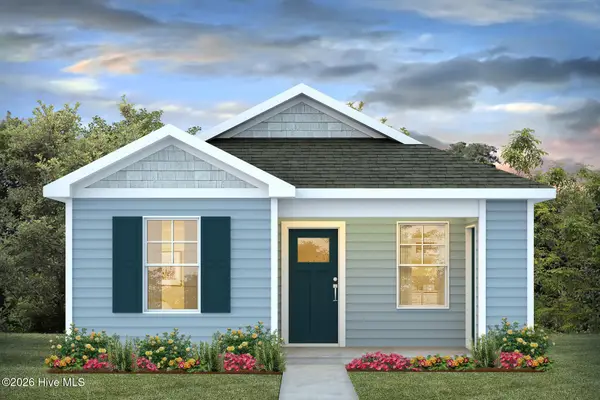 $269,640Active2 beds 2 baths1,059 sq. ft.
1015 Caulkins Drive, Sunset Beach, NC 28468
MLS# 100611824Listed by: D R HORTON, INC. - New
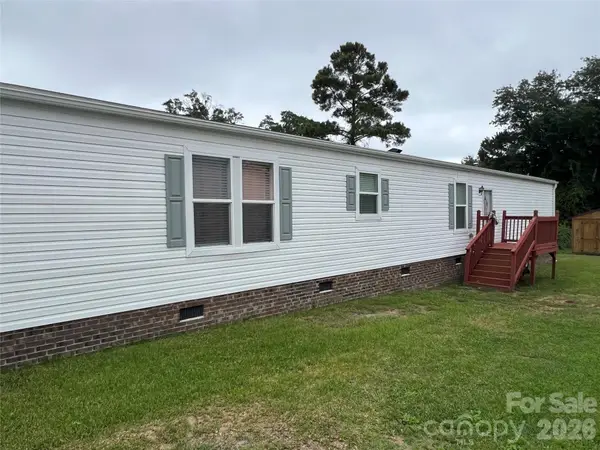 $239,900Active3 beds 2 baths1,216 sq. ft.
820 Magnolia Drive #34, Sunset Beach, NC 28468
MLS# 4433369Listed by: HAWKINS REAL ESTATE GROUP INC. - New
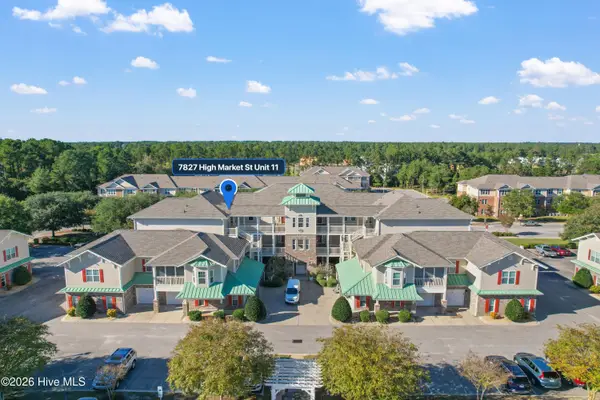 $317,900Active3 beds 2 baths1,572 sq. ft.
7827 High Market Street #Unit 11, Sunset Beach, NC 28468
MLS# 100611422Listed by: SILVER COAST PROPERTIES - New
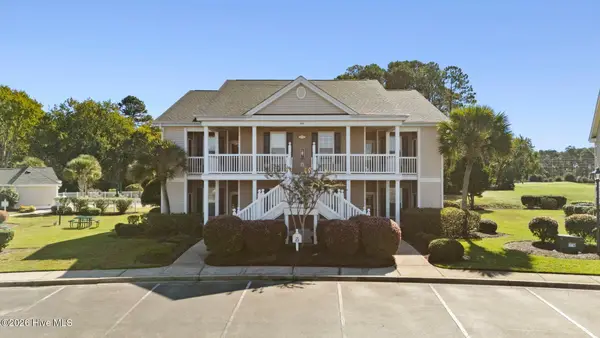 $269,500Active3 beds 2 baths1,335 sq. ft.
928 Great Egret Circle Sw # 3, Sunset Beach, NC 28468
MLS# 100611310Listed by: COLDWELL BANKER SEA COAST ADVANTAGE - New
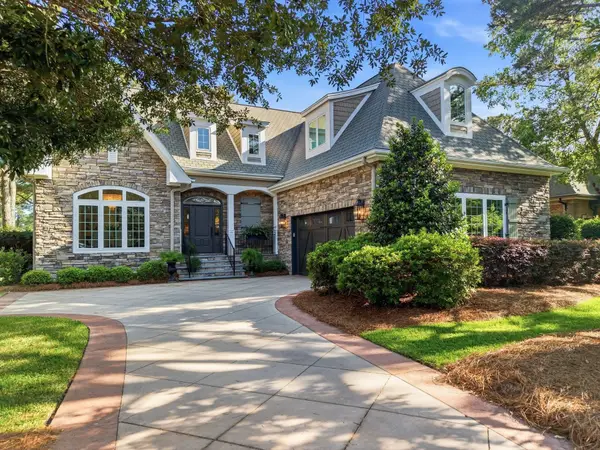 $899,900Active3 beds 4 baths4,062 sq. ft.
8839 Carenden, Sunset Beach, NC 28468
MLS# 2625456Listed by: KELLER WILLIAMS REALTY-BC - New
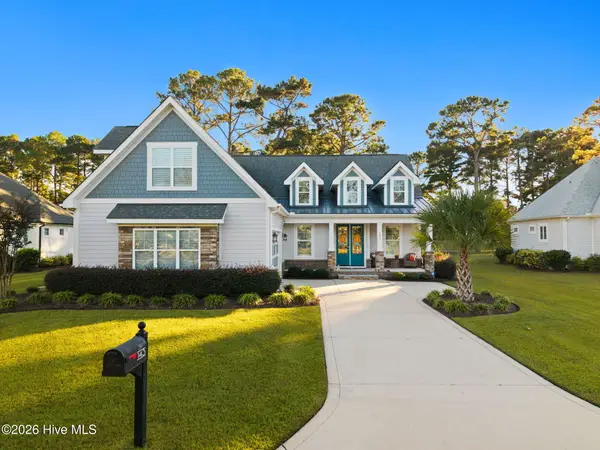 $685,000Active4 beds 3 baths2,135 sq. ft.
143 Clubhouse Road, Sunset Beach, NC 28468
MLS# 100610876Listed by: THE SALTWATER AGENCY - New
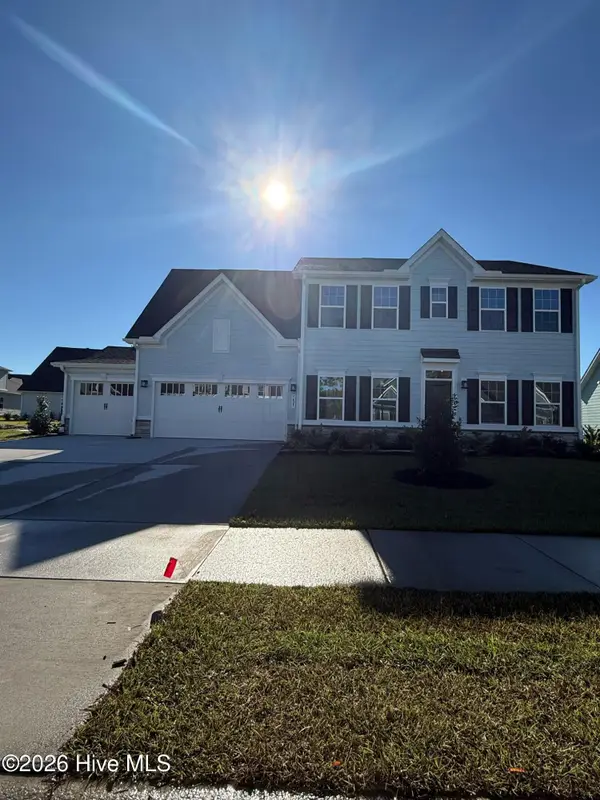 $479,990Active4 beds 3 baths2,454 sq. ft.
1425 Whistling Straits Way, Sunset Beach, NC 28468
MLS# 100610699Listed by: NEXTHOME CAPE FEAR


Protect your home and budget from life's surprises with an Assurant Home Warranty, backed by a partner that supports you through every step of homeownership. Explore Plans.
©2026 Century 21 Real Estate LLC. All rights reserved. CENTURY 21®, the CENTURY 21 Logo and C21® are service marks owned by Century 21 Real Estate LLC. Century 21 Real Estate LLC fully supports the principles of the Fair Housing Act and the Equal Opportunity Act. Each office is independently owned and operated. Listing information is deemed reliable but not guaranteed accurate.