
213 Kings Trail # 1003, Sunset Beach, NC 28468
Local realty services provided by:CENTURY 21 Sterling Combs
213 Kings Trail # 1003,Sunset Beach, NC 28468
$295,000
- 2 Beds
- 2 Baths
- 1,251 sq. ft.
- Condominium
- Active
Listed by: colleen teifer
Office: silver coast properties
MLS#:100599050
Source:NC_CCAR
Price summary
- Price:$295,000
- Price per sq. ft.:$235.81
About this home
This second floor lockout unit in the River Creek II section of Sea Trail is ready for a new owner! This conscientious seller has made many updates to this unit so you won't have to. LVP flooring and fresh paint grace the entire unit. Both HVAC units were replaced in 2025 and the water heater was recently replaced in 2026. On the main side, the kitchen boasts new cabinetry, granite counters, and new stainless steel appliances. On the mini-suite side, the kitchenette contains granite counters and a new sink and dishwasher. All toilets and sinks in the bathrooms have also been replaced. This setting could not be prettier, surrounded by two holes on the Maples golf course. The location is extremely convenient at 5 minutes from the pristine sands of Sunset Beach and very near the town areas of Sunset Beach, Ocean Isle Beach and Calabash with multiple options for dining, shopping, groceries and healthcare. Sea Trail is a picturesque, vibrant and active community with plentiful amenities and opportunity for organized activities. There are also two restaurants and a beautiful patio bar overlooking the Jones and Byrd golf courses. Amenities include two owners amenity centers, two outdoor pools, fitness room, exercise room, a private parking lot at Sunset Beach, tennis/pickleball courts, saunas, hot tubs, activity rooms, a chapel, horseshoe pits and bocce court. What are you waiting for? Schedule your showing today!...
Contact an agent
Home facts
- Year built:1993
- Subdivision & Development:Sea Trail Plantation
- Listing ID #:100599050
- Added:58 day(s) ago
- Updated:October 24, 2026 at 10:40 AM
Rooms and interior
- Bedrooms:2
- Total bathrooms:2
- Full bathrooms:2
- Rooms Total:8
- Kitchen Description:2nd Kitchen, Dishwasher, Disposal, Refrigerator
- Living area:1,251 sq. ft.
Heating and cooling
- Cooling:Heat Pump
- Heating:Electric, Heat Pump, Heating
Structure and exterior
- Roof:Architectural Shingle
- Year built:1993
- Building area:1,251 sq. ft.
- Lot Features:On Golf Course
- Construction Materials:Wood Frame, Wood Siding
- Foundation Description:Slab
- Levels:1 Story
Schools
- High school:West Brunswick
- Middle school:Shallotte Middle
- Elementary school:Jessie Mae Monroe Elementary
Utilities
- Water:County Water, Water Connected
- Sewer:Sewer Connected
Finances and disclosures
- Price:$295,000
- Price per sq. ft.:$235.81
Features and amenities
- Appliances:Dishwasher, Disposal, Dryer, Refrigerator, Washer
- Laundry features:Dryer, Laundry Closet, Washer
- Amenities:Blinds/Shades, Ceiling Fan(s), Clubhouse, Community Pool, Fitness Center, Furnished, Game Room, Golf Course, Maintenance Structure, Management, Master Insure, Meeting Room, Party Room, Pest Control, Pickleball, Restaurant, Sauna, Spa/Hot Tub, Street Lights, Taxes, Tennis Court(s), Termite Bond, Trash
- Pool features:Community Pool
Parking
- Parking description:Off Street, On Site, Parking Lot, Paved

New listings near 213 Kings Trail # 1003
- New
 $425,000Active3 beds 3 baths1,430 sq. ft.
186 Clubhouse Road #Apt 4, Sunset Beach, NC 28468
MLS# 100611993Listed by: THE SALTWATER AGENCY - New
 $735,000Active4 beds 4 baths2,756 sq. ft.
1027 Crosby Circle Sw, Sunset Beach, NC 28468
MLS# 100612026Listed by: KELLER WILLIAMS INNOVATE-OIB MAINLAND - New
 $315,000Active3 beds 2 baths1,708 sq. ft.
507 Sunset Oaks Lane, Sunset Beach, NC 28468
MLS# 100611803Listed by: INNOVATE REAL ESTATE - New
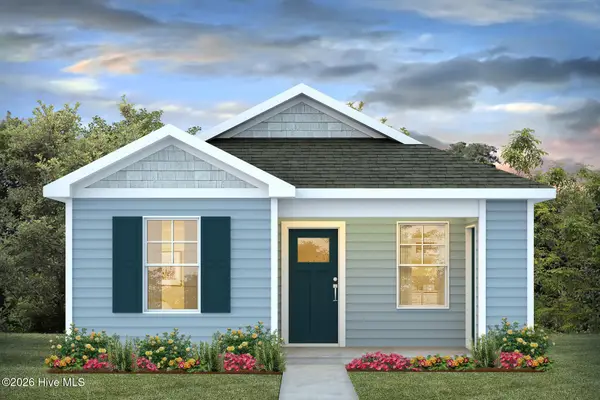 $269,640Active2 beds 2 baths1,059 sq. ft.
1015 Caulkins Drive, Sunset Beach, NC 28468
MLS# 100611824Listed by: D R HORTON, INC. - New
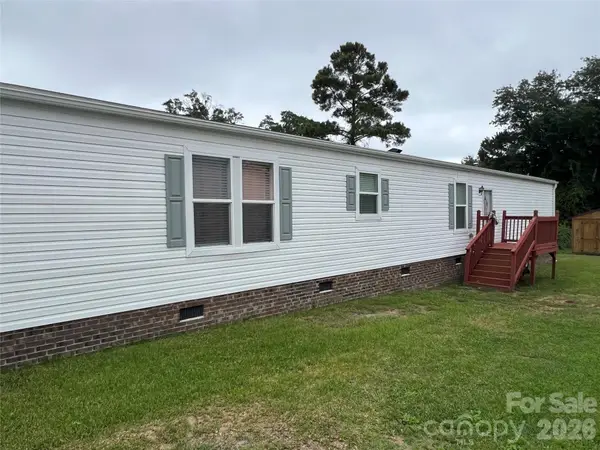 $239,900Active3 beds 2 baths1,216 sq. ft.
820 Magnolia Drive #34, Sunset Beach, NC 28468
MLS# 4433369Listed by: HAWKINS REAL ESTATE GROUP INC. - New
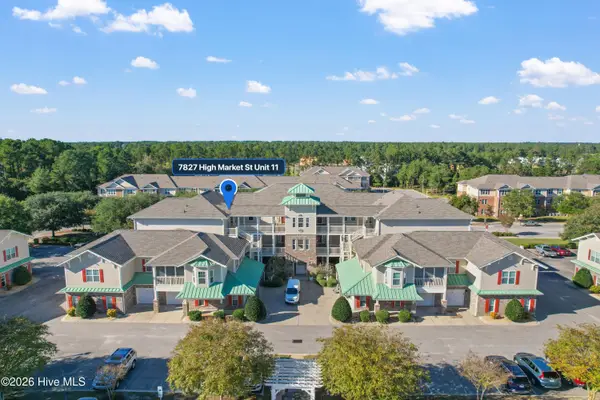 $317,900Active3 beds 2 baths1,572 sq. ft.
7827 High Market Street #Unit 11, Sunset Beach, NC 28468
MLS# 100611422Listed by: SILVER COAST PROPERTIES - New
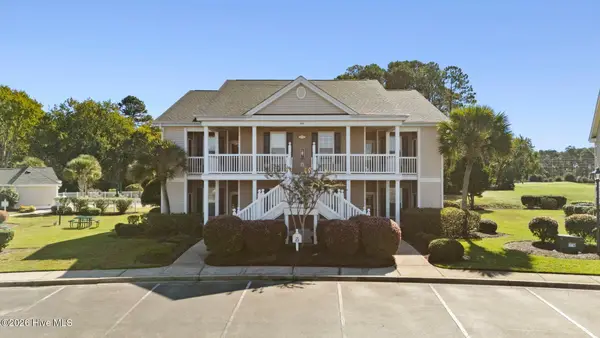 $269,500Active3 beds 2 baths1,335 sq. ft.
928 Great Egret Circle Sw # 3, Sunset Beach, NC 28468
MLS# 100611310Listed by: COLDWELL BANKER SEA COAST ADVANTAGE - New
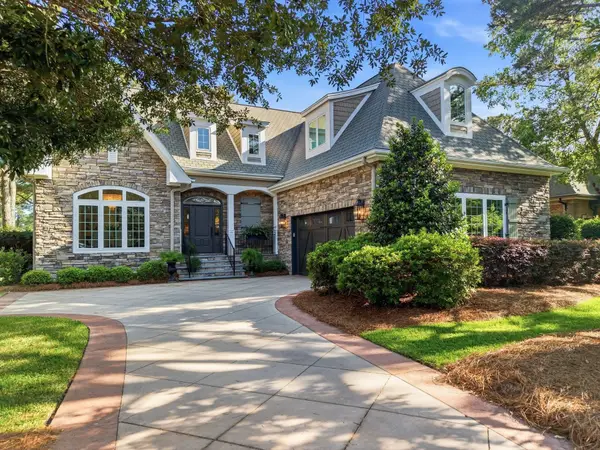 $899,900Active3 beds 4 baths4,062 sq. ft.
8839 Carenden, Sunset Beach, NC 28468
MLS# 2625456Listed by: KELLER WILLIAMS REALTY-BC - New
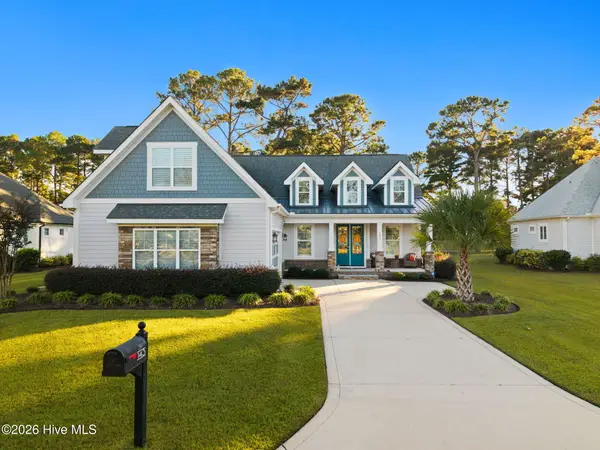 $685,000Active4 beds 3 baths2,135 sq. ft.
143 Clubhouse Road, Sunset Beach, NC 28468
MLS# 100610876Listed by: THE SALTWATER AGENCY - New
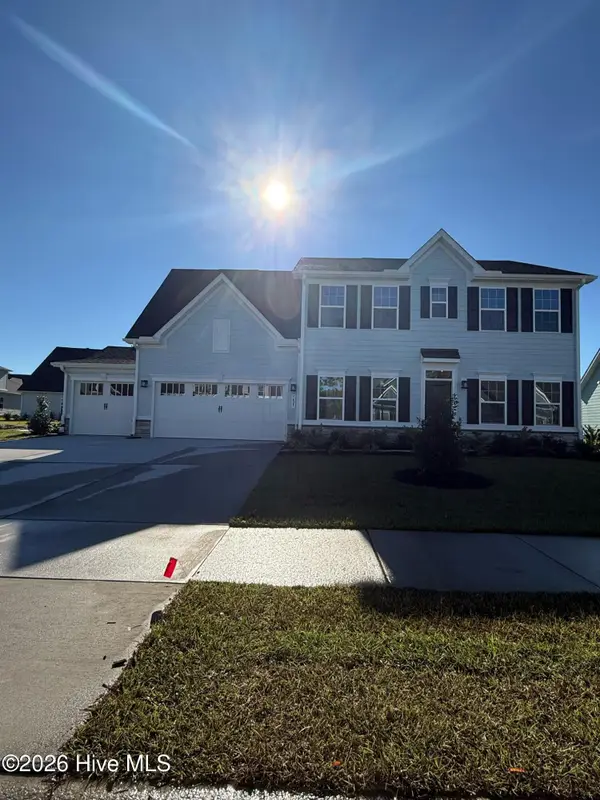 $479,990Active4 beds 3 baths2,454 sq. ft.
1425 Whistling Straits Way, Sunset Beach, NC 28468
MLS# 100610699Listed by: NEXTHOME CAPE FEAR


Protect your home and budget from life's surprises with an Assurant Home Warranty, backed by a partner that supports you through every step of homeownership. Explore Plans.
©2026 Century 21 Real Estate LLC. All rights reserved. CENTURY 21®, the CENTURY 21 Logo and C21® are service marks owned by Century 21 Real Estate LLC. Century 21 Real Estate LLC fully supports the principles of the Fair Housing Act and the Equal Opportunity Act. Each office is independently owned and operated. Listing information is deemed reliable but not guaranteed accurate.