
242 Clubhouse Road # 4a, Sunset Beach, NC 28468
Local realty services provided by:CENTURY 21 Solomon Properties
242 Clubhouse Road # 4a,Sunset Beach, NC 28468
$440,000
- 4 Beds
- 4 Baths
- 2,103 sq. ft.
- Townhouse
- Pending
Listed by: caroline d harrison
Office: intracoastal realty corporation
MLS#:100601224
Source:NC_CCAR
Price summary
- Price:$440,000
- Price per sq. ft.:$209.22
About this home
Coastal convenience, golf course views, and exceptional flexibility come together at 242 Clubhouse Road #4A, located in the Club Villas of the sought-after Sea Trail community in Sunset Beach.
This well-maintained 4-bedroom, 4-bath townhome offers an impressive amount of space with the ability to accommodate up to 16 guests--making it a fantastic option for a second home, coastal getaway, or investment property.
And the location is hard to beat! Just a quick two-minute drive across the bridge puts you on the island of Sunset Beach, where Sea Trail owners enjoy access to a designated beach parking lot. Sea Trail offers an impressive collection of amenities, including three golf courses, two pools--with one conveniently located within walking distance of the townhome--and two restaurants.
Back at home, enjoy wonderful golf course views and two separate screened porches--perfect for morning coffee, relaxing after a day at the beach or on the course, and enjoying the coastal Carolina setting.
Inside, the townhome is spacious, comfortable, and offered furnished for an easy transition to its next owner. Updates include new carpet, updated LVP flooring, interior paint completed in 2021, and appliances approximately five years old. Four bedrooms and four full baths provide plenty of room and privacy for owners and guests alike.
Storage and parking are another standout feature. The spacious tandem two-car garage offers flexibility for two vehicles, or vehicles plus a golf cart and all your beach gear. An additional large storage room below provides even more space for bikes, golf clubs, beach equipment, and owner belongings, while two designated parking spaces add convenience.
The property has generated approximately $30,000 in rental income, offering the opportunity to enjoy the home personally while also taking advantage of vacation and golf-related rental demand throughout the year.
Golf in the morning, beach in the afternoon, dinner right within the community, and plenty of room to bring everyone along.
242 Clubhouse Road #4A delivers the space, storage, views, amenities, and coastal location that make Sea Trail and Sunset Beach so special. Sold furnished and ready for its next chapter!...
Contact an agent
Home facts
- Year built:1989
- Subdivision & Development:Sea Trail Plantation
- Listing ID #:100601224
- Added:49 day(s) ago
- Updated:October 23, 2026 at 08:31 AM
Rooms and interior
- Bedrooms:4
- Total bathrooms:4
- Full bathrooms:4
- Rooms Total:6
- Flooring:Carpet
- Kitchen Description:2nd Kitchen, Dishwasher, Refrigerator
- Bedroom Description:Master Downstairs, Walk-In Closet(s)
- Living area:2,103 sq. ft.
Heating and cooling
- Cooling:Central Air
- Heating:Electric, Heat Pump, Heating
- Central air:Yes
Structure and exterior
- Roof:Shingle
- Year built:1989
- Building area:2,103 sq. ft.
- Lot area:0.06 Acres
- Construction Materials:Stucco, Wood Frame, Wood Siding
- Exterior Features:Covered, Porch, Screened
- Foundation Description:Slab
- Levels:2 Story
Schools
- High school:West Brunswick
- Middle school:Shallotte Middle
- Elementary school:Jessie Mae Monroe Elementary
Utilities
- Water:Water Connected
- Sewer:Sewer Connected
Finances and disclosures
- Price:$440,000
- Price per sq. ft.:$209.22
Features and amenities
- Appliances:Dishwasher, Dryer, Refrigerator, Washer
- Laundry features:Dryer, Laundry Closet, Washer
- Amenities:Blinds/Shades, Ceiling Fan(s), Clubhouse, Community Pool, Furnished, Golf Course, Maintenance Structure, Management, Master Insure, Taxes, Termite Bond, Walk-In Closet(s)
- Pool features:Community Pool
Parking
- Total parking spaces:4
- Parking description:Attached, Attached Garage, Garage, Off Street, On Site, Paved
- Garage:Yes
- Garage spaces:4

New listings near 242 Clubhouse Road # 4a
- New
 $425,000Active3 beds 3 baths1,430 sq. ft.
186 Clubhouse Road #Apt 4, Sunset Beach, NC 28468
MLS# 100611993Listed by: THE SALTWATER AGENCY - New
 $735,000Active4 beds 4 baths2,756 sq. ft.
1027 Crosby Circle Sw, Sunset Beach, NC 28468
MLS# 100612026Listed by: KELLER WILLIAMS INNOVATE-OIB MAINLAND - New
 $315,000Active3 beds 2 baths1,708 sq. ft.
507 Sunset Oaks Lane, Sunset Beach, NC 28468
MLS# 100611803Listed by: INNOVATE REAL ESTATE - New
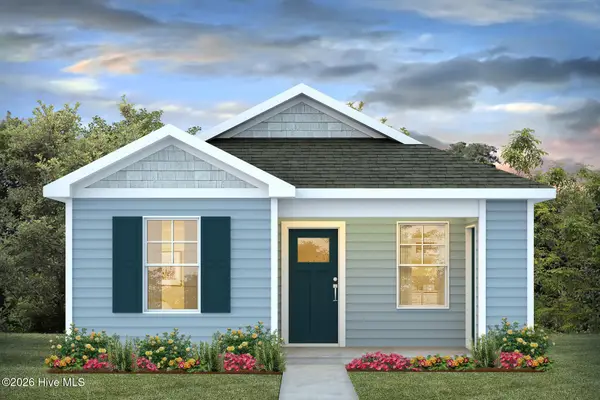 $269,640Active2 beds 2 baths1,059 sq. ft.
1015 Caulkins Drive, Sunset Beach, NC 28468
MLS# 100611824Listed by: D R HORTON, INC. - New
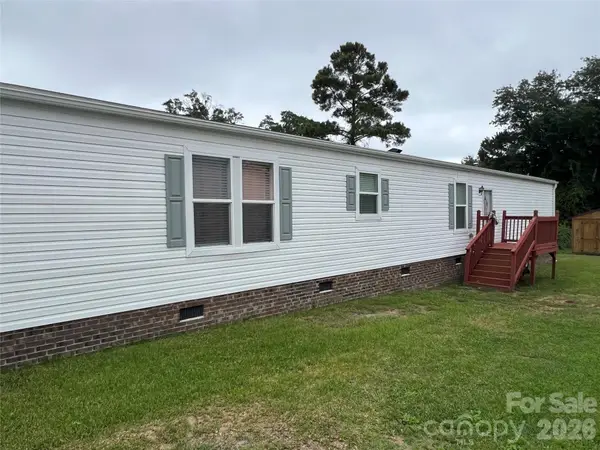 $239,900Active3 beds 2 baths1,216 sq. ft.
820 Magnolia Drive #34, Sunset Beach, NC 28468
MLS# 4433369Listed by: HAWKINS REAL ESTATE GROUP INC. - New
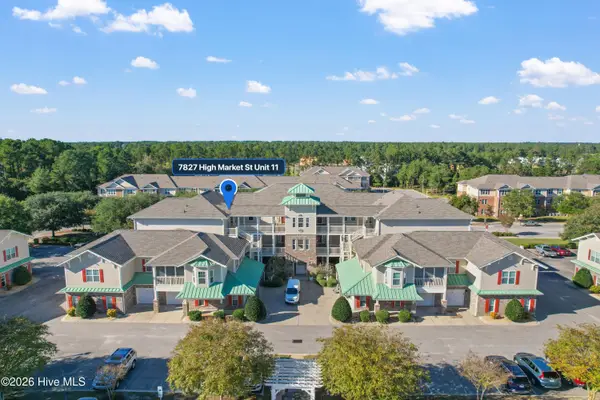 $317,900Active3 beds 2 baths1,572 sq. ft.
7827 High Market Street #Unit 11, Sunset Beach, NC 28468
MLS# 100611422Listed by: SILVER COAST PROPERTIES - New
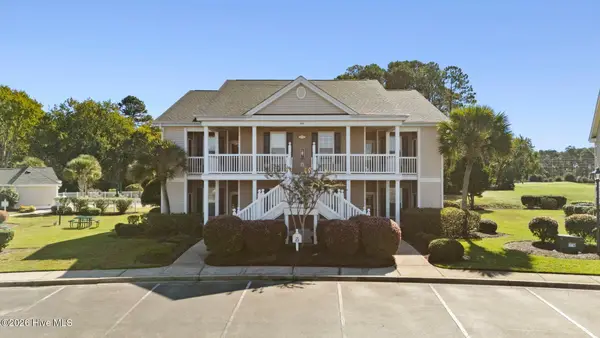 $269,500Active3 beds 2 baths1,335 sq. ft.
928 Great Egret Circle Sw # 3, Sunset Beach, NC 28468
MLS# 100611310Listed by: COLDWELL BANKER SEA COAST ADVANTAGE - New
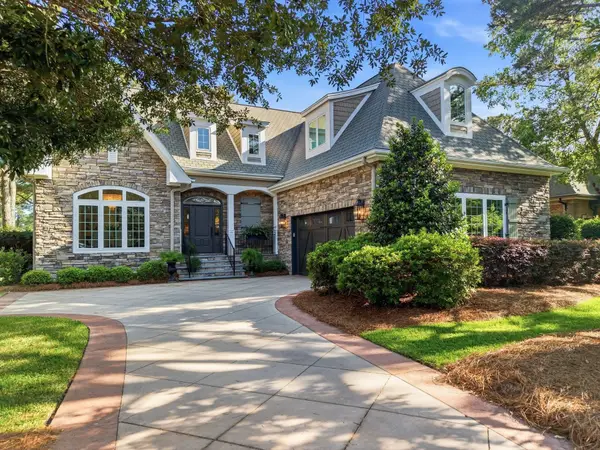 $899,900Active3 beds 4 baths4,062 sq. ft.
8839 Carenden, Sunset Beach, NC 28468
MLS# 2625456Listed by: KELLER WILLIAMS REALTY-BC - New
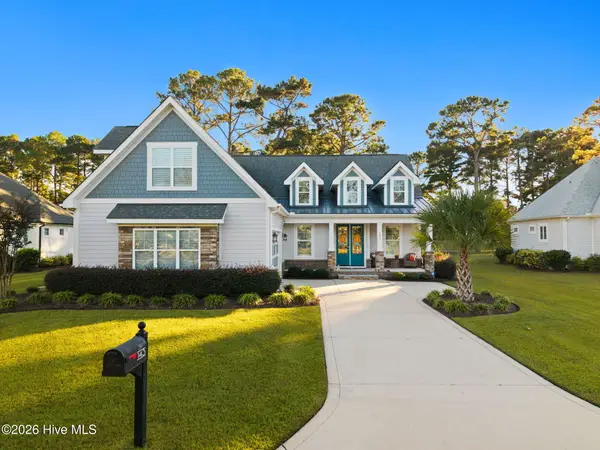 $685,000Active4 beds 3 baths2,135 sq. ft.
143 Clubhouse Road, Sunset Beach, NC 28468
MLS# 100610876Listed by: THE SALTWATER AGENCY - New
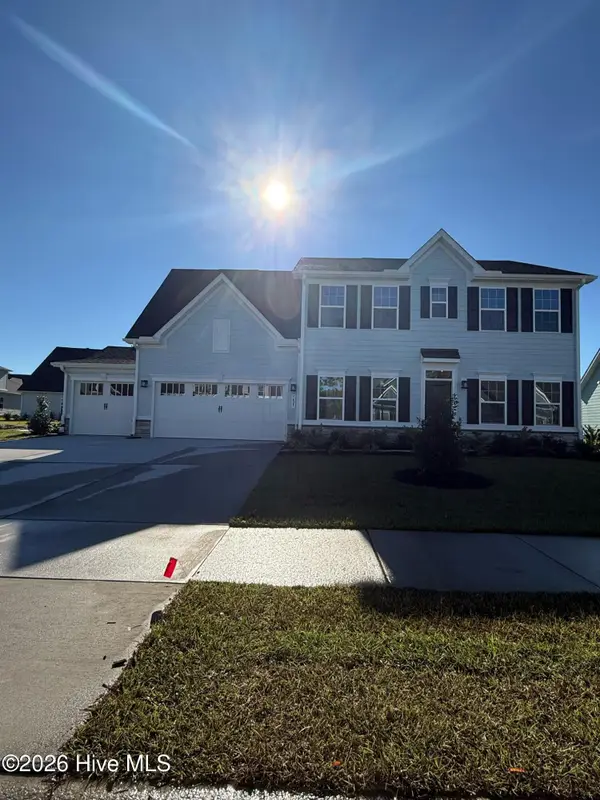 $479,990Active4 beds 3 baths2,454 sq. ft.
1425 Whistling Straits Way, Sunset Beach, NC 28468
MLS# 100610699Listed by: NEXTHOME CAPE FEAR


Protect your home and budget from life's surprises with an Assurant Home Warranty, backed by a partner that supports you through every step of homeownership. Explore Plans.
©2026 Century 21 Real Estate LLC. All rights reserved. CENTURY 21®, the CENTURY 21 Logo and C21® are service marks owned by Century 21 Real Estate LLC. Century 21 Real Estate LLC fully supports the principles of the Fair Housing Act and the Equal Opportunity Act. Each office is independently owned and operated. Listing information is deemed reliable but not guaranteed accurate.