
602 Planters Ridge Drive, Sunset Beach, NC 28468
Local realty services provided by:CENTURY 21 The Realty Group
602 Planters Ridge Drive,Sunset Beach, NC 28468
$525,000
- 3 Beds
- 3 Baths
- 2,482 sq. ft.
- Single family
- Active
Listed by: the legacy team, amy m mezzanotte
Office: intracoastal realty corporation
MLS#:100589302
Source:NC_CCAR
Price summary
- Price:$525,000
- Price per sq. ft.:$211.52
About this home
Experience the lifestyle that makes Sea Trail Plantation in Sunset Beach, NC one of coastal Carolina's most sought-after communities. Perfectly positioned within the neighborhood, this custom-built Ward Builders home offers timeless architecture, exceptional craftsmanship, and the relaxed luxury of golf course living just minutes from the pristine shores of Sunset Beach.
From the inviting brick paver front porch with elegant transom windows to the Hardie Board exterior accented with stucco details, this home makes a memorable first impression. Inside, rich hardwood flooring, crown molding, custom built-ins, architectural ceiling details, decorative tile inlay, and quality finishes throughout reflect a level of craftsmanship and attention to detail that is increasingly difficult to find in today's market.
The thoughtfully designed kitchen is ideal for everyday living and entertaining, featuring granite countertops, custom cabinetry, a downdraft cooktop, double ovens, generous workspace, and ample storage. All kitchen appliances, along with the washer and dryer, convey with the home, making your move even easier. The open floor plan flows effortlessly into the spacious living area, creating the perfect gathering space after a day on the golf course, at the beach, or enjoying the many amenities Sea Trail has to offer.
The spacious primary suite offers fresh paint, new carpet, beautiful transom windows that fill the room with natural light, a generous walk-in closet, and a spa-inspired bath complete with a double vanity. A flexible office provides the perfect work-from-home space or can easily serve as a fourth bedroom. Two additional guest bedrooms offer comfort and privacy for family and visitors alike.
Additional highlights include insulated interior walls for enhanced comfort and energy efficiency, a laundry room with utility sink, irrigation system, replaced patio slider, three-season vinyl windows, crawl space foundation, and abundant storage throughout the home. A brand-new roof installed in July 2026 provides added peace of mind, long-term value, and reduces a major future maintenance expense.
Why wait months for new construction when you can move into a home where the quality is already evident? Built by the highly respected Ward Builders, this residence offers superior craftsmanship, a mature established setting, thoughtful architectural details, and quality construction that simply cannot be replicated overnight. Every room reflects careful planning and pride of ownership, creating a home that is both beautiful and functional.
Located in the heart of Sea Trail Plantation, residents enjoy an exceptional coastal lifestyle with championship golf courses, beautifully appointed clubhouses, dining, fitness facilities, swimming pools, tennis and pickleball, walking and biking trails, and resort-style amenities. Just minutes away, Sunset Beach offers breathtaking coastal scenery, boating, fishing, waterfront dining, boutique shopping, and one of North Carolina's most consistently top-ranked beaches. Whether you're searching for a full-time residence, a second home, or a golf course retreat, this property offers the very best of Sea Trail living with quality, comfort, and an unbeatable location.
Exclusions: Hall bathroom mirror does not convey....
Contact an agent
Home facts
- Year built:2004
- Listing ID #:100589302
- Added:1 day(s) ago
- Updated:July 16, 2026 at 09:56 PM
Rooms and interior
- Bedrooms:3
- Total bathrooms:3
- Full bathrooms:2
- Half bathrooms:1
- Rooms Total:8
- Flooring:Carpet, Tile, Wood
- Bathrooms Description:Walk-in Shower
- Kitchen Description:Dishwasher, Pantry, Refrigerator
- Bedroom Description:Walk-In Closet(s)
- Living area:2,482 sq. ft.
Heating and cooling
- Cooling:Central Air
- Heating:Electric, Heat Pump, Heating
- Central air:Yes
Structure and exterior
- Roof:Shingle
- Year built:2004
- Building area:2,482 sq. ft.
- Lot area:0.19 Acres
- Lot Features:Level
- Construction Materials:Fiber Cement, Wood Frame
- Exterior Features:Enclosed, Porch, Screened
- Foundation Description:Crawl Space
- Levels:1.5 Story
Schools
- High school:West Brunswick
- Middle school:Shallotte Middle
- Elementary school:Jessie Mae Monroe Elementary
Finances and disclosures
- Price:$525,000
- Price per sq. ft.:$211.52
Features and amenities
- Appliances:Dishwasher, Dryer, Refrigerator, Washer
- Laundry features:Dryer, Laundry Room, Washer
- Amenities:Blinds/Shades, Bookcases, Ceiling Fan(s), Clubhouse, Community Pool, Fitness Center, Management, Pickleball, Restaurant, Tennis Court(s), Tray Ceiling(s), Walk-In Closet(s)
- Pool features:Community Pool
Parking
- Total parking spaces:2
- Parking description:Attached Garage, On Site
- Garage:Yes
- Garage spaces:2

New listings near 602 Planters Ridge Drive
- New
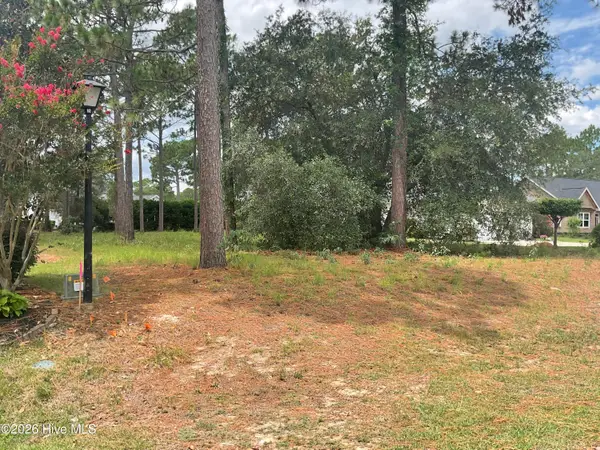 $115,900Active0.31 Acres
205 Planters Ridge Drive, Sunset Beach, NC 28468
MLS# 100589453Listed by: TLS REALTY LLC - New
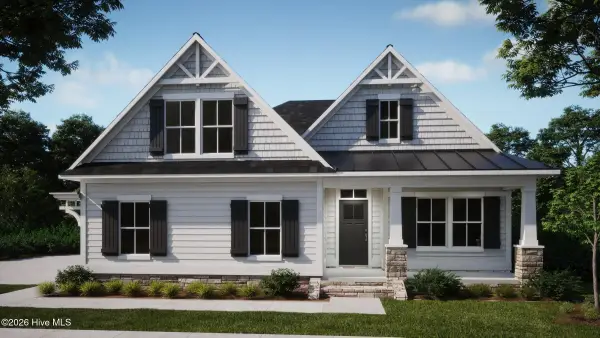 $646,500Active3 beds 4 baths2,232 sq. ft.
7539 Donegal Circle Sw #50, Sunset Beach, NC 28468
MLS# 100589472Listed by: COLDWELL BANKER SEA COAST ADVANTAGE - New
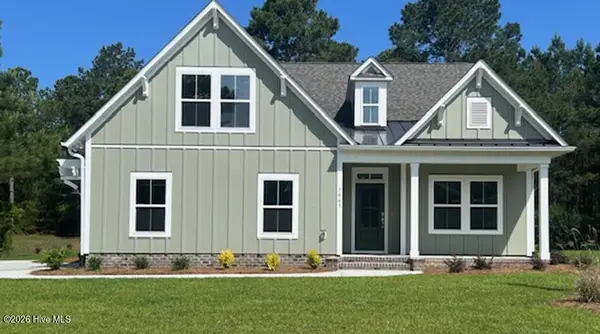 $655,590Active3 beds 4 baths2,232 sq. ft.
7544 Haddington Place Sw #10, Sunset Beach, NC 28468
MLS# 100589475Listed by: COLDWELL BANKER SEA COAST ADVANTAGE - New
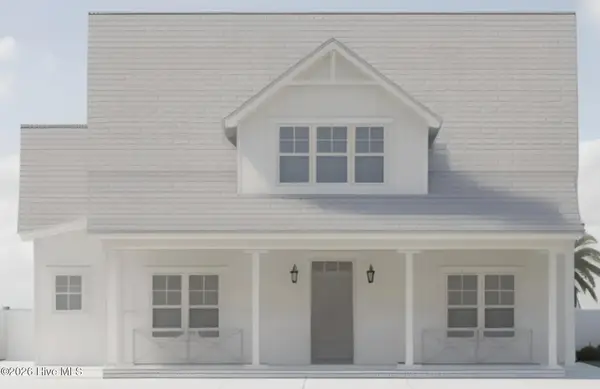 $581,258Active4 beds 3 baths2,371 sq. ft.
1536 Moray Loop, Sunset Beach, NC 28468
MLS# 100589407Listed by: CLARK FAMILY REALTY - New
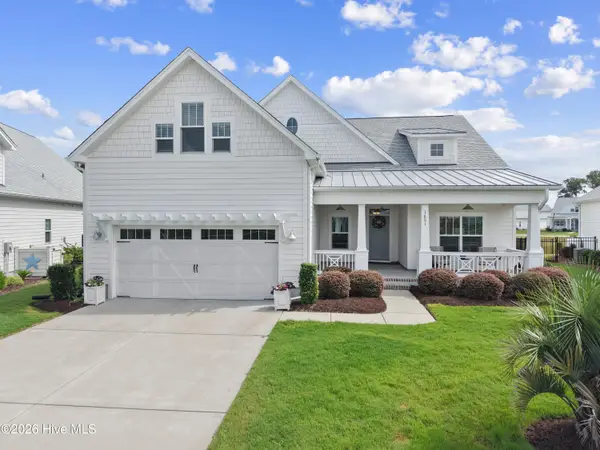 $659,900Active3 beds 3 baths2,513 sq. ft.
1601 Ladera Point, Sunset Beach, NC 28468
MLS# 100589409Listed by: COLDWELL BANKER SLOANE 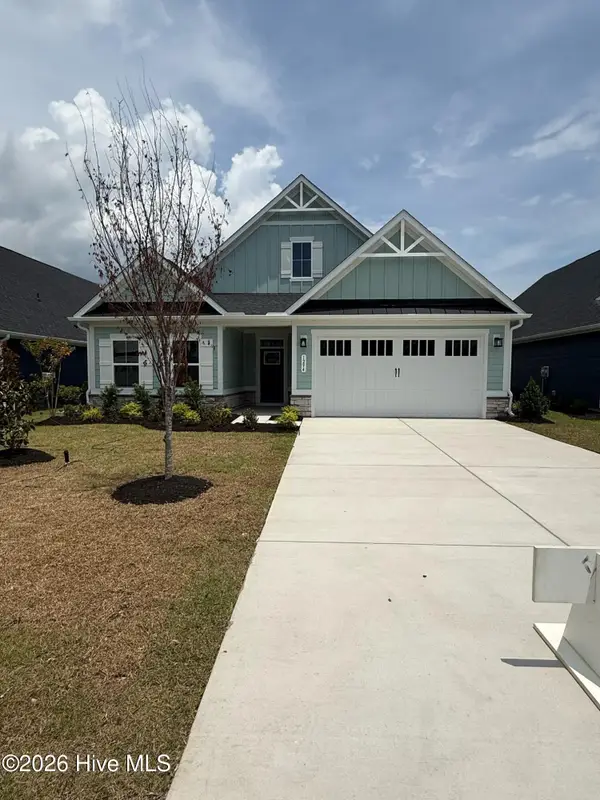 $600,000Pending3 beds 2 baths1,898 sq. ft.
638 Eastwood Park Road, Sunset Beach, NC 28468
MLS# 100589126Listed by: NEXTHOME CAPE FEAR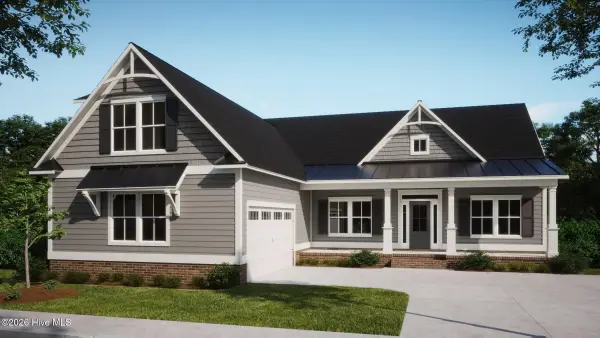 $682,065Pending3 beds 3 baths2,233 sq. ft.
7507 Wallace Place Sw #27, Sunset Beach, NC 28468
MLS# 100589050Listed by: COLDWELL BANKER SEA COAST ADVANTAGE- $682,065Pending3 beds 3 baths2,233 sq. ft.
7507 Wallace Place Sw #27, Sunset Beach, NC 28468
MLS# 100589050Listed by: COLDWELL BANKER SEA COAST ADVANTAGE - $682,065Pending3 beds 3 baths2,233 sq. ft.
7507 Wallace Place Sw #27, Sunset Beach, NC 28468
MLS# 100589050Listed by: COLDWELL BANKER SEA COAST ADVANTAGE


Protect your home and budget from life's surprises with an Assurant Home Warranty, backed by a partner that supports you through every step of homeownership. Explore Plans.
©2026 Century 21 Real Estate LLC. All rights reserved. CENTURY 21®, the CENTURY 21 Logo and C21® are service marks owned by Century 21 Real Estate LLC. Century 21 Real Estate LLC fully supports the principles of the Fair Housing Act and the Equal Opportunity Act. Each office is independently owned and operated. Listing information is deemed reliable but not guaranteed accurate.