
606 Wisteria Drive, Sunset Beach, NC 28468
Local realty services provided by:CENTURY 21 Jeff Keller Realty
606 Wisteria Drive,Sunset Beach, NC 28468
$389,900
- 2 Beds
- 2 Baths
- 1,615 sq. ft.
- Single family
- Active
Listed by: anna marie kozel
Office: coldwell banker sea coast advantage
MLS#:100606372
Source:NC_CCAR
Price summary
- Price:$389,900
- Price per sq. ft.:$241.42
About this home
Welcome to this adorable, fully remodeled 2-bedroom, 2-bath home in the heart of Sea Trail, just minutes from Sunset Beach. Every detail has been thoughtfully updated, beginning with a stunning new kitchen featuring quality wood cabinetry, quartz countertops, subway tile backsplash, and top-of-the-line stainless appliances. The dining area offers comfortable space for gatherings with friends or family. Throughout the home, luxury vinyl plank flooring adds style and durability. The spacious primary bedroom includes a beautifully remodeled bath and a generous walk-in closet. The guest bedroom provides excellent space and is paired with an adjacent full bath for convenience. A standout feature is the expansive Carolina Room, perfect for reading, relaxing, or enjoying your favorite movie. Step outside to a large deck, ideal for morning coffee or evening entertaining. The interior has been painted with one neutral color. Major updates include a newer roof, HVAC systems, water heater, light fixtures, ceiling fans, and a new washer and dryer -- offering true peace of mind and move-in readiness. Sea Trail residents enjoy an impressive array of amenities: multiple pools, three golf courses, clubhouses, fitness facility, library, pickleball, tennis, restaurants, and private parking on Sunset Beach. This well-maintained home delivers comfort, quality, and an unbeatable coastal lifestyle....
Contact an agent
Home facts
- Year built:1992
- Subdivision & Development:Sea Trail Plantation
- Listing ID #:100606372
- Added:1 day(s) ago
- Updated:September 26, 2026 at 11:33 AM
Rooms and interior
- Bedrooms:2
- Total bathrooms:2
- Full bathrooms:2
- Rooms Total:6
- Flooring:Tile
- Bathrooms Description:Walk-in Shower
- Kitchen Description:Dishwasher, Range, Refrigerator
- Bedroom Description:Master Downstairs
- Living area:1,615 sq. ft.
Heating and cooling
- Cooling:Central Air, Heat Pump
- Heating:Electric, Heat Pump, Heating
- Central air:Yes
Structure and exterior
- Roof:Shingle
- Year built:1992
- Building area:1,615 sq. ft.
- Lot area:0.2 Acres
- Construction Materials:Wood Frame, Wood Siding
- Exterior Features:Deck
- Foundation Description:Slab
- Levels:1 Story
Schools
- High school:West Brunswick
- Middle school:Shallotte Middle
- Elementary school:Jessie Mae Monroe Elementary
Utilities
- Water:Water Connected
- Sewer:Sewer Connected
Finances and disclosures
- Price:$389,900
- Price per sq. ft.:$241.42
Features and amenities
- Appliances:Dishwasher, Dryer, Range, Refrigerator, Washer
- Laundry features:Dryer, In Kitchen, Washer
- Amenities:Barbecue, Blinds/Shades, Ceiling Fan(s), Clubhouse, Comm Garden, Community Pool, Fitness Center, Golf Course, Management, Master Insure, Party Room, Pickleball, Picnic Area, Restaurant, Sauna, Solid Surface, Spa/Hot Tub, Taxes, Tennis Court(s)
- Pool features:Community Pool
Parking
- Total parking spaces:1
- Parking description:Attached Garage, Concrete, Garage, Off Street, On Site, Paved
- Garage:Yes
- Garage spaces:1

New listings near 606 Wisteria Drive
- New
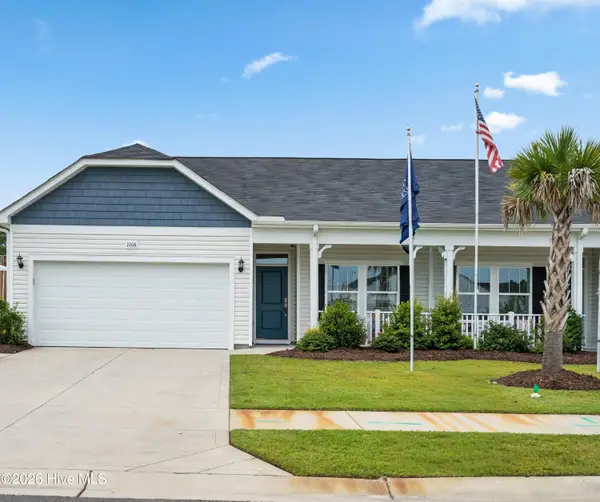 $249,990Active2 beds 3 baths3,938 sq. ft.
136a Arnette Drive Sw #17a, Ocean Isle Beach, NC 28469
MLS# 100606347Listed by: DREAM FINDERS REALTY LLC - New
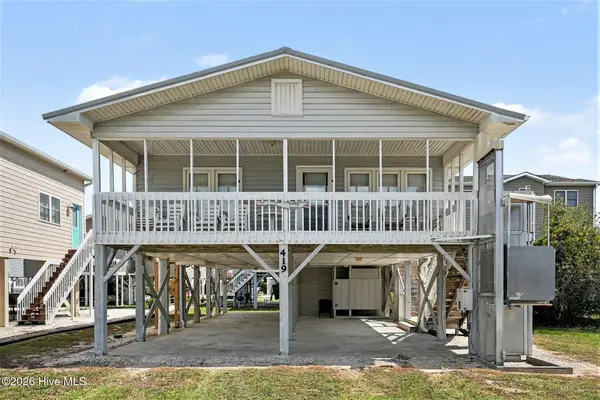 $669,900Active3 beds 2 baths1,273 sq. ft.
419 1st Street, Sunset Beach, NC 28468
MLS# 100605870Listed by: KING ONE PROPERTIES INTERNATIONAL LLC - New
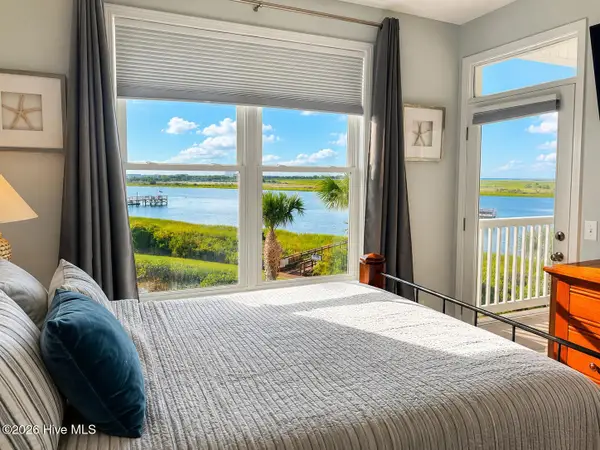 $408,000Active3 beds 2 baths1,285 sq. ft.
1135 Park Road Sw #2203, Sunset Beach, NC 28468
MLS# 100605613Listed by: COMPASS CAROLINAS LLC 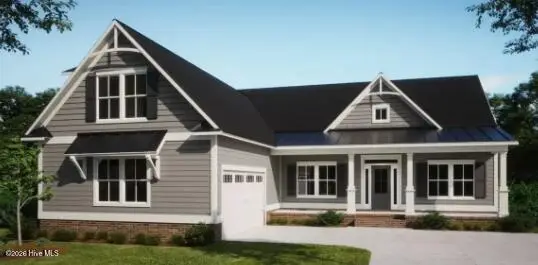 $661,540Pending3 beds 3 baths2,408 sq. ft.
1056 Mayfair Way Sw #103, Sunset Beach, NC 28468
MLS# 100605182Listed by: COLDWELL BANKER SEA COAST ADVANTAGE- New
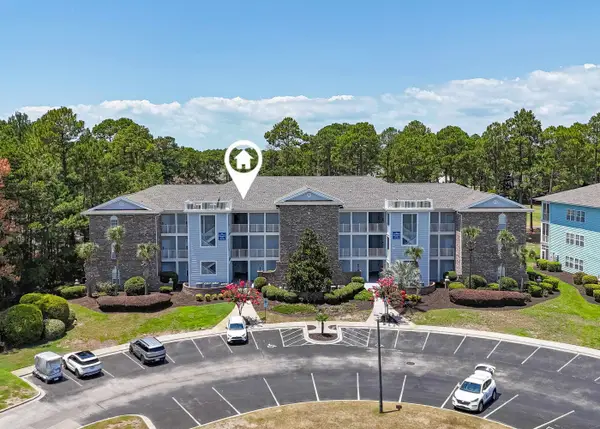 $309,900Active2 beds 2 baths1,305 sq. ft.
142 Avian Dr. #3914, Sunset Beach, NC 28468
MLS# 2623356Listed by: RE/MAX AT THE BEACH / CALABASH - New
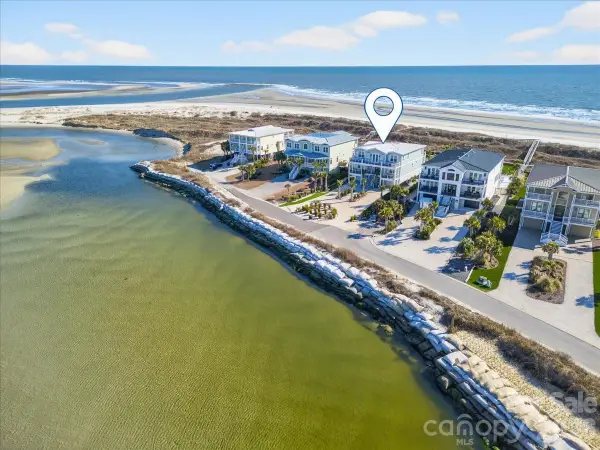 $4,490,000Active7 beds 9 baths5,652 sq. ft.
1842 E Main Street, Sunset Beach, NC 28468
MLS# 4426798Listed by: PETERS & ASSOCIATES, INC - New
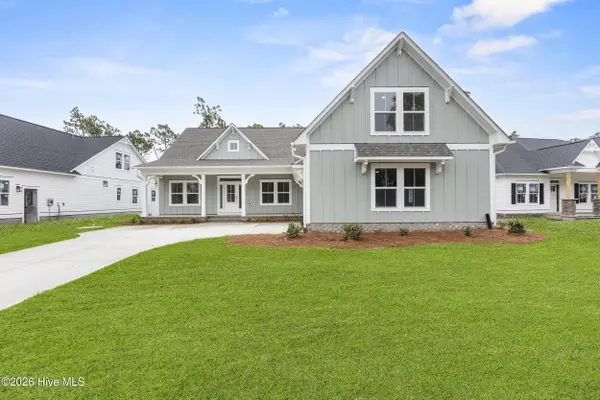 $659,900Active3 beds 3 baths2,408 sq. ft.
7541 Haddington Place Sw #79, Sunset Beach, NC 28468
MLS# 100605126Listed by: COLDWELL BANKER SEA COAST ADVANTAGE - New
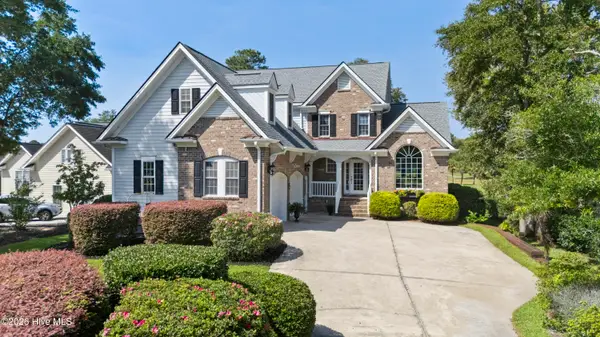 $759,900Active3 beds 4 baths2,831 sq. ft.
194 Edgewater Circle, Sunset Beach, NC 28468
MLS# 100604890Listed by: COLDWELL BANKER SEA COAST ADVANTAGE - New
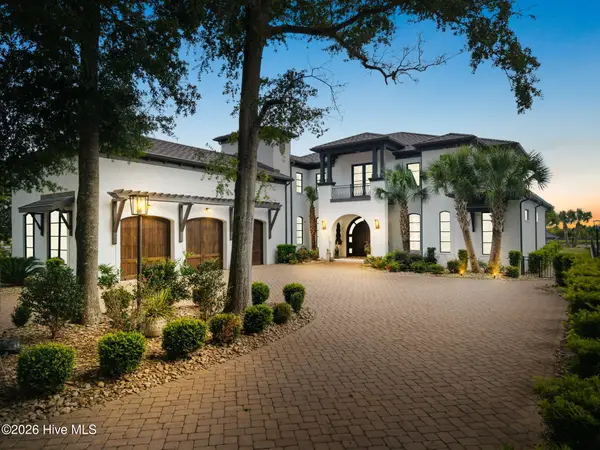 $7,595,000Active4 beds 5 baths7,483 sq. ft.
427 Shoreline Drive W, Sunset Beach, NC 28468
MLS# 100604476Listed by: EVERHOME REALTY, LLC


Protect your home and budget from life's surprises with an Assurant Home Warranty, backed by a partner that supports you through every step of homeownership. Explore Plans.
©2026 Century 21 Real Estate LLC. All rights reserved. CENTURY 21®, the CENTURY 21 Logo and C21® are service marks owned by Century 21 Real Estate LLC. Century 21 Real Estate LLC fully supports the principles of the Fair Housing Act and the Equal Opportunity Act. Each office is independently owned and operated. Listing information is deemed reliable but not guaranteed accurate.