
620 Eastwood Park Rd. #19 D, Sunset Beach, NC 28468
Local realty services provided by:CENTURY 21 Thomas Realty, Inc.
620 Eastwood Park Rd. #19 D,Sunset Beach, NC 28468
$663,000
- 4 Beds
- 4 Baths
- 2,582 sq. ft.
- Townhouse
- Active
Office: intracoastal realty
MLS#:2622067
Source:SC_CCAR
Price summary
- Price:$663,000
- Price per sq. ft.:$256.78
- Monthly HOA dues:$345
About this home
Luxury coastal living, golf course and water views and a golf-cart lifestyle come together seamlessly in this exceptional end-unit townhome in Eastwood Bluffs. Set within the highly desirable Sea Trail Plantation, home to three premier golf courses, this fully furnished, move-in-ready retreat showcases spectacular views of the 3rd hole of the Byrd Course and the adjoining pond—a picturesque backdrop to enjoy from inside and out, day and night. Triple sliding doors open the spacious main living area to a screened porch, creating effortless indoor-outdoor living and the perfect spot for morning coffee, evening cocktails or simply taking in the peaceful scenery and beautiful sunsets. A lower-level porch offers another inviting space for grilling and relaxing after a day at the pool, beach or on the course. Thoughtfully appointed with coastal décor, this home features 3 ensuite bedrooms, an additional bedroom/office, a half bath, 3-stop elevator, LVP flooring throughout except for two carpeted bedrooms, plantation shutters throughout, gas fireplace, gas range, beverage fridge, large walk-in pantry and a tankless water heater. The primary suite has a walk-in closet with custom organizers and the ensuite has a beautifully tiled walk-in shower and double vanity. The spacious 1.5-car garage provides room for your vehicle and golf cart and has an overhead storage shelf. Added bonus for the buyer, the propane gas tank was filled in August! Eastwood Bluffs owners enjoy a private onsite pool and clubhouse surrounded by tropical landscaping, two pergola seating areas, grills and propane fire pits. Additional Sea Trail amenities include a free beach parking lot on Sunset Beach, two pools, fitness room, library, pickleball/tennis courts. Cruise in your golf cart to the beach, waterfront dining, shopping, Sea Trail restaurants, or summer concerts and market at Sunset Beach Town Park. Golf. Beach. Sunsets. Dining. This isn't simply a townhome—it's the lifestyle you've been waiting for....
Contact an agent
Home facts
- Year built:2023
- Subdivision & Development:Sea Trail - Sunset Beach, NC
- Listing ID #:2622067
- Added:49 day(s) ago
- Updated:October 22, 2026 at 02:05 PM
Rooms and interior
- Bedrooms:4
- Total bathrooms:4
- Full bathrooms:3
- Half bathrooms:1
- Flooring:Carpet, Luxury Vinyl Plank
- Kitchen Description:Breakfast Area, Dishwasher, Disposal, Microwave, Oven, Range Hood, Refrigerator
- Bedroom Description:Split Bedrooms
- Living area:2,582 sq. ft.
Heating and cooling
- Cooling:Central Air
- Heating:Central, Electric, Forced Air
- Central air:Yes
Structure and exterior
- Year built:2023
- Building area:2,582 sq. ft.
- Lot Features:Near Golf Course
- Exterior Features:Front Porch, Patio, Porch, Rear Porch, Screened
- Foundation Description:Slab
- Levels:3+ Story
Schools
- High school:West Brunswick High School
- Middle school:Shallotte Middle School
- Elementary school:Jesse Mae Monroe Elementary
Utilities
- Water:Public, Water Available
- Sewer:Sewer Available
Finances and disclosures
- Price:$663,000
- Price per sq. ft.:$256.78
Features and amenities
- Laundry features:Dryer, Washer, Washer Hookup
- Amenities:Clubhouse, Elevator, Furnished
- Pool features:Community, Outdoor Pool
Parking
- Parking description:Garage Door Opener
- Garage:Yes
 Provided courtesy of the Coastal Carolinas MLS. © 2026 of the Coastal Carolinas MLS. All rights reserved. Information is provided exclusively for consumers' personal, non-commercial use, and may not be used for any purpose other than to identify prospective properties consumers may be interested in purchasing. Data is deemed reliable but is not guaranteed accurate by the Coastal Carolinas MLS. SC_CCAR Member Broker: Harry Thomas
New listings near 620 Eastwood Park Rd. #19 D
- New
 $425,000Active3 beds 3 baths1,430 sq. ft.
186 Clubhouse Road #Apt 4, Sunset Beach, NC 28468
MLS# 100611993Listed by: THE SALTWATER AGENCY - New
 $735,000Active4 beds 4 baths2,756 sq. ft.
1027 Crosby Circle Sw, Sunset Beach, NC 28468
MLS# 100612026Listed by: KELLER WILLIAMS INNOVATE-OIB MAINLAND - New
 $315,000Active3 beds 2 baths1,708 sq. ft.
507 Sunset Oaks Lane, Sunset Beach, NC 28468
MLS# 100611803Listed by: INNOVATE REAL ESTATE - New
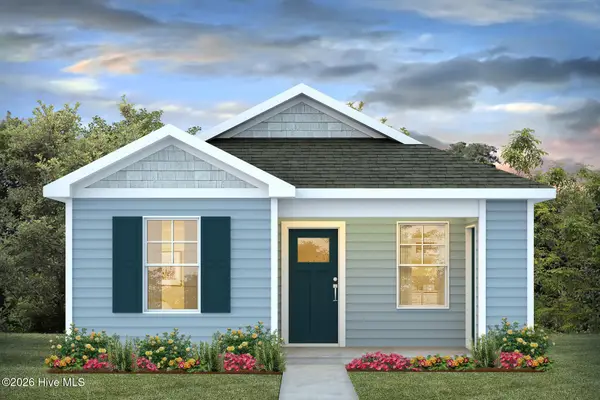 $269,640Active2 beds 2 baths1,059 sq. ft.
1015 Caulkins Drive, Sunset Beach, NC 28468
MLS# 100611824Listed by: D R HORTON, INC. - New
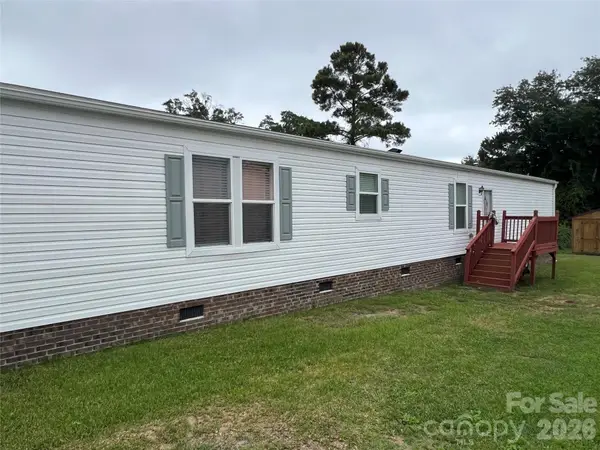 $239,900Active3 beds 2 baths1,216 sq. ft.
820 Magnolia Drive #34, Sunset Beach, NC 28468
MLS# 4433369Listed by: HAWKINS REAL ESTATE GROUP INC. - New
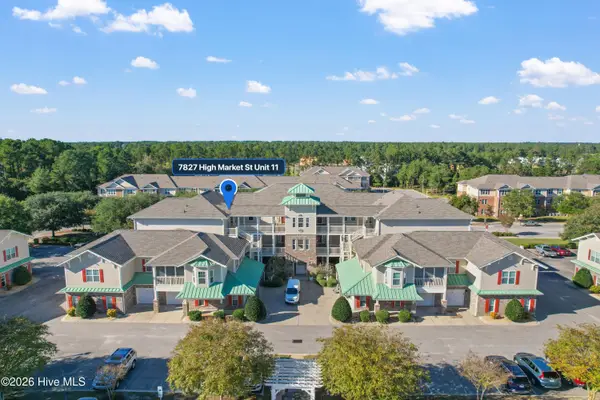 $317,900Active3 beds 2 baths1,572 sq. ft.
7827 High Market Street #Unit 11, Sunset Beach, NC 28468
MLS# 100611422Listed by: SILVER COAST PROPERTIES - New
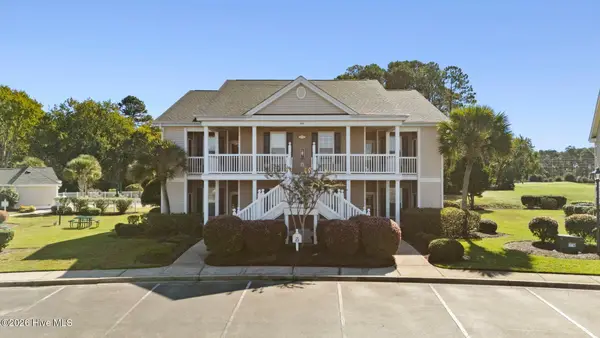 $269,500Active3 beds 2 baths1,335 sq. ft.
928 Great Egret Circle Sw # 3, Sunset Beach, NC 28468
MLS# 100611310Listed by: COLDWELL BANKER SEA COAST ADVANTAGE - New
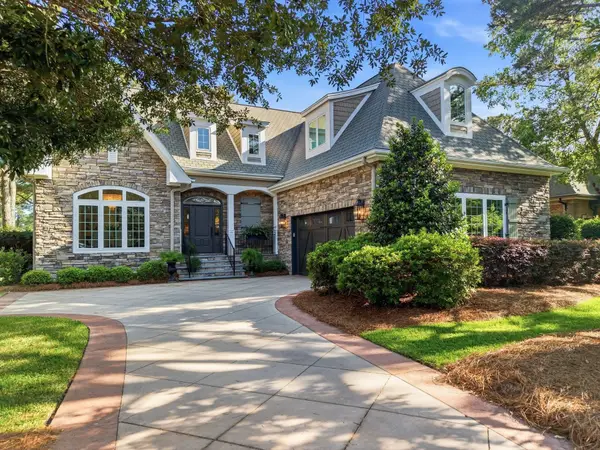 $899,900Active3 beds 4 baths4,062 sq. ft.
8839 Carenden, Sunset Beach, NC 28468
MLS# 2625456Listed by: KELLER WILLIAMS REALTY-BC - New
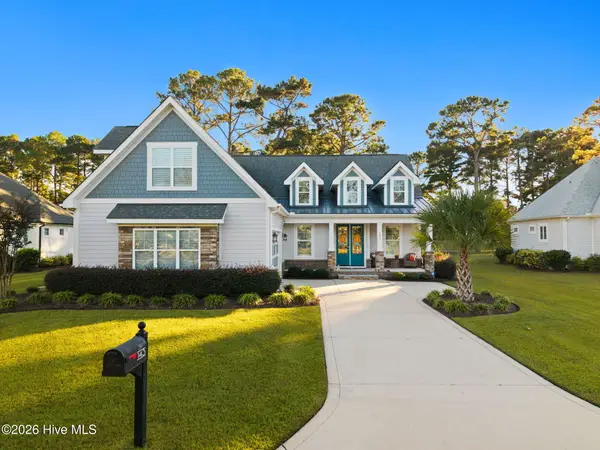 $685,000Active4 beds 3 baths2,135 sq. ft.
143 Clubhouse Road, Sunset Beach, NC 28468
MLS# 100610876Listed by: THE SALTWATER AGENCY - New
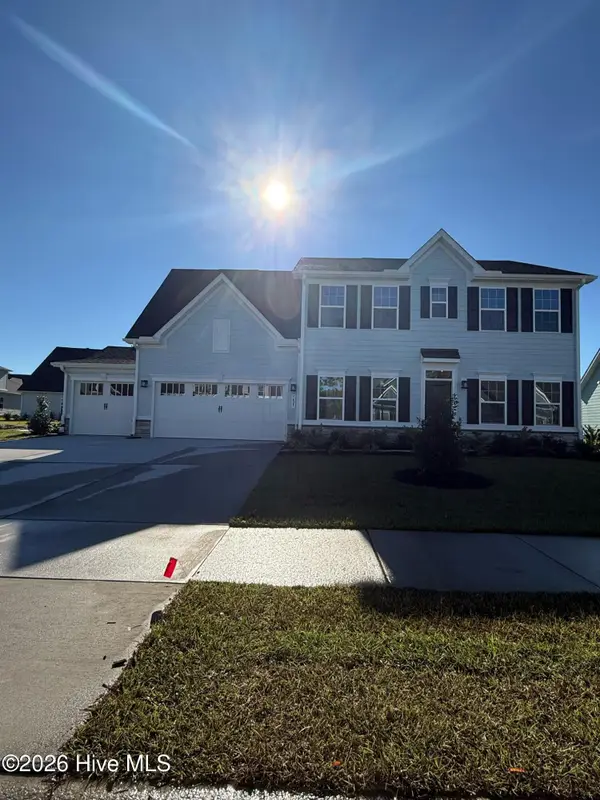 $479,990Active4 beds 3 baths2,454 sq. ft.
1425 Whistling Straits Way, Sunset Beach, NC 28468
MLS# 100610699Listed by: NEXTHOME CAPE FEAR


Protect your home and budget from life's surprises with an Assurant Home Warranty, backed by a partner that supports you through every step of homeownership. Explore Plans.
©2026 Century 21 Real Estate LLC. All rights reserved. CENTURY 21®, the CENTURY 21 Logo and C21® are service marks owned by Century 21 Real Estate LLC. Century 21 Real Estate LLC fully supports the principles of the Fair Housing Act and the Equal Opportunity Act. Each office is independently owned and operated. Listing information is deemed reliable but not guaranteed accurate.