
1872 Russell Hewett Road Sw, Supply, NC 28462
Local realty services provided by:CENTURY 21 Solomon Properties
1872 Russell Hewett Road Sw,Supply, NC 28462
$768,000
- 4 Beds
- 4 Baths
- 3,143 sq. ft.
- Single family
- Active
Listed by: zackary i mayo, jennifer b anderson
Office: proactive real estate
MLS#:100613352
Source:NC_CCAR
Price summary
- Price:$768,000
- Price per sq. ft.:$244.35
About this home
Every detail draws you in, every view draws you out. Tucked in among the beautiful live oaks of Oyster Harbour, this Charleston inspired home offers a perfect blend of Southern charm, thoughtful craftsmanship, and coastal living. Perfectly positioned to capture picturesque water views and stunning sunsets over the Shallotte River, the home's signature double-level covered porches provide the perfect place to relax and enjoy the surrounding scenery. Inside, this four bedroom, three and a half bath home features rich hardwood floors, an inviting living area with a gas fireplace and reclaimed 1800s mantel, and a beautifully designed kitchen complete with quartz countertops, a spacious island, farmhouse sink, gas cooktop, and double ovens. A dedicated dining room offers additional space for entertaining, while the thoughtfully designed floor plan also includes a first floor suite. Upstairs you'll find a primary retreat featuring a freestanding soaking tub, tiled shower, dual vanities, and walk-in closets. Two additional bedrooms, a spacious bonus room and additional flex space provide plenty of room on the upper level to make this home your own. Additional features include a conditioned crawl space, tankless water heater, and pre-wiring for a whole-home generator. Located within the gated waterfront community of Oyster Harbour, you'll enjoy access to a clubhouse, community pool, tennis and pickleball courts, boat ramp into the Intracoastal Waterway, community dock on the Shallotte River and available RV and boat storage. Just a short drive from Holden Beach, this home offers the opportunity to enjoy the best of coastal Carolina living. Welcome home to 1872 Russell Hewett Road....
Contact an agent
Home facts
- Year built:2023
- Subdivision & Development:Oyster Harbour
- Listing ID #:100613352
- Added:1 day(s) ago
- Updated:October 30, 2026 at 01:34 PM
Rooms and interior
- Bedrooms:4
- Total bathrooms:4
- Full bathrooms:3
- Half bathrooms:1
- Rooms Total:9
- Flooring:Carpet, Tile
- Bathrooms Description:Walk-in Shower
- Kitchen Description:Convection Oven, Dishwasher, Kitchen Island, Refrigerator
- Living area:3,143 sq. ft.
Heating and cooling
- Cooling:Central Air
- Heating:Electric, Forced Air, Heat Pump, Heating
- Central air:Yes
Structure and exterior
- Roof:Shingle
- Year built:2023
- Building area:3,143 sq. ft.
- Lot area:0.33 Acres
- Construction Materials:Fiber Cement, Wood Frame
- Exterior Features:Covered
- Foundation Description:Crawl Space
- Levels:2 Story
Schools
- High school:West Brunswick
- Middle school:Cedar Grove
- Elementary school:Supply
Utilities
- Water:County Water, Water Connected
Finances and disclosures
- Price:$768,000
- Price per sq. ft.:$244.35
Features and amenities
- Appliances:Convection Oven, Dishwasher, Dryer, Refrigerator, Washer
- Laundry features:Dryer, Washer
- Amenities:Blinds/Shades, Clubhouse, Community Pool, Gated, Pickleball, RV/Boat Storage, Ramp, Tennis Court(s)
- Pool features:Community Pool
Parking
- Total parking spaces:2
- Parking description:Attached Garage, Paved
- Garage:Yes
- Garage spaces:2

New listings near 1872 Russell Hewett Road Sw
- New
 $575,000Active3 beds 3 baths2,539 sq. ft.
3096 Purple Finch Lane Sw, Supply, NC 28462
MLS# 100613414Listed by: THE REAL BEACH LIFE REALTY GROUP LLC - New
 $829,000Active4 beds 4 baths3,385 sq. ft.
3492 Eagle Crest Drive Sw, Supply, NC 28462
MLS# 100613253Listed by: COLDWELL BANKER SEA COAST ADVANTAGE - New
 $1,275,000Active4 beds 2 baths1,772 sq. ft.
995 Ocean Boulevard W, Holden Beach, NC 28462
MLS# 100613177Listed by: PROACTIVE REAL ESTATE - New
 $29,900Active1.38 Acres
2070 Woodard Road Nw, Supply, NC 28462
MLS# 100613149Listed by: BUY HOMES WITH ROSE LLC - New
 $75,000Active0.65 Acres
602 Valverda Street, Supply, NC 28462
MLS# 10200605Listed by: STRAIGHT UP REALTY, LLC - New
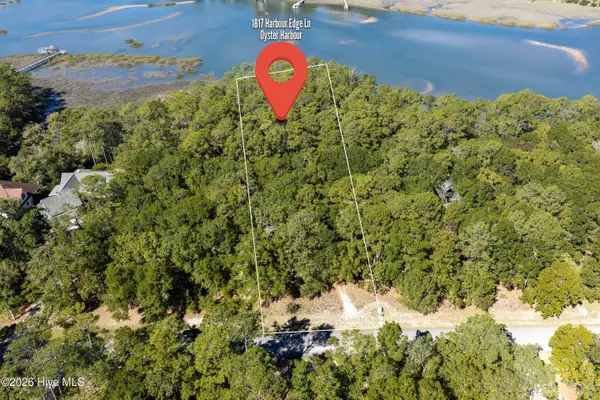 $262,000Active0.93 Acres
1817 Harbour Edge Lane Sw, Supply, NC 28462
MLS# 100612710Listed by: EXP REALTY - New
 $1,238,000Active3 beds 4 baths2,957 sq. ft.
1889 Russell Hewett Road Sw, Supply, NC 28462
MLS# 100612485Listed by: EXP REALTY - New
 $222,000Active3 beds 2 baths980 sq. ft.
232 Lake Drive Sw, Supply, NC 28462
MLS# 100612235Listed by: RIVERWOOD REALTY LLC - Open Fri, 10am to 6pmNew
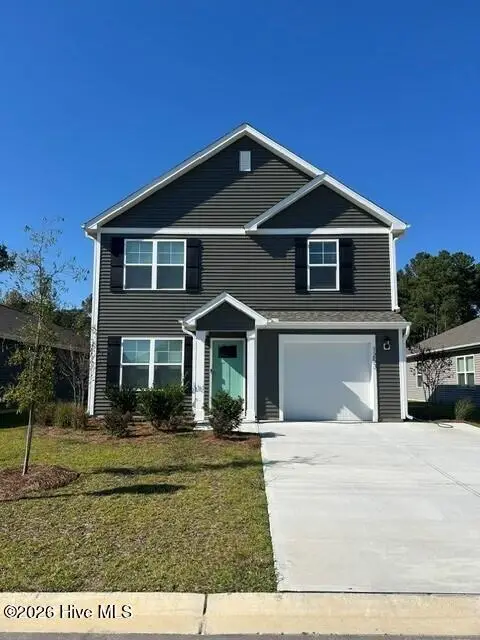 $272,758Active3 beds 3 baths1,518 sq. ft.
1273 Skystone Loop Ne #Lot 19, Supply, NC 28462
MLS# 100611975Listed by: D.R. HORTON, INC


Protect your home and budget from life's surprises with an Assurant Home Warranty, backed by a partner that supports you through every step of homeownership. Explore Plans.
©2026 Century 21 Real Estate LLC. All rights reserved. CENTURY 21®, the CENTURY 21 Logo and C21® are service marks owned by Century 21 Real Estate LLC. Century 21 Real Estate LLC fully supports the principles of the Fair Housing Act and the Equal Opportunity Act. Each office is independently owned and operated. Listing information is deemed reliable but not guaranteed accurate.