
3096 Purple Finch Lane Sw, Supply, NC 28462
Local realty services provided by:CENTURY 21 Triangle Group
Listed by: sara spaugh
Office: the real beach life realty group llc.
MLS#:100613414
Source:NC_CCAR
Price summary
- Price:$575,000
- Price per sq. ft.:$226.47
About this home
Welcome to 3096 Purple Finch Ln SW, a beautifully maintained 3-bedroom, 3-bath home offering 2,539 square feet of comfortable living on a corner lot in the sought-after Lockwood Folly community. Built in 2000, the home enjoys peaceful fairway views and an exceptional coastal lifestyle just minutes from the Intracoastal Waterway. Inside, the home features a formal dining room, spacious living room with a gas fireplace, study/breakfast nook, and a bonus room above the garage. Nearly all living space is on the main level, including the private primary suite with a generous bedroom, double vanities, a large walk-in closet, and direct access to the back deck overlooking the golf course. Two additional bedrooms are located on the opposite side of the home and share a full bath, offering excellent separation and privacy. Natural light fills the home through multiple skylights, which were replaced in 2024 along with roof shingle replacement and reflashing. Both rear decks were replaced in 2024, including an expansive open-air deck and a screened-in section accessible from the living room and study/breakfast nook. One of the guest bedrooms also enjoys direct access to the rear outdoor living space, while the traditional Southern-style front porch is made for rocking chairs and quiet mornings. Recent improvements include two new HVAC systems and upgraded ductwork in 2024, LVP flooring added to two bedrooms and the bonus room in 2023, attic insulation added in 2023, and a HALO whole-house water treatment system with reverse osmosis installed in 2023. The home also features a new propane water heater, along with a propane fireplace and propane stove. Additional updates include a new dryer in 2024, new washing machine in 2025, septic pumping in August 2026, and exterior pressure washing in October 2026. Lockwood Folly offers an impressive collection of amenities, including a clubhouse and pool overlooking the Intracoastal Waterway, boat ramp, boat and RV storage, restaurant, library, fitness center, meeting rooms, tennis and pickleball courts, basketball court, putting green, and a fishing pier. With its fairway views, spacious indoor and outdoor living areas, thoughtful updates, and access to one of the area's most desirable waterfront communities, this home offers a rare blend of comfort, character, and coastal lifestyle....
Contact an agent
Home facts
- Year built:2000
- Subdivision & Development:Lockwood Folly
- Listing ID #:100613414
- Added:1 day(s) ago
- Updated:October 31, 2026 at 10:33 AM
Rooms and interior
- Bedrooms:3
- Total bathrooms:3
- Full bathrooms:3
- Rooms Total:8
- Flooring:Laminate, Tile, Wood
- Kitchen Description:Dishwasher, Disposal, Kitchen Island, Pantry, Refrigerator
- Bedroom Description:Master Downstairs, Walk-In Closet(s)
- Living area:2,539 sq. ft.
Heating and cooling
- Cooling:Central Air, Heat Pump
- Heating:Forced Air, Heat Pump, Heating, Propane
- Central air:Yes
Structure and exterior
- Roof:Architectural Shingle
- Year built:2000
- Building area:2,539 sq. ft.
- Lot area:0.41 Acres
- Lot Features:Corner Lot, On Golf Course
- Construction Materials:Fiber Cement, Wood Frame
- Exterior Features:Covered, Deck, Enclosed, Irrigation System, Outdoor Shower, Patio, Porch, Screened, Shutters - Board/Hurricane, Shutters - Functional
- Foundation Description:Crawl Space
- Levels:2 Story
Schools
- High school:West Brunswick
- Middle school:Cedar Grove
- Elementary school:Virginia Williamson
Utilities
- Water:Water Connected
Finances and disclosures
- Price:$575,000
- Price per sq. ft.:$226.47
Features and amenities
- Appliances:Dishwasher, Disposal, Dryer, Refrigerator, Washer
- Laundry features:Dryer, In Hall, Laundry Closet, Washer
- Amenities:Blinds/Shades, Boat Dock, Bookcases, Ceiling Fan(s), Clubhouse, Community Pool, Gated, Golf Course, Meeting Room, Party Room, Picnic Area, RV/Boat Storage, Ramp, Restaurant, Street Lights, Tennis Court(s), Vaulted Ceiling(s), Walk-In Closet(s)
- Pool features:Community Pool
Parking
- Total parking spaces:2
- Parking description:Attached Garage, Garage, Garage Door Opener, Off Street, Paved
- Garage:Yes
- Garage spaces:2

New listings near 3096 Purple Finch Lane Sw
- New
 $220,000Active3 beds 2 baths1,417 sq. ft.
674 Sand Hill Drive Sw, Supply, NC 28462
MLS# 100613583Listed by: SALT AIR REALTY LLC - New
 $150,000Active3 beds 2 baths1,180 sq. ft.
605 Sandy Bluff Drive Sw, Supply, NC 28462
MLS# 100613598Listed by: BERKSHIRE HATHAWAY HOMESERVICES CAROLINA PREMIER PROPERTIES - New
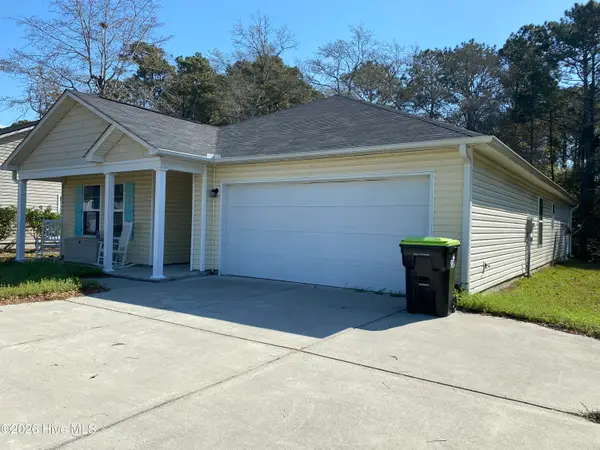 $259,000Active4 beds 2 baths1,776 sq. ft.
2184 Bayside Street Sw, Supply, NC 28462
MLS# 100613537Listed by: SOUTHPORT OAK ISLAND REALTY GROUP, INC. - New
 $768,000Active4 beds 4 baths3,143 sq. ft.
1872 Russell Hewett Road Sw, Supply, NC 28462
MLS# 100613352Listed by: PROACTIVE REAL ESTATE - New
 $829,000Active4 beds 4 baths3,385 sq. ft.
3492 Eagle Crest Drive Sw, Supply, NC 28462
MLS# 100613253Listed by: COLDWELL BANKER SEA COAST ADVANTAGE - New
 $1,275,000Active4 beds 2 baths1,772 sq. ft.
995 Ocean Boulevard W, Holden Beach, NC 28462
MLS# 100613177Listed by: PROACTIVE REAL ESTATE - New
 $29,900Active1.38 Acres
2070 Woodard Road Nw, Supply, NC 28462
MLS# 100613149Listed by: BUY HOMES WITH ROSE LLC - New
 $75,000Active0.65 Acres
602 Valverda Street, Supply, NC 28462
MLS# 10200605Listed by: STRAIGHT UP REALTY, LLC - New
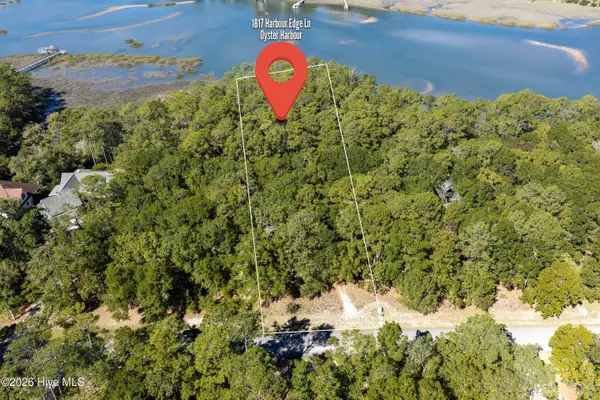 $262,000Active0.93 Acres
1817 Harbour Edge Lane Sw, Supply, NC 28462
MLS# 100612710Listed by: EXP REALTY


Protect your home and budget from life's surprises with an Assurant Home Warranty, backed by a partner that supports you through every step of homeownership. Explore Plans.
©2026 Century 21 Real Estate LLC. All rights reserved. CENTURY 21®, the CENTURY 21 Logo and C21® are service marks owned by Century 21 Real Estate LLC. Century 21 Real Estate LLC fully supports the principles of the Fair Housing Act and the Equal Opportunity Act. Each office is independently owned and operated. Listing information is deemed reliable but not guaranteed accurate.