
3492 Eagle Crest Drive Sw, Supply, NC 28462
Local realty services provided by:CENTURY 21 Jeff Keller Realty
3492 Eagle Crest Drive Sw,Supply, NC 28462
$829,000
- 4 Beds
- 4 Baths
- 3,385 sq. ft.
- Single family
- Active
Listed by: margaret e bowen
Office: coldwell banker sea coast advantage
MLS#:100613253
Source:NC_CCAR
Price summary
- Price:$829,000
- Price per sq. ft.:$244.9
About this home
Indulge in the pinnacle of refined coastal luxury in this 3,385 sq ft new construction home, securely set within the prestigious gated community of Oyster Harbour. Perfectly positioned on a sprawling, private 1.24-acre cul-de-sac lot just moments from Holden Beach, this 4-bedroom, 4-bathroom estate seamlessly blends sophisticated design with resort-style living. The main level commands attention with soaring 10-foot ceilings, 8-foot doors, and an elegant executive study behind French doors. The open-concept great room features a sleek fireplace flanked by built-in cabinetry, and a striking four-panel glass slider that dissolves the boundary to a spacious covered back porch. The showcase kitchen features a grand quartz island, custom tile backsplash, soft-close cabinetry, convenient corner pantry, and a premium gas range with a custom hood vent. The primary sanctuary offers a spa-like ensuite with a double quartz vanity, a custom-tiled walk-in shower, and a custom wood-shelved walk-in closet. Two additional guest bedrooms are thoughtfully positioned on the main level, including a junior suite with its own private bath, as well as a spacious hallway guest bath. Upstairs serves as an entertainment haven, boasting a second living lounge with a wet bar, a fourth bedroom with full bath access, and a versatile bonus room. Premium craftsmanship includes durable fiber cement siding, an attached two-car garage, a dedicated golf cart garage, and a sealed and conditioned attic and crawlspace. Oyster Harbour residents enjoy unparalleled amenities: an ICW boat ramp, Shallotte River kayak launch, swimming pool, waterpark, clubhouse, fitness center, tennis/pickleball courts, and a park with a putting green and bocce court. Live the ultimate coastal lifestyle today!...
Contact an agent
Home facts
- Year built:2026
- Subdivision & Development:Oyster Harbour
- Listing ID #:100613253
- Added:1 day(s) ago
- Updated:October 31, 2026 at 10:33 AM
Rooms and interior
- Bedrooms:4
- Total bathrooms:4
- Full bathrooms:4
- Rooms Total:10
- Dining Description:Eat-in Kitchen
- Bathrooms Description:Walk-in Shower
- Kitchen Description:Dishwasher, Eat-in Kitchen, Gas Range, Kitchen Island, Pantry, Refrigerator
- Bedroom Description:Master Downstairs, Walk-In Closet(s)
- Living area:3,385 sq. ft.
Heating and cooling
- Cooling:Central Air, Heat Pump
- Heating:Electric, Fireplace(s), Heat Pump, Heating
- Central air:Yes
Structure and exterior
- Roof:Architectural Shingle
- Year built:2026
- Building area:3,385 sq. ft.
- Lot area:1.24 Acres
- Lot Features:Wetlands
- Construction Materials:Fiber Cement, Wood Frame
- Exterior Features:Covered, Irrigation System
- Foundation Description:Block, Crawl Space
- Levels:2 Story
Schools
- High school:West Brunswick
- Middle school:Cedar Grove
- Elementary school:Supply
Utilities
- Water:County Water, Water Connected
Finances and disclosures
- Price:$829,000
- Price per sq. ft.:$244.9
Features and amenities
- Appliances:Dishwasher, Refrigerator
- Laundry features:Laundry Room, Washer Hookup
- Amenities:Barbecue, Boat Dock, Boat Slip - Not Assigned, Ceiling Fan(s), Clubhouse, Community Pool, Fitness Center, Gated, Park, Pickleball, Picnic Area, Ramp, Solid Surface, Tennis Court(s), Walk-In Closet(s)
- Pool features:Community Pool
Parking
- Total parking spaces:2
- Parking description:Attached, Attached Garage, Concrete, Garage, Garage Door Opener, Golf Cart Garage, Golf Cart Parking, Paved
- Garage:Yes
- Garage spaces:2

New listings near 3492 Eagle Crest Drive Sw
- New
 $220,000Active3 beds 2 baths1,417 sq. ft.
674 Sand Hill Drive Sw, Supply, NC 28462
MLS# 100613583Listed by: SALT AIR REALTY LLC - New
 $150,000Active3 beds 2 baths1,180 sq. ft.
605 Sandy Bluff Drive Sw, Supply, NC 28462
MLS# 100613598Listed by: BERKSHIRE HATHAWAY HOMESERVICES CAROLINA PREMIER PROPERTIES - New
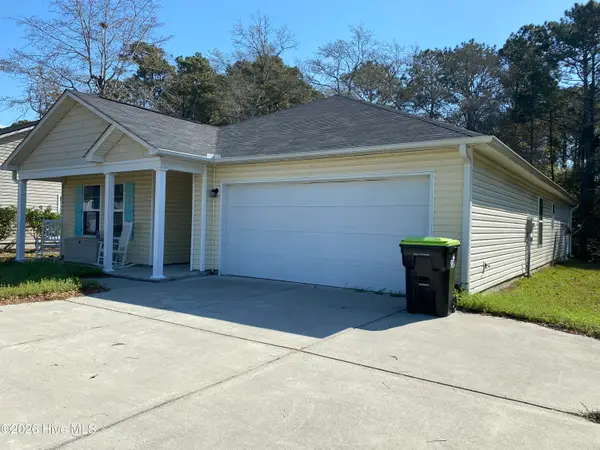 $259,000Active4 beds 2 baths1,776 sq. ft.
2184 Bayside Street Sw, Supply, NC 28462
MLS# 100613537Listed by: SOUTHPORT OAK ISLAND REALTY GROUP, INC. - New
 $575,000Active3 beds 3 baths2,539 sq. ft.
3096 Purple Finch Lane Sw, Supply, NC 28462
MLS# 100613414Listed by: THE REAL BEACH LIFE REALTY GROUP LLC - New
 $768,000Active4 beds 4 baths3,143 sq. ft.
1872 Russell Hewett Road Sw, Supply, NC 28462
MLS# 100613352Listed by: PROACTIVE REAL ESTATE - New
 $1,275,000Active4 beds 2 baths1,772 sq. ft.
995 Ocean Boulevard W, Holden Beach, NC 28462
MLS# 100613177Listed by: PROACTIVE REAL ESTATE - New
 $29,900Active1.38 Acres
2070 Woodard Road Nw, Supply, NC 28462
MLS# 100613149Listed by: BUY HOMES WITH ROSE LLC - New
 $75,000Active0.65 Acres
602 Valverda Street, Supply, NC 28462
MLS# 10200605Listed by: STRAIGHT UP REALTY, LLC - New
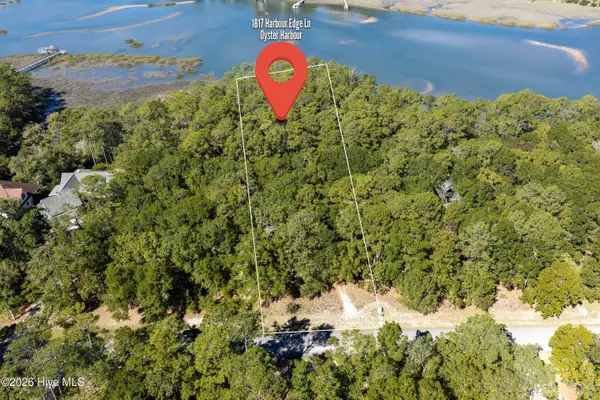 $262,000Active0.93 Acres
1817 Harbour Edge Lane Sw, Supply, NC 28462
MLS# 100612710Listed by: EXP REALTY


Protect your home and budget from life's surprises with an Assurant Home Warranty, backed by a partner that supports you through every step of homeownership. Explore Plans.
©2026 Century 21 Real Estate LLC. All rights reserved. CENTURY 21®, the CENTURY 21 Logo and C21® are service marks owned by Century 21 Real Estate LLC. Century 21 Real Estate LLC fully supports the principles of the Fair Housing Act and the Equal Opportunity Act. Each office is independently owned and operated. Listing information is deemed reliable but not guaranteed accurate.