
2679 Jessica Lane Sw #Supply, Supply, NC 28462
Local realty services provided by:CENTURY 21 Triangle Group
2679 Jessica Lane Sw #Supply,Supply, NC 28462
$420,000
- 3 Beds
- 2 Baths
- 1,954 sq. ft.
- Single family
- Active
Listed by: dianne w bennett
Office: salt air realty llc.
MLS#:100610565
Source:NC_CCAR
Price summary
- Price:$420,000
- Price per sq. ft.:$214.94
About this home
Welcome home to 2679 Jessica Ln SW in the peaceful Lakes of Lockwood community! This beautifully maintained coastal property offers an exceptional balance of modern updates, functional living, and private outdoor relaxation.
At the heart of the main living area is an updated kitchen featuring sleek quartz countertops, crisp cabinetry, and quality stainless steel appliances--perfect for everyday meals and easy entertaining. The open layout extends effortlessly into a spacious screened-in lanai, providing a comfortable outdoor living area free from the elements. Step just outside to discover your own personal retreat: a relaxing hot tub thoughtfully framed by mature garden beds designed for ultimate privacy.
A stand-out feature of this unique property is the separate detached studio. Ideal for an artist's workspace, home office, exercise room, or guest retreat, this versatile structure offers endless possibilities to suit your lifestyle.
Situated just minutes from Holden Beach, local dining, shopping, and community amenities, this home delivers the ultimate coastal lifestyle. Schedule your private tour today!...
Contact an agent
Home facts
- Year built:2006
- Subdivision & Development:Lakes of Lockwood
- Listing ID #:100610565
- Added:1 day(s) ago
- Updated:October 16, 2026 at 04:00 AM
Rooms and interior
- Bedrooms:3
- Total bathrooms:2
- Full bathrooms:2
- Rooms Total:7
- Flooring:Laminate, Tile
- Bathrooms Description:Walk-in Shower
- Kitchen Description:Dishwasher, Disposal, Pantry, Refrigerator, Self Cleaning Oven
- Bedroom Description:Walk-In Closet(s)
- Living area:1,954 sq. ft.
Heating and cooling
- Cooling:Heat Pump
- Heating:Electric, Fireplace(s), Heat Pump, Heating
Structure and exterior
- Roof:Architectural Shingle
- Year built:2006
- Building area:1,954 sq. ft.
- Lot area:0.38 Acres
- Construction Materials:Brick Veneer
- Exterior Features:Irrigation System, Outdoor Kitchen, Porch, Screened
- Foundation Description:Slab
- Levels:1 Story
Schools
- High school:West Brunswick
- Middle school:Cedar Grove
- Elementary school:Supply
Utilities
- Water:County Water, Water Connected
Finances and disclosures
- Price:$420,000
- Price per sq. ft.:$214.94
Features and amenities
- Appliances:Dishwasher, Disposal, Refrigerator, Self Cleaning Oven
- Laundry features:Laundry Room, Washer Hookup
- Amenities:Barbecue, Basketball Court, Billiard Room, Ceiling Fan(s), Clubhouse, Community Pool, Dog Park, Fitness Center, Game Room, Heating/Cooling, Jogging Path, Management, Meeting Room, Solid Surface, Vaulted Ceiling(s), Walk-In Closet(s), Water
- Pool features:Community Pool
Parking
- Total parking spaces:2
- Parking description:Attached Garage, Circular Driveway, Concrete, Garage, Garage Door Opener
- Garage:Yes
- Garage spaces:2

New listings near 2679 Jessica Lane Sw #Supply
- New
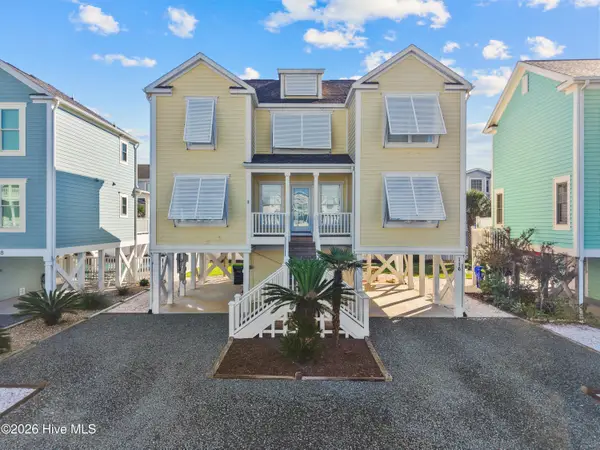 $895,000Active4 beds 4 baths1,828 sq. ft.
116 By The Sea Drive, Holden Beach, NC 28462
MLS# 100610532Listed by: COASTAL DEVELOPMENT & REALTY - New
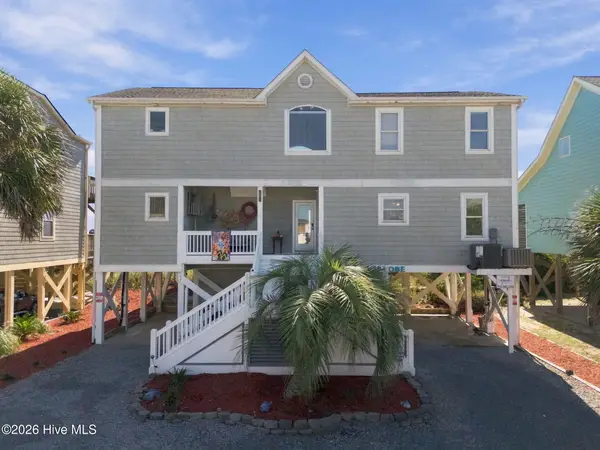 $1,595,000Active4 beds 4 baths2,597 sq. ft.
134 Ocean Boulevard E, Holden Beach, NC 28462
MLS# 100610546Listed by: ALAN HOLDEN REALTY - New
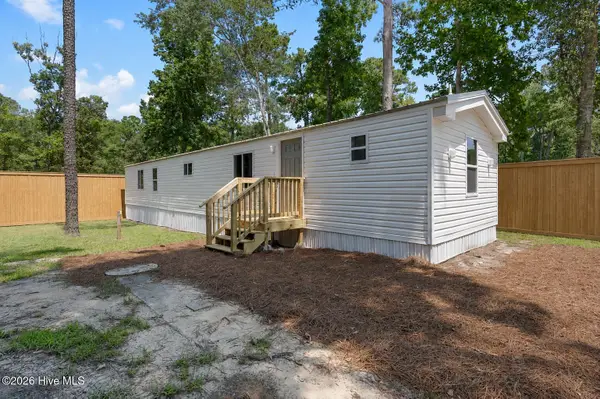 $100,000Active3 beds 2 baths924 sq. ft.
658 Westwind Drive Sw, Supply, NC 28462
MLS# 100610393Listed by: SALT AIR REALTY LLC - New
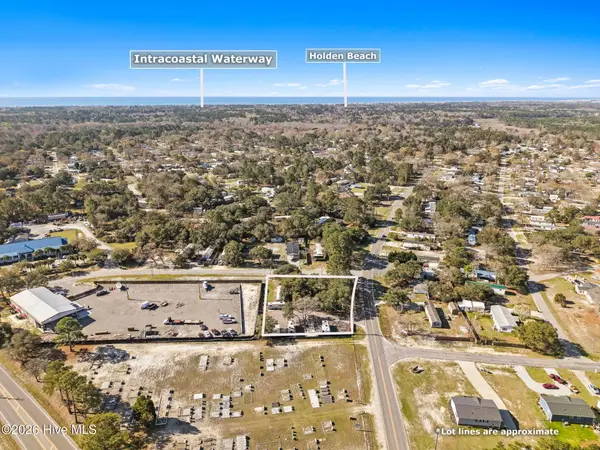 $289,000Active2 beds 2 baths946 sq. ft.
2046 Elk Road Sw, Supply, NC 28462
MLS# 100610427Listed by: BRUNSWICK COUNTY HOLMES REAL ESTATE - New
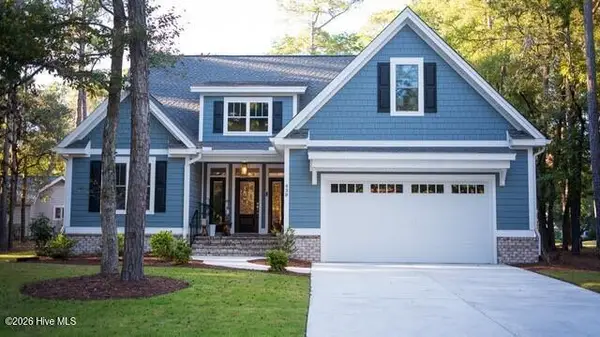 $680,000Active3 beds 4 baths2,457 sq. ft.
438 Lockwood Lane Sw, Supply, NC 28462
MLS# 100610150Listed by: INTRACOASTAL REALTY CORPORATION - New
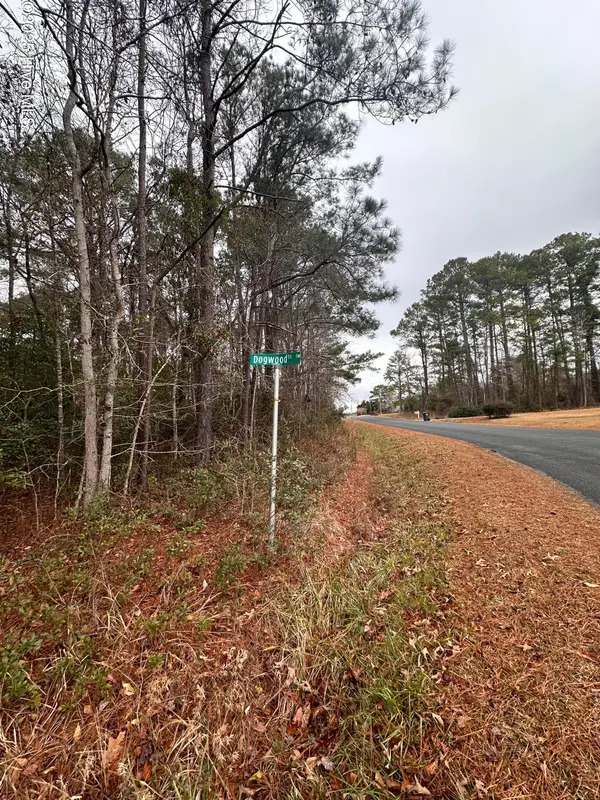 $55,000Active0.46 Acres
151 Dogwood Trail Sw, Supply, NC 28462
MLS# 100609974Listed by: COASTAL CAROLINA REALTY LLC - New
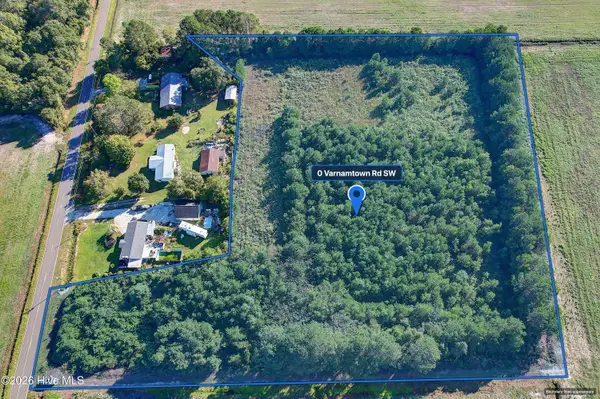 $330,000Active5.79 Acres
0 Varnamtown Road Sw, Supply, NC 28462
MLS# 100609910Listed by: PROACTIVE REAL ESTATE 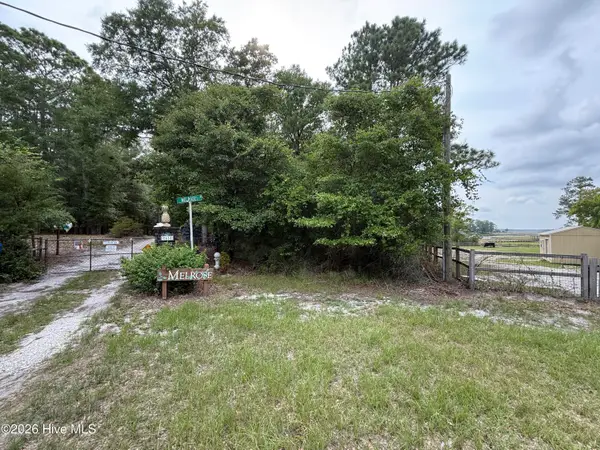 $148,000Pending2.27 Acres
0 Champion Drive, Varnamtown, NC 28462
MLS# 100609914Listed by: PROACTIVE REAL ESTATE- New
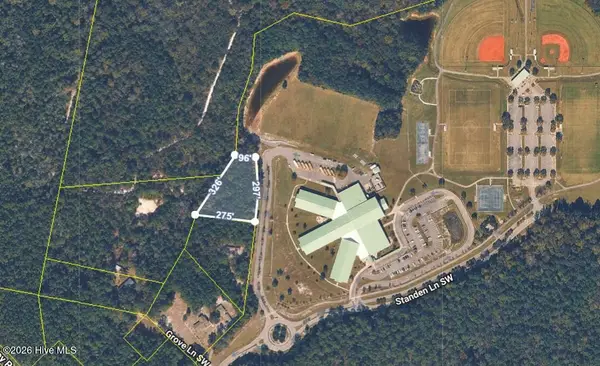 $60,000Active1.28 Acres
760 Standen Lane Sw, Supply, NC 28462
MLS# 100609917Listed by: PROACTIVE REAL ESTATE


Protect your home and budget from life's surprises with an Assurant Home Warranty, backed by a partner that supports you through every step of homeownership. Explore Plans.
©2026 Century 21 Real Estate LLC. All rights reserved. CENTURY 21®, the CENTURY 21 Logo and C21® are service marks owned by Century 21 Real Estate LLC. Century 21 Real Estate LLC fully supports the principles of the Fair Housing Act and the Equal Opportunity Act. Each office is independently owned and operated. Listing information is deemed reliable but not guaranteed accurate.